
43 Nutting Lane, Trenton, ME 04605
Local realty services provided by:ERA Dawson-Bradford Co., REALTORS
43 Nutting Lane,Trenton, ME 04605
$606,000
- 2 Beds
- 1 Baths
- - sq. ft.
- Single family
- Closed
Office: sargent real estate
MLS#:1670391
Source:ME_MREIS
Price summary
- Price:$606,000
About this home
Breathe in the crisp salt air the moment you arrive at this newly constructed 2024 gem where ocean views come together for those who crave comfort without the burden of upkeep. This low maintenance retreat lets you spend less time on chores and ore time enjoying the Maine coast! Inside, a cathedral ceiling fills the living room with light. The heart of the home flows naturally with an inviting living area and open kitchen. The kitchen features sleek granite countertops, and stainless steel appliances. 2 comfortable first floor bedrooms and full bath keep everyday living simple and convenient. Upstairs loft offers possibilities for a cozy family room or quiet home office. A paved drive with detached 2 car garage delivers ample storage and a full on demand generator ensures un-intrupted comfort in every season. Set on a generous 3.58 acre parcel, within a welcoming neighborhood. Best of all, the location places you just a short drive from the natural wonders of Acadia National Park and the charming Bar Harbor Region. If you have been dreaming of coastal living, this is your chance to make it a reality!...
Contact an agent
Home facts
- Year built:2024
- Listing ID #:1670391
- Updated:October 20, 2026 at 07:22 AM
Rooms and interior
- Bedrooms:2
- Total bathrooms:1
- Full bathrooms:1
- Rooms Total:5
- Flooring:Laminate
- Bathrooms Description:Bathtub
- Kitchen Description:Dishwasher, Electric Range, Microwave, Refrigerator
- Bedroom Description:1st Floor Bedroom
- Basement Description:Bulkhead, Full, Interior Entry
Heating and cooling
- Heating:Baseboard, Electric, Heat Pump, Heating, Hot Water, Propane
Structure and exterior
- Roof:Shingle
- Year built:2024
- Lot Features:Level, Open Lot, Rural, Wooded
- Architectural Style:Chalet
- Construction Materials:Vinyl Siding
- Exterior Features:Deck
- Foundation Description:Poured Concrete
Utilities
- Water:Private
- Sewer:Private Sewer
Finances and disclosures
- Price:$606,000
- Tax amount:$2,980 (2025)
Features and amenities
- Appliances:Dishwasher, Dryer, Electric Range, Microwave, Refrigerator, Washer
- Laundry features:Dryer, Washer, Washer Hookup
Parking
- Parking description:5 - 10 Spaces, Detached, Paved
- Garage:Yes
- Garage spaces:2
 MREIS Multiple Listing Service™ systemListing data is derived in whole or in part from the Maine IDX & is for consumers' personal, noncommercial use only. Dimensions are approximate and not guaranteed. All data should be independently verified. © 2026 Maine Real Estate Information System, Inc. All Rights Reserved
New listings near 43 Nutting Lane
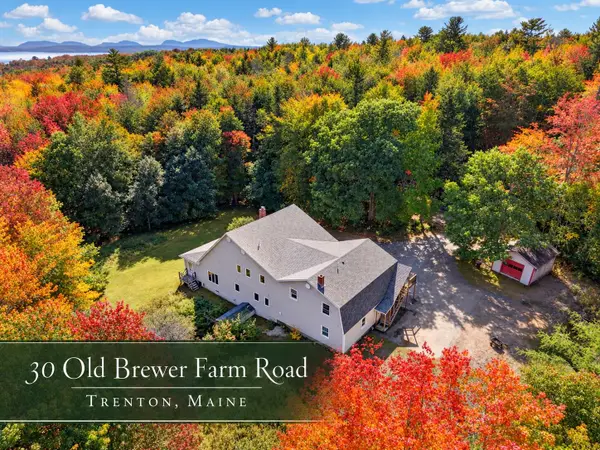 $590,000Active Under Contract5 beds 4 baths3,805 sq. ft.
30 Old Brewer Farm Road, Trenton, ME 04605
MLS# 1683252Listed by: KELLER WILLIAMS REALTY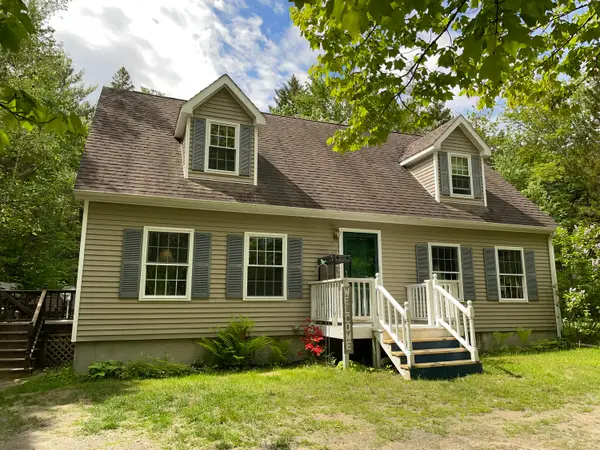 $325,000Pending3 beds 2 baths1,900 sq. ft.
29 Red Fern Road, Trenton, ME 04605
MLS# 1681368Listed by: THE KNOWLES COMPANY $895,000Active-- beds 2 baths4,056 sq. ft.
953 Bar Harbor Road, Trenton, ME 04605
MLS# 1679479Listed by: PORTSIDE REAL ESTATE GROUP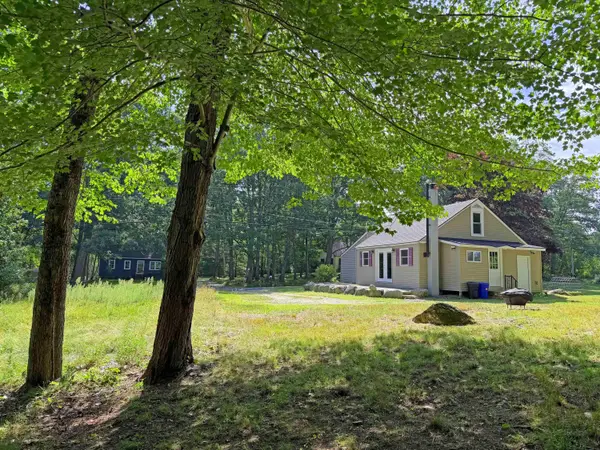 $258,000Pending2 beds 1 baths1,000 sq. ft.
1115 Bayside Road, Trenton, ME 04605
MLS# 1676889Listed by: REALTY OF MAINE $65,000Active0.98 Acres
Lot 17 Kelley Lane, Trenton, ME 04605
MLS# 1676218Listed by: PORTSIDE REAL ESTATE GROUP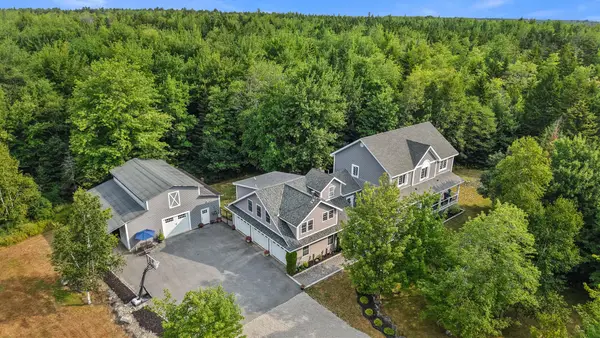 $850,000Active Under Contract4 beds 3 baths3,527 sq. ft.
89 Horse Farm Road, Trenton, ME 04605
MLS# 1676017Listed by: PORTSIDE REAL ESTATE GROUP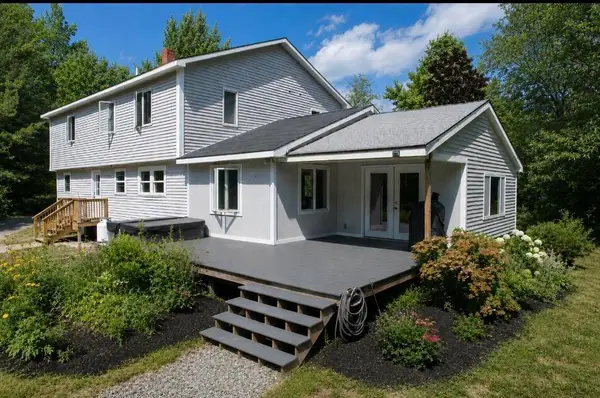 $599,900Active5 beds 3 baths2,513 sq. ft.
10 Lupine Lane, Trenton, ME 04605
MLS# 1673541Listed by: BETTER HOMES & GARDENS REAL ESTATE/THE MASIELLO GROUP $645,000Active2 beds 2 baths2,868 sq. ft.
852 Bar Harbor Road, Trenton, ME 04605
MLS# 1672684Listed by: NEXTHOME EXPERIENCE $169,000Active Under Contract2.96 Acres
15 Eagle Point Way, Trenton, ME 04605
MLS# 1671582Listed by: LYNAM REAL ESTATE AGENCY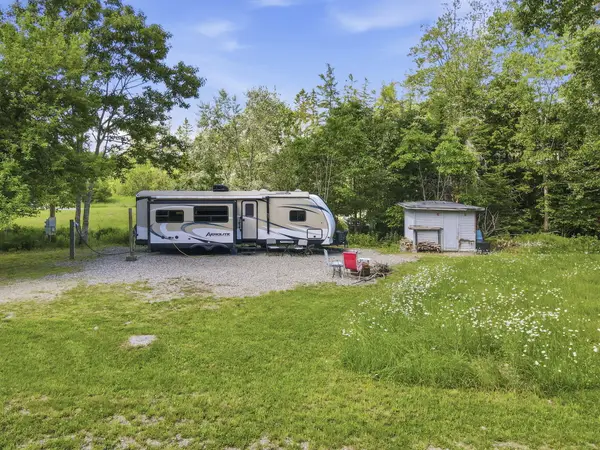 $135,000Active0.81 Acres
679 Oak Point Road, Trenton, ME 04605
MLS# 1669517Listed by: NEXTHOME EXPERIENCE


Protect your home and budget from life's surprises with an Assurant Home Warranty, backed by a partner that supports you through every step of homeownership. Explore Plans.
© 2023 - 2026 ERA Franchise Systems LLC. All rights reserved. ERA Franchise Systems LLC fully supports the principles of the Fair Housing Act and the Equal Opportunity Act. ERA, ERA Real Estate powered, and their respective logos are registered service marks of ERA Franchise Systems LLC. Each office is independently owned and operated.