
80 Taber Hill Road, Vassalboro, ME 04989
Local realty services provided by:ERA Dawson-Bradford Co., REALTORS
80 Taber Hill Road,Vassalboro, ME 04989
$499,900
- 4 Beds
- 4 Baths
- 2,091 sq. ft.
- Single family
- Active
Office: coldwell banker plourde real estate
MLS#:1657323
Source:ME_MREIS
Price summary
- Price:$499,900
- Price per sq. ft.:$239.07
About this home
Set on a spacious, landscaped lot in Vassalboro, this 4-bedroom, 3.5-bath home combines first-floor living, flexible lower-level space and exceptional outdoor amenities. The bright, open-concept kitchen, dining and living area creates an inviting place to gather, with warm wood cabinetry, granite countertops, stainless steel appliances, a generous center island and abundant natural light. The primary suite features a private bath with a tiled shower. Two additional bedrooms and a second full bath complete the main level. One bedroom is currently used as a laundry room, providing convenient first-floor laundry while retaining the flexibility to return the space to bedroom use. A second laundry hookup is available in the lower level. The walkout lower level expands the possibilities with a fourth bedroom, additional living and office space, kitchenette, full bath and half bath—ideal for guests, hobbies, recreation or a more independent living arrangement. Outdoor living is a standout feature, with screened and open deck areas overlooking the yard, an above-ground pool with its own deck, and a covered lower patio featuring a hot tub and outdoor shower. Established landscaping, garden areas and open lawn provide plenty of room to enjoy the property throughout the seasons. A paved driveway, two-car garage and separate workshop/outbuilding add valuable parking, storage and workspace. With flexible living areas, multiple outdoor gathering spaces and room to spread out, this property offers much more than first meets the eye....
Contact an agent
Home facts
- Year built:1994
- Listing ID #:1657323
- Updated:September 17, 2026 at 10:33 AM
Rooms and interior
- Bedrooms:4
- Total bathrooms:4
- Full bathrooms:3
- Half bathrooms:1
- Rooms Total:8
- Flooring:Carpet, Laminate, Luxury Vinyl, Tile, Wood
- Bathrooms Description:Bathtub, Shower
- Kitchen Description:Dishwasher, Gas Range, Microwave, Refrigerator
- Bedroom Description:1st Floor Bedroom, 1st Floor Primary Bedroom w/Bath
- Basement Description:Daylight, Finished, Full, Interior Entry, Walk-Out Access
- Living area:2,091 sq. ft.
Heating and cooling
- Heating:Baseboard, Electric, Heat Pump, Heating, Hot Water, Oil
Structure and exterior
- Roof:Shingle
- Year built:1994
- Building area:2,091 sq. ft.
- Lot area:1.15 Acres
- Lot Features:Landscaped, Open Lot, Rural
- Architectural Style:Ranch
- Construction Materials:Vinyl Siding, Wood Frame
- Exterior Features:Deck
- Foundation Description:Poured Concrete
Utilities
- Water:Private, Well
- Sewer:Private Sewer, Septic Tank
Finances and disclosures
- Price:$499,900
- Price per sq. ft.:$239.07
- Tax amount:$3,461 (2026)
Features and amenities
- Appliances:Dishwasher, Gas Range, Microwave, Refrigerator
- Laundry features:Main Level
- Amenities:In-Law Floorplan
Parking
- Parking description:1 - 4 Spaces, Attached Garage, Inside Entrance, On Site, Paved
- Garage:Yes
- Garage spaces:2
 MREIS Multiple Listing Service™ systemListing data is derived in whole or in part from the Maine IDX & is for consumers' personal, noncommercial use only. Dimensions are approximate and not guaranteed. All data should be independently verified. © 2026 Maine Real Estate Information System, Inc. All Rights Reserved
New listings near 80 Taber Hill Road
 $340,000Pending2 beds 1 baths1,092 sq. ft.
110 Arnold Road, Vassalboro, ME 04989
MLS# 1679845Listed by: COLDWELL BANKER PLOURDE REAL ESTATE $95,000Active5 Acres
M 9 L7A Cross Hill Road, Vassalboro, ME 04989
MLS# 1678767Listed by: REAL BROKER $575,000Active Under Contract4 beds 4 baths4,990 sq. ft.
550 Bog Road, Vassalboro, ME 04989
MLS# 1678167Listed by: REAL BROKER $129,900Active3 beds 2 baths1,344 sq. ft.
12 Bradstreet Road, Vassalboro, ME 04989
MLS# 1677597Listed by: YOUR HOME SOLD GUARANTEED REALTY $449,000Active2 beds 1 baths660 sq. ft.
98 Jones Road, Vassalboro, ME 04989
MLS# 1676982Listed by: SUMMIT REAL ESTATE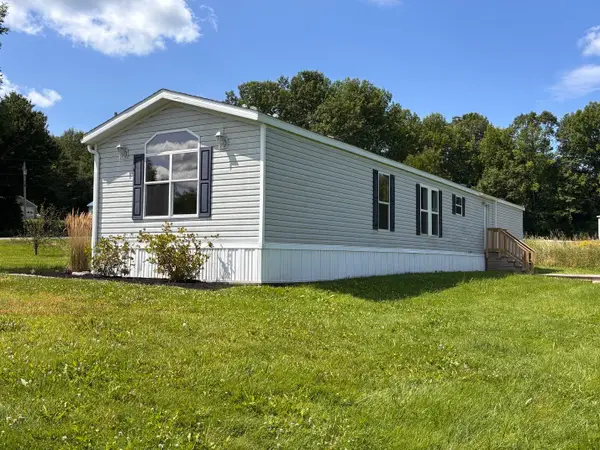 $179,900Pending3 beds 2 baths1,216 sq. ft.
56 Bog Road, Vassalboro, ME 04989
MLS# 1676565Listed by: RIZZO MATTSON $325,000Pending3 beds 2 baths1,958 sq. ft.
1787 N Belfast Avenue, Vassalboro, ME 04989
MLS# 1676517Listed by: SUMMIT REAL ESTATE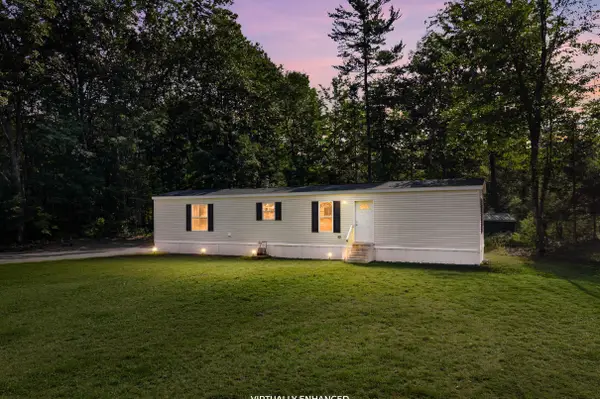 $240,000Active Under Contract2 beds 2 baths840 sq. ft.
17 Brann Road, Vassalboro, ME 04989
MLS# 1676022Listed by: BETTER HOMES & GARDENS REAL ESTATE/THE MASIELLO GROUP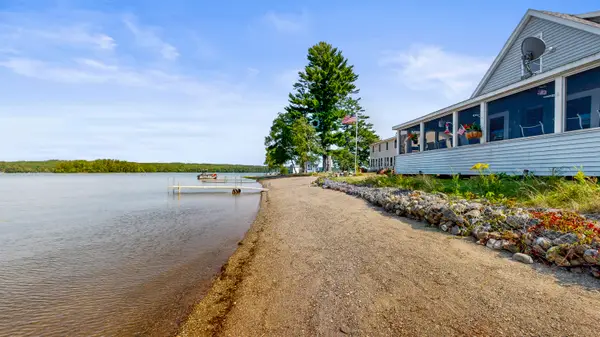 $525,000Active3 beds 1 baths848 sq. ft.
30 Kelly Road, Vassalboro, ME 04989
MLS# 1675735Listed by: FONTAINE FAMILY-THE REAL ESTATE LEADER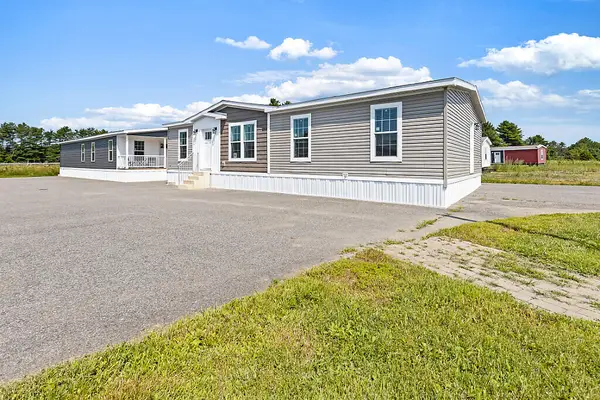 $329,900Active3 beds 2 baths1,286 sq. ft.
284 Holman Day Road, Vassalboro, ME 04989
MLS# 1675649Listed by: BETTER HOMES & GARDENS REAL ESTATE/THE MASIELLO GROUP


Protect your home and budget from life's surprises with an Assurant Home Warranty, backed by a partner that supports you through every step of homeownership. Explore Plans.
© 2023 - 2026 ERA Franchise Systems LLC. All rights reserved. ERA Franchise Systems LLC fully supports the principles of the Fair Housing Act and the Equal Opportunity Act. ERA, ERA Real Estate powered, and their respective logos are registered service marks of ERA Franchise Systems LLC. Each office is independently owned and operated.