
51 Toll Bridge Road, Warren, ME 04864
Local realty services provided by:ERA Dawson-Bradford Co., REALTORS
51 Toll Bridge Road,Warren, ME 04864
$425,000
- 3 Beds
- 2 Baths
- 1,566 sq. ft.
- Single family
- Coming Soon
Upcoming open houses
- Sat, Oct 0310:00 am - 12:00 pm
Office: landvest, inc.
MLS#:1682398
Source:ME_MREIS
Price summary
- Price:$425,000
- Price per sq. ft.:$271.39
About this home
There is a particular pleasure in an older Maine home that faces the sun and offers views layered in the greens and gold of a rural setting. It brings to mind peaceful summer evenings, deep nights, and the smell of freshly hayed fields. Here at 51 Toll Bridge Road, you'll find plenty of south-facing windows that fill this renovated farmhouse with light and overlook gardens, open fields, and neighboring farms. Just ten minutes from downtown Rockland, and even closer to Thomaston, it feels quietly settled in the countryside. Like many homes of this era, this three-bedroom, one-and-a-half-bath house has a collection of livable spaces, each with a purpose and a little character of its own. The first level features a bright living room overlooking the deck, a cozy 1st-floor den or office, a small, seasonal sun porch with a day bed, a dining nook, and a back pantry/mudroom. Wood floors and custom built-ins throughout add warmth to a place shaped by someone who has enjoyed living and working in it. The current owners brought new life to the kitchen, added heat pumps and efficient heating systems, and replaced windows and exterior siding. The house has undergone additional weatherization improvements, including insulation and air sealing, to increase comfort through the seasons. Outside, there is room to grow whatever you like. Established perennial flowers and herbs, and trees that blossom and bear fruit. The large two-car garage has its own workshop and storage above, ready for projects, tools, and everything you'd need to caretake this nearly 1-acre plot....
Contact an agent
Home facts
- Year built:1850
- Listing ID #:1682398
- Updated:October 01, 2026 at 12:16 PM
Rooms and interior
- Bedrooms:3
- Total bathrooms:2
- Full bathrooms:1
- Half bathrooms:1
- Rooms Total:7
- Flooring:Carpet, Tile, Vinyl, Wood
- Bathrooms Description:Bathtub
- Kitchen Description:Dishwasher, Gas Range, Pantry, Refrigerator
- Basement Description:Finished, Full, Interior Entry, Walk-Out Access
- Living area:1,566 sq. ft.
Heating and cooling
- Heating:Forced Air, Heating, Propane, Wood, Wood Stove
Structure and exterior
- Roof:Metal, Shingle
- Year built:1850
- Building area:1,566 sq. ft.
- Lot area:0.94 Acres
- Lot Features:Landscaped, Level, Open Lot, Rolling Slope, Rural
- Architectural Style:Farmhouse, New Englander
- Construction Materials:Clapboard, Shingle Siding, Wood Frame, Wood Siding
- Exterior Features:Deck
Utilities
- Water:Private
- Sewer:Private Sewer
Finances and disclosures
- Price:$425,000
- Price per sq. ft.:$271.39
- Tax amount:$3,950 (2025)
Features and amenities
- Appliances:Dishwasher, Dryer, Gas Range, Refrigerator, Washer
- Laundry features:Dryer, Washer
Parking
- Parking description:1 - 4 Spaces, Paved, Storage
- Garage:Yes
- Garage spaces:2
 MREIS Multiple Listing Service™ systemListing data is derived in whole or in part from the Maine IDX & is for consumers' personal, noncommercial use only. Dimensions are approximate and not guaranteed. All data should be independently verified. © 2026 Maine Real Estate Information System, Inc. All Rights Reserved
New listings near 51 Toll Bridge Road
- New
 $125,000Active1 beds 1 baths340 sq. ft.
459 Sandy Shores Road #58, Warren, ME 04864
MLS# 1681690Listed by: BETTER HOMES & GARDENS REAL ESTATE/THE MASIELLO GROUP 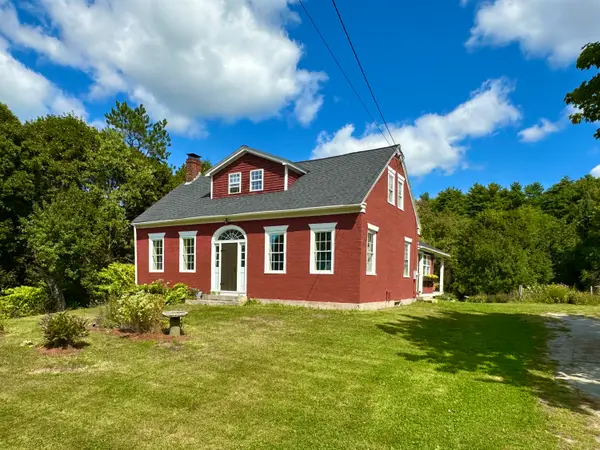 $548,000Active4 beds 2 baths1,833 sq. ft.
186 Oyster River Road, Warren, ME 04864
MLS# 1680314Listed by: SAINT GEORGE REALTY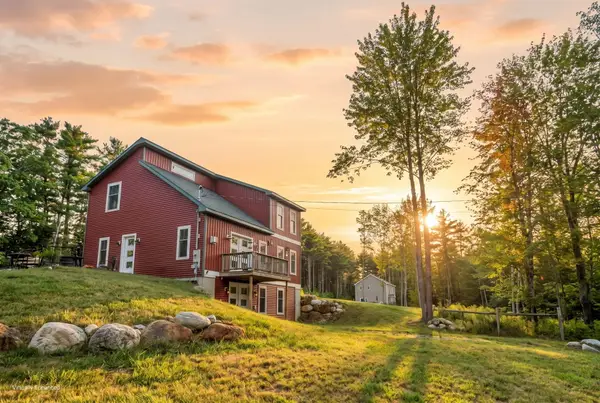 $499,000Active3 beds 2 baths1,508 sq. ft.
135 Brookside Drive, Warren, ME 04864
MLS# 1680126Listed by: LONE PINE REAL ESTATE COMPANY $529,000Active Under Contract2 beds 2 baths1,288 sq. ft.
164 Back Meadow Drive, Warren, ME 04864
MLS# 1679229Listed by: BETTER HOMES & GARDENS REAL ESTATE/THE MASIELLO GROUP $625,000Active4 beds 3 baths1,482 sq. ft.
840-A Wottons Mill Road, Warren, ME 04864
MLS# 1678065Listed by: LEGACY PROPERTIES SOTHEBY'S INTERNATIONAL REALTY $795,000Active3 beds 2 baths1,900 sq. ft.
73 Toomey Hill Lane, Warren, ME 04864
MLS# 1677841Listed by: ON THE WATER REAL ESTATE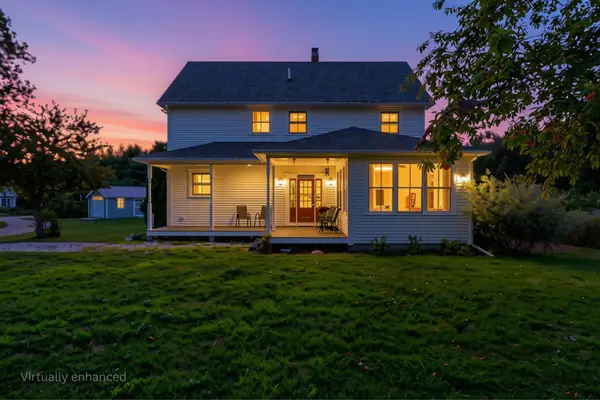 $474,900Active Under Contract3 beds 3 baths2,263 sq. ft.
55 Bluebird Road, Warren, ME 04864
MLS# 1675786Listed by: LANDING REAL ESTATE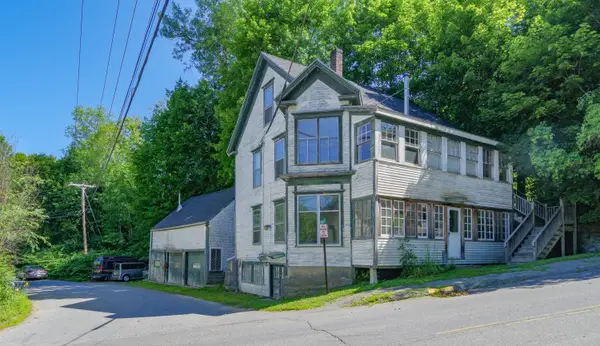 $340,000Pending-- beds 2 baths2,000 sq. ft.
350 Main Street, Warren, ME 04864
MLS# 1675349Listed by: THE NEW ENGLAND REAL ESTATE COMPANY, LLC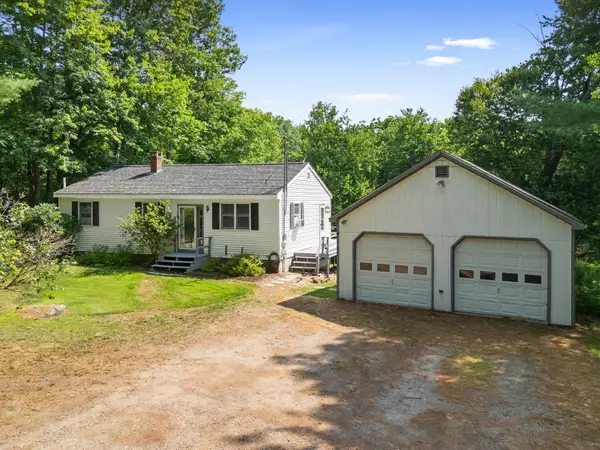 $289,000Active Under Contract3 beds 2 baths1,060 sq. ft.
352 Keating Road, Warren, ME 04864
MLS# 1674269Listed by: RE/MAX JARET & COHN


Protect your home and budget from life's surprises with an Assurant Home Warranty, backed by a partner that supports you through every step of homeownership. Explore Plans.
© 2023 - 2026 ERA Franchise Systems LLC. All rights reserved. ERA Franchise Systems LLC fully supports the principles of the Fair Housing Act and the Equal Opportunity Act. ERA, ERA Real Estate powered, and their respective logos are registered service marks of ERA Franchise Systems LLC. Each office is independently owned and operated.