
54 Riverside Drive, Warren, ME 04864
Local realty services provided by:ERA Dawson-Bradford Co., REALTORS
54 Riverside Drive,Warren, ME 04864
$425,000
- 3 Beds
- 2 Baths
- 1,386 sq. ft.
- Single family
- Active
Office: better homes & gardens real estate/the masiello group
MLS#:1683687
Source:ME_MREIS
Price summary
- Price:$425,000
- Price per sq. ft.:$306.64
About this home
Enjoy wide open St. George River views from the covered front porch of this comfortable 3-bedroom, 1.5-bath home situated on a spacious 1-acre lot. With over 200 feet of frontage on Riverside Drive, this property offers a peaceful setting with wonderful opportunities for boating, kayaking, outdoor dining, and enjoying the scenic river views. The first floor features a welcoming eat-in kitchen, a hardwood-floored dining room, an open living room, and a convenient half bath. Upstairs, you'll find three comfortable bedrooms and a full bath. The home is equipped with a hot-water heating system and a heat pump on the first floor, plus a wood-stove hookup for those who enjoy the warmth and ambiance of a wood fire. Step outside to the beautifully landscaped yard, where there's plenty of room to relax, entertain, and enjoy the outdoors. The covered front porch is a perfect spot to take in the river views. The property also provides access to the nearby town park and its charming covered gazebo. A detached two-story 20 x 24 barn offers excellent additional storage and workspace, making it ideal for woodworking, hobbies, or other projects. The paved driveway adds convenience and plenty of parking. This is a wonderful opportunity to own a comfortable family home in a quiet, scenic location with direct access to the beauty and recreation of the St. George River. Be sure to explore the outdoor photos and imagine yourself enjoying all this special property has to offer....
Contact an agent
Home facts
- Year built:1855
- Listing ID #:1683687
- Updated:October 23, 2026 at 12:37 PM
Rooms and interior
- Bedrooms:3
- Total bathrooms:2
- Full bathrooms:1
- Half bathrooms:1
- Rooms Total:6
- Flooring:Hardwood, Painted/Stained, Wood
- Bathrooms Description:Shower
- Kitchen Description:Dishwasher, Electric Range, Microwave, Refrigerator
- Basement Description:Bulkhead, Dirt Floor, Unfinished, Walk-Out Access
- Living area:1,386 sq. ft.
Heating and cooling
- Heating:Electric, Heat Pump, Heating, Hot Water, Oil
Structure and exterior
- Roof:Shingle
- Year built:1855
- Building area:1,386 sq. ft.
- Lot area:1 Acres
- Lot Features:Intown, Neighborhood, Open Lot
- Architectural Style:Cape Cod, New Englander
- Construction Materials:Vinyl Siding, Wood Frame
- Exterior Features:Porch
- Foundation Description:Stone
Utilities
- Water:Public
- Sewer:Public Sewer
Finances and disclosures
- Price:$425,000
- Price per sq. ft.:$306.64
- Tax amount:$3,151 (2025)
Features and amenities
- Appliances:Dishwasher, Dryer, Electric Range, Microwave, Refrigerator, Washer
- Laundry features:Dryer, Upper Level, Washer, Washer Hookup
Parking
- Parking description:1 - 4 Spaces, On Site, Paved
- Garage:Yes
 MREIS Multiple Listing Service™ systemListing data is derived in whole or in part from the Maine IDX & is for consumers' personal, noncommercial use only. Dimensions are approximate and not guaranteed. All data should be independently verified. © 2026 Maine Real Estate Information System, Inc. All Rights Reserved
New listings near 54 Riverside Drive
- New
 Listed by ERA$120,000Active11 Acres
343 Clement Point Road, Warren, ME 04864
MLS# 1684513Listed by: ERA DAWSON-BRADFORD CO.  $425,000Active Under Contract3 beds 2 baths1,566 sq. ft.
51 Toll Bridge Road, Warren, ME 04864
MLS# 1682398Listed by: LANDVEST, INC. $125,000Active1 beds 1 baths340 sq. ft.
459 Sandy Shores Road #58, Warren, ME 04864
MLS# 1681690Listed by: BETTER HOMES & GARDENS REAL ESTATE/THE MASIELLO GROUP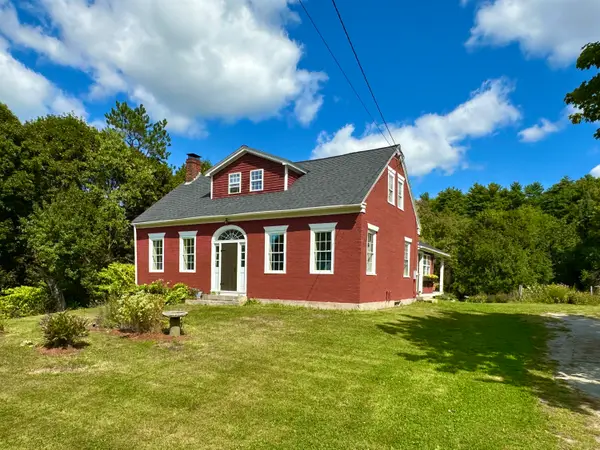 $548,000Active4 beds 2 baths1,833 sq. ft.
186 Oyster River Road, Warren, ME 04864
MLS# 1680314Listed by: SAINT GEORGE REALTY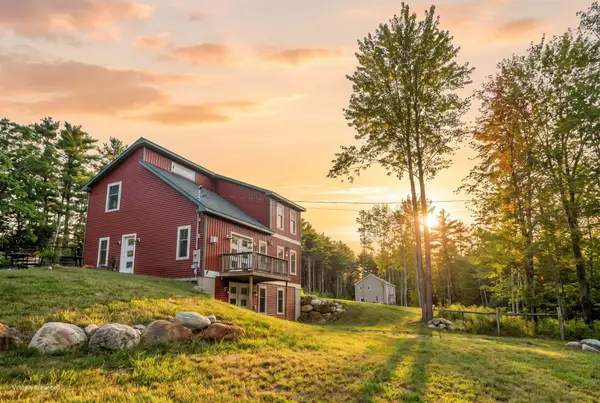 $490,000Active3 beds 2 baths1,508 sq. ft.
135 Brookside Drive, Warren, ME 04864
MLS# 1680126Listed by: LONE PINE REAL ESTATE COMPANY $529,000Active Under Contract2 beds 2 baths1,288 sq. ft.
164 Back Meadow Drive, Warren, ME 04864
MLS# 1679229Listed by: BETTER HOMES & GARDENS REAL ESTATE/THE MASIELLO GROUP $595,000Active4 beds 3 baths1,482 sq. ft.
840-A Wottons Mill Road, Warren, ME 04864
MLS# 1678065Listed by: LEGACY PROPERTIES SOTHEBY'S INTERNATIONAL REALTY $795,000Active3 beds 2 baths1,900 sq. ft.
73 Toomey Hill Lane, Warren, ME 04864
MLS# 1677841Listed by: ON THE WATER REAL ESTATE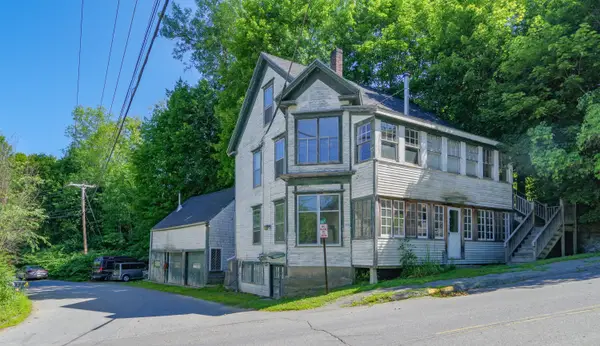 $340,000Active Under Contract-- beds 2 baths2,000 sq. ft.
350 Main Street, Warren, ME 04864
MLS# 1675349Listed by: THE NEW ENGLAND REAL ESTATE COMPANY, LLC


Protect your home and budget from life's surprises with an Assurant Home Warranty, backed by a partner that supports you through every step of homeownership. Explore Plans.
© 2023 - 2026 ERA Franchise Systems LLC. All rights reserved. ERA Franchise Systems LLC fully supports the principles of the Fair Housing Act and the Equal Opportunity Act. ERA, ERA Real Estate powered, and their respective logos are registered service marks of ERA Franchise Systems LLC. Each office is independently owned and operated.