
840-A Wottons Mill Road, Warren, ME 04864
Local realty services provided by:ERA Dawson-Bradford Co., REALTORS
840-A Wottons Mill Road,Warren, ME 04864
$595,000
- 4 Beds
- 3 Baths
- 1,482 sq. ft.
- Single family
- Active
Office: legacy properties sotheby's international realty
MLS#:1678065
Source:ME_MREIS
Price summary
- Price:$595,000
- Price per sq. ft.:$401.48
About this home
Welcome to The Farmhouse on Wottons Mill, a beautifully renovated retreat nestled in a bucolic, serene setting where timeless farmhouse charm meets modern comfort and convenience. Inside, this freshly renovated, designer-inspired farmhouse has been thoughtfully updated throughout. Highlights include a beautifully renovated kitchen, brand-new bathrooms, a upgraded electrical systems, new major appliances and all-new lighting, creating a bright and inviting atmosphere in every room. The highly desirable first-floor primary suite provides convenience and comfort, while additional living spaces provide flexibility for family and guests. You'll appreciate the freshly paved driveway, a two-car garage with dedicated workshop area, and a traditional Finnish-style sauna--perfect for unwinding at the end of a long day. Surrounded by established perennial gardens and a productive vegetable garden, the property affords beauty, privacy, and a connection to nature in every season. Centrally located in the Mid-Coast region; just a short drive to Camden Harbor, Rockport Village and downtown Rockland. Enjoy the nearby beaches of Owls Head and Saint George. A simple 45 minute drive to Augusta airport, and 90 minutes to Portland, the location provides easy access to all that the vibrant Mid-Coast has to enjoy. Surrounded by a picturesque countryside, this iconic farmhouse delivers an effortlessly relaxed lifestyle in an idyllic setting. Come and experience the beauty, tranquility, and harmony of making this exceptional property yours to call home. Access to Crawford Pond may be negotiable....
Contact an agent
Home facts
- Year built:1850
- Listing ID #:1678065
- Updated:October 23, 2026 at 10:52 AM
Rooms and interior
- Bedrooms:4
- Total bathrooms:3
- Full bathrooms:2
- Half bathrooms:1
- Rooms Total:7
- Flooring:Tile, Wood
- Bathrooms Description:Shower
- Kitchen Description:Dishwasher, Electric Range, Pantry, Refrigerator
- Bedroom Description:1st Floor Bedroom, 1st Floor Primary Bedroom w/Bath
- Basement Description:Bulkhead, Full, Interior Entry
- Living area:1,482 sq. ft.
Heating and cooling
- Heating:Baseboard, Electric, Forced Air, Heating, Oil, Wood, Wood Stove
Structure and exterior
- Roof:Shingle
- Year built:1850
- Building area:1,482 sq. ft.
- Lot area:0.91 Acres
- Lot Features:Landscaped, Open Lot, Right of Way, Rolling Slope, Rural
- Architectural Style:Cape Cod, Farmhouse
- Construction Materials:Vinyl Siding, Wood Frame
- Foundation Description:Poured Concrete, Stone
Utilities
- Water:Private, Well
- Sewer:Septic Design Available, Septic Tank
Finances and disclosures
- Price:$595,000
- Price per sq. ft.:$401.48
- Tax amount:$7,319 (2025)
Features and amenities
- Appliances:Dishwasher, Dryer, Electric Range, Refrigerator, Washer
- Laundry features:Dryer, Main Level, Washer
- Amenities:Storage
Parking
- Parking description:1 - 4 Spaces, Attached Garage, Garage Door Opener, Heated garage, Inside Entrance, On Site, Paved
- Garage:Yes
- Garage spaces:2
 MREIS Multiple Listing Service™ systemListing data is derived in whole or in part from the Maine IDX & is for consumers' personal, noncommercial use only. Dimensions are approximate and not guaranteed. All data should be independently verified. © 2026 Maine Real Estate Information System, Inc. All Rights Reserved
New listings near 840-A Wottons Mill Road
- New
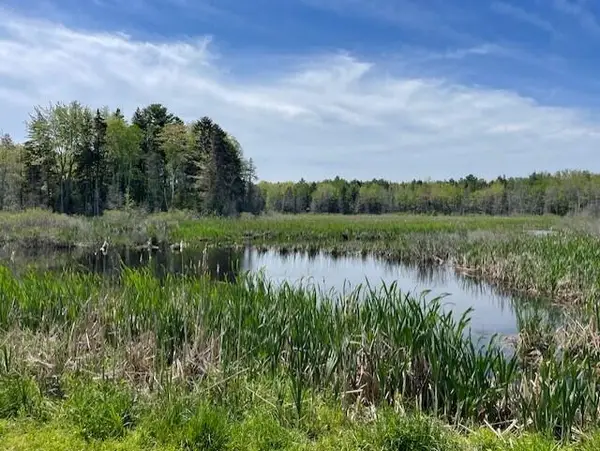 Listed by ERA$120,000Active11 Acres
343 Clement Point Road, Warren, ME 04864
MLS# 1684513Listed by: ERA DAWSON-BRADFORD CO. 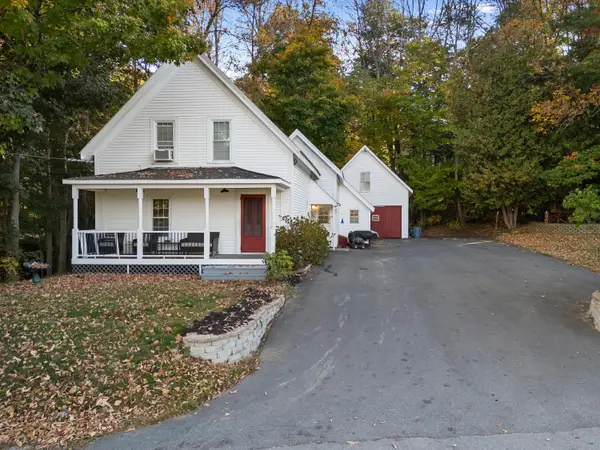 $425,000Active3 beds 2 baths1,386 sq. ft.
54 Riverside Drive, Warren, ME 04864
MLS# 1683687Listed by: BETTER HOMES & GARDENS REAL ESTATE/THE MASIELLO GROUP $425,000Active Under Contract3 beds 2 baths1,566 sq. ft.
51 Toll Bridge Road, Warren, ME 04864
MLS# 1682398Listed by: LANDVEST, INC. $125,000Active1 beds 1 baths340 sq. ft.
459 Sandy Shores Road #58, Warren, ME 04864
MLS# 1681690Listed by: BETTER HOMES & GARDENS REAL ESTATE/THE MASIELLO GROUP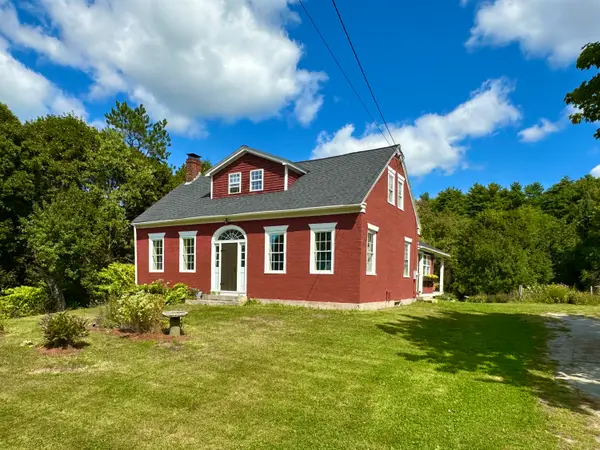 $548,000Active4 beds 2 baths1,833 sq. ft.
186 Oyster River Road, Warren, ME 04864
MLS# 1680314Listed by: SAINT GEORGE REALTY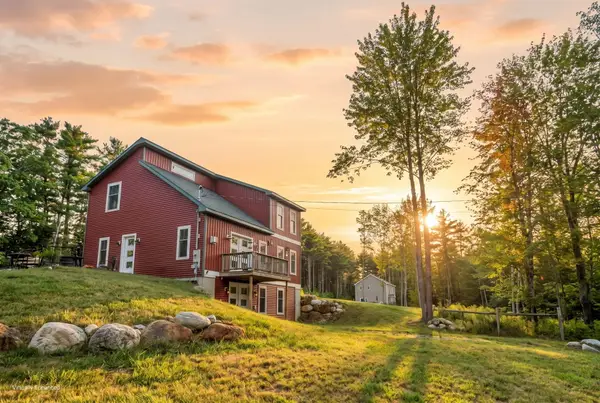 $490,000Active3 beds 2 baths1,508 sq. ft.
135 Brookside Drive, Warren, ME 04864
MLS# 1680126Listed by: LONE PINE REAL ESTATE COMPANY $529,000Active Under Contract2 beds 2 baths1,288 sq. ft.
164 Back Meadow Drive, Warren, ME 04864
MLS# 1679229Listed by: BETTER HOMES & GARDENS REAL ESTATE/THE MASIELLO GROUP $795,000Active3 beds 2 baths1,900 sq. ft.
73 Toomey Hill Lane, Warren, ME 04864
MLS# 1677841Listed by: ON THE WATER REAL ESTATE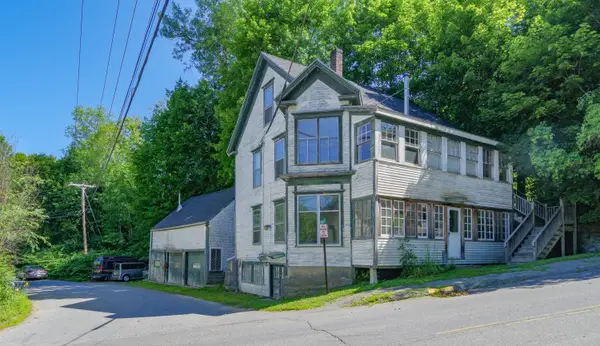 $340,000Active Under Contract-- beds 2 baths2,000 sq. ft.
350 Main Street, Warren, ME 04864
MLS# 1675349Listed by: THE NEW ENGLAND REAL ESTATE COMPANY, LLC


Protect your home and budget from life's surprises with an Assurant Home Warranty, backed by a partner that supports you through every step of homeownership. Explore Plans.
© 2023 - 2026 ERA Franchise Systems LLC. All rights reserved. ERA Franchise Systems LLC fully supports the principles of the Fair Housing Act and the Equal Opportunity Act. ERA, ERA Real Estate powered, and their respective logos are registered service marks of ERA Franchise Systems LLC. Each office is independently owned and operated.