
412 Post Road #234, Wells, ME 04090
Local realty services provided by:ERA Dawson-Bradford Co., REALTORS
412 Post Road #234,Wells, ME 04090
$287,000
- 2 Beds
- 1 Baths
- 600 sq. ft.
- Condominium
- Pending
Office: coldwell banker realty207-967-9900
MLS#:1670321
Source:ME_MREIS
Price summary
- Price:$287,000
- Price per sq. ft.:$478.33
About this home
Welcome to Beach Dreams Cottage #234, a charming Starfish floor plan offering 2 bedrooms, 1 full bath, a bright, inviting kitchen, comfortable living room, and a covered 120 sq. ft. porch--perfect for relaxing after a day at the beach. This beautifully furnished cottage has been meticulously maintained and is truly move-in ready, complete with everything from the furniture to the coffee maker.
Inside, you'll find hardwood floors extend through the living room and both bedrooms, creating a warm and inviting atmosphere. Ideally situated directly across from the main pool and clubhouse, this cottage is an excellent choice for those who enjoy easy access to the community's amenities and offers strong rental appeal. Newer appliances contribute to making this a stand out opportunity.
Beach Dreams is a gated seasonal community (May 1-October 31) featuring resort-style amenities, including three swimming pools, two hot tubs, pickleball, bocce and basketball courts, and two clubhouses. Located just minutes from Wells' beautiful beaches, restaurants, shopping, and local attractions, this is your opportunity to own a turnkey summer getaway in one of Wells' most sought-after seasonal communities....
Contact an agent
Home facts
- Year built:2006
- Listing ID #:1670321
- Updated:August 22, 2026 at 08:09 AM
Rooms and interior
- Bedrooms:2
- Total bathrooms:1
- Full bathrooms:1
- Rooms Total:4
- Flooring:Vinyl, Wood
- Bathrooms Description:Bathtub
- Kitchen Description:Dishwasher, Electric Range, Microwave, Refrigerator
- Bedroom Description:1st Floor Bedroom
- Basement Description:Crawl Space, Exterior Entry, Slab
- Living area:600 sq. ft.
Heating and cooling
- Cooling:Wall Units
- Heating:Baseboard, Electric, Heating, Zoned
Structure and exterior
- Roof:Shingle
- Year built:2006
- Building area:600 sq. ft.
- Lot area:0.19 Acres
- Lot Features:Landscaped, Near Golf Course, Near Public Beach, Near Shopping, Near Town, Near Turnpike/Interstate, Rolling Slope, Subdivided
- Architectural Style:Cottage, Ranch
- Construction Materials:Vinyl Siding, Wood Frame
- Exterior Features:Porch
- Foundation Description:Poured Concrete
Utilities
- Water:Public, Seasonal
- Sewer:Public Sewer
Finances and disclosures
- Price:$287,000
- Price per sq. ft.:$478.33
- Tax amount:$1,670 (2026)
Features and amenities
- Appliances:Dishwasher, Dryer, Electric Range, Microwave, Refrigerator, Washer
- Laundry features:Dryer, Main Level, Washer
- Amenities:One-Floor Living
- Pool features:In Ground
Parking
- Parking description:1 - 4 Spaces, Common, Gravel
 MREIS Multiple Listing Service™ systemListing data is derived in whole or in part from the Maine IDX & is for consumers' personal, noncommercial use only. Dimensions are approximate and not guaranteed. All data should be independently verified. © 2026 Maine Real Estate Information System, Inc. All Rights Reserved
New listings near 412 Post Road #234
- New
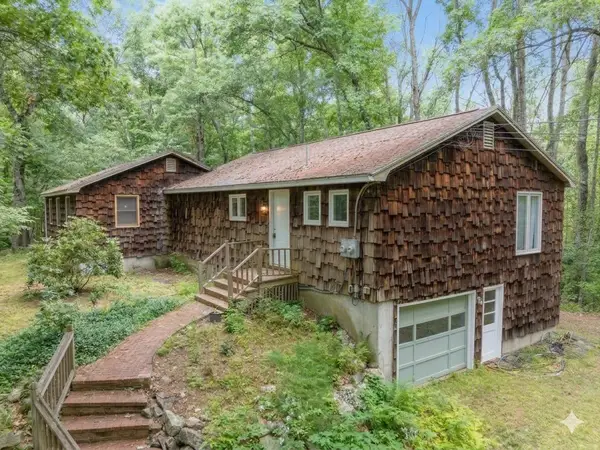 $375,000Active4 beds 2 baths1,688 sq. ft.
63 Day Hill Road, Wells, ME 04090
MLS# 1677309Listed by: RE/MAX REALTY ONE - Open Sat, 10 to 11:30amNew
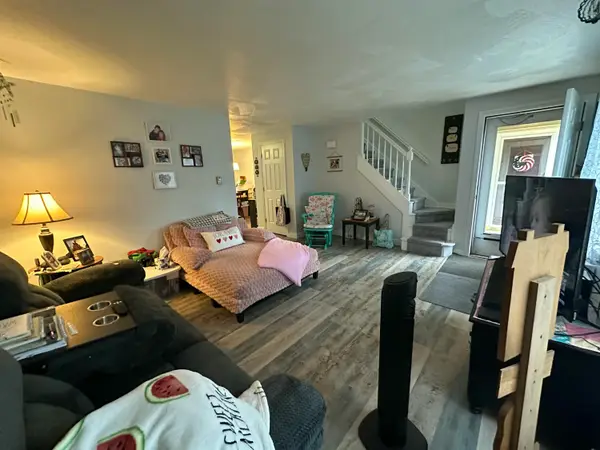 $420,000Active2 beds 2 baths1,180 sq. ft.
21 Blacksmith Road #3A, Wells, ME 04090
MLS# 1677251Listed by: MOODY MAXON REAL ESTATE - New
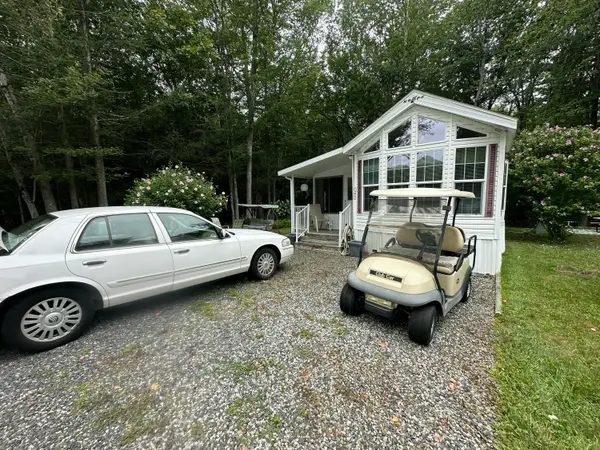 $65,000Active1 beds 1 baths718 sq. ft.
191 Tatnic Road #B9, Wells, ME 04090
MLS# 1677253Listed by: MOODY MAXON REAL ESTATE - New
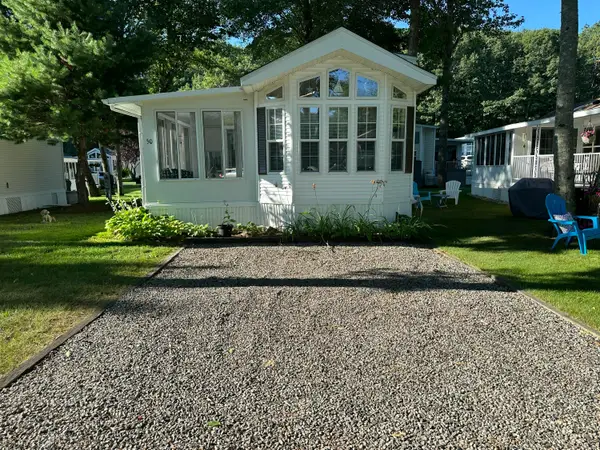 $54,000Active1 beds 1 baths652 sq. ft.
620 Post Road #50, Wells, ME 04090
MLS# 1677164Listed by: MOODY MAXON REAL ESTATE - New
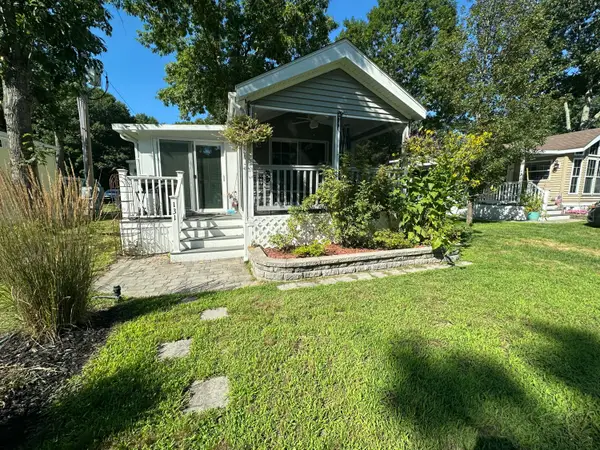 $79,900Active1 beds 1 baths800 sq. ft.
23 College Drive #131, Wells, ME 04090
MLS# 1677162Listed by: MOODY MAXON REAL ESTATE - Open Sat, 10am to 12pmNew
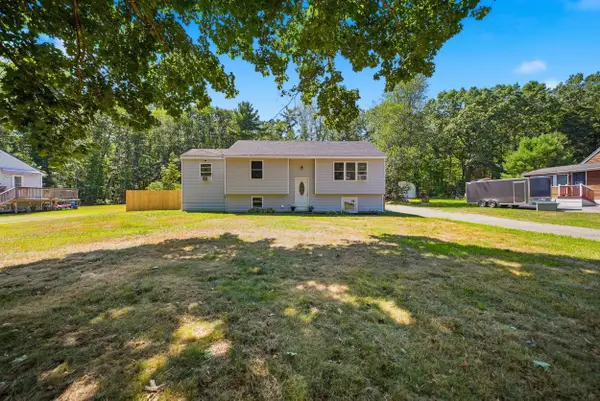 $515,000Active3 beds 3 baths2,047 sq. ft.
59 Oak Lane, Wells, ME 04090
MLS# 1677136Listed by: BERKSHIRE HATHAWAY HOMESERVICES VERANI REALTY - New
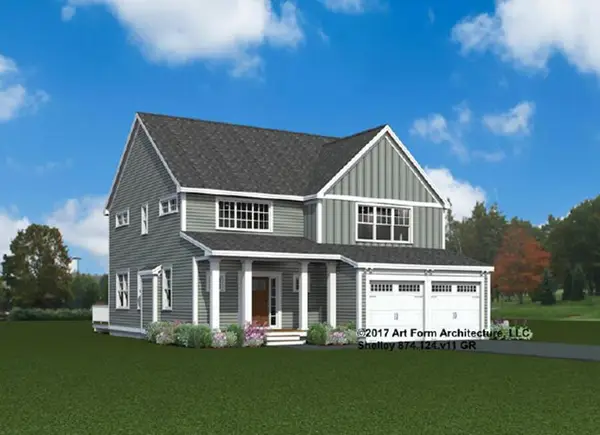 $980,000Active4 beds 4 baths2,516 sq. ft.
Address Withheld By Seller, Wells, ME 04090
MLS# 1677082Listed by: THE GOVE GROUP REAL ESTATE, LLC - New
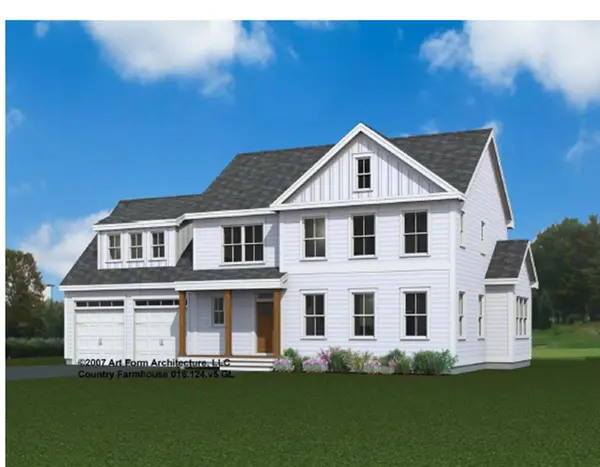 $975,000Active4 beds 3 baths2,487 sq. ft.
Lot# 43 Baker Road, Wells, ME 04090
MLS# 1677084Listed by: THE GOVE GROUP REAL ESTATE, LLC - New
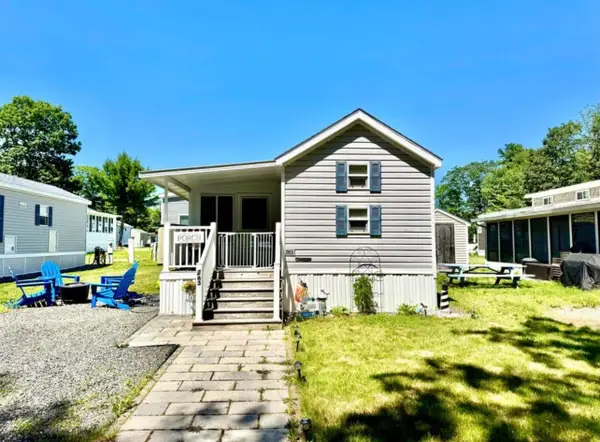 $45,000Active3 beds 1 baths620 sq. ft.
430 Post Road #263, Wells, ME 04090
MLS# 1677087Listed by: COLDWELL BANKER REALTY - New
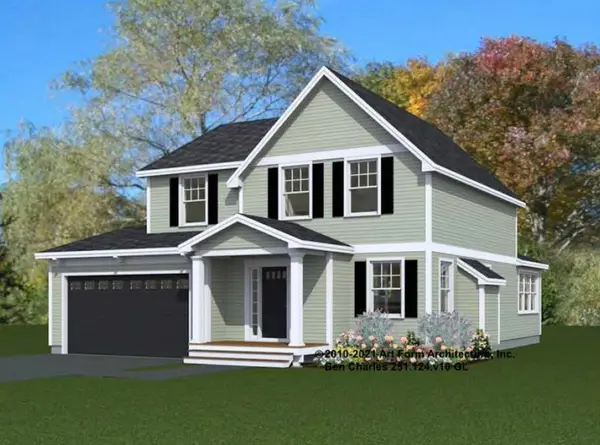 $855,000Active3 beds 3 baths1,824 sq. ft.
Lot 45 Baker Road, Wells, ME 04090
MLS# 5105935Listed by: THE GOVE GROUP REAL ESTATE, LLC


Protect your home and budget from life's surprises with an Assurant Home Warranty, backed by a partner that supports you through every step of homeownership. Explore Plans.
© 2023 - 2026 ERA Franchise Systems LLC. All rights reserved. ERA Franchise Systems LLC fully supports the principles of the Fair Housing Act and the Equal Opportunity Act. ERA, ERA Real Estate powered, and their respective logos are registered service marks of ERA Franchise Systems LLC. Each office is independently owned and operated.