
26 Fawn Woods Way #26, Westbrook, ME 04092
Local realty services provided by:ERA Dawson-Bradford Co., REALTORS
26 Fawn Woods Way #26,Westbrook, ME 04092
$585,000
- 4 Beds
- 3 Baths
- 2,480 sq. ft.
- Condominium
- Active
Office: keller williams realty
MLS#:1674839
Source:ME_MREIS
Price summary
- Price:$585,000
- Price per sq. ft.:$235.89
About this home
If you don't think condo living is for you, this property will make you change your mind. With over 2400 sf of living space, 4 bedrooms, 2 ½ baths, open concept living, mature landscaping and a fenced in back yard, this property has everything you could ever need - without worrying about winter plowing. Worried about the HOA fees? These are one of the lowest HOAs in the area. You can enjoy being close to shops and restaurants, while still relax in a quiet neighborhood surrounded by trees. The new condos being built in the area will be hard-pressed to compete with everything this amazing home has. Make an appointment to see it today!
Contact an agent
Home facts
- Year built:2022
- Listing ID #:1674839
- Updated:September 26, 2026 at 10:53 PM
Rooms and interior
- Bedrooms:4
- Total bathrooms:3
- Full bathrooms:2
- Half bathrooms:1
- Rooms Total:6
- Flooring:Carpet, Tile, Wood
- Kitchen Description:Dishwasher, Electric Range, Microwave, Refrigerator
- Basement Description:Slab
- Living area:2,480 sq. ft.
Heating and cooling
- Heating:Electric, Heat Pump, Heating
Structure and exterior
- Roof:Shingle
- Year built:2022
- Building area:2,480 sq. ft.
- Lot Features:Landscaped, Level, Near Shopping
- Construction Materials:Vinyl Siding, Wood Frame
- Exterior Features:Patio
Utilities
- Water:Public
- Sewer:Public Sewer
Finances and disclosures
- Price:$585,000
- Price per sq. ft.:$235.89
- Tax amount:$6,829 (2027)
Features and amenities
- Appliances:Dishwasher, Dryer, Electric Range, Microwave, Refrigerator, Washer
- Laundry features:Dryer, Upper Level, Washer
Parking
- Parking description:1 - 4 Spaces, Attached Garage, Common, Garage Door Opener, Paved
- Garage:Yes
- Garage spaces:1
 MREIS Multiple Listing Service™ systemListing data is derived in whole or in part from the Maine IDX & is for consumers' personal, noncommercial use only. Dimensions are approximate and not guaranteed. All data should be independently verified. © 2026 Maine Real Estate Information System, Inc. All Rights Reserved
New listings near 26 Fawn Woods Way #26
- New
 $650,000Active-- beds 2 baths2,240 sq. ft.
100 Eisenhower Drive, Westbrook, ME 04092
MLS# 1681950Listed by: DEMETRIA REAL ESTATE  $589,000Pending2 beds 2 baths1,345 sq. ft.
172 Winterberry Drive #51, Westbrook, ME 04092
MLS# 1649148Listed by: SIGNATURE HOMES REAL ESTATE GROUP, LLC $589,000Pending2 beds 2 baths1,345 sq. ft.
170 Winterberry Drive #52, Westbrook, ME 04092
MLS# 1649151Listed by: SIGNATURE HOMES REAL ESTATE GROUP, LLC- Open Sat, 11am to 1pmNew
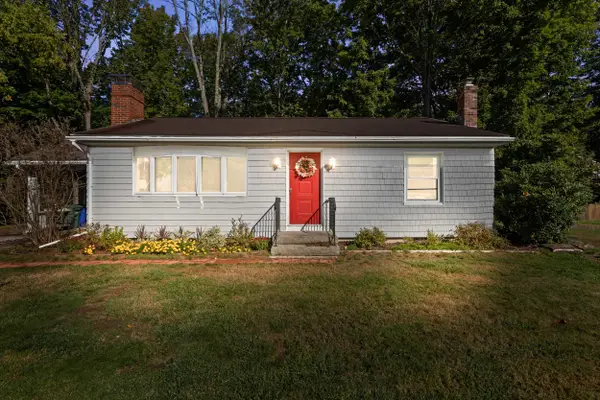 $399,900Active2 beds 1 baths1,064 sq. ft.
22 Willow Drive, Westbrook, ME 04092
MLS# 1681846Listed by: BREAKWATER REALTY GROUP, LLC - Open Sun, 11am to 12:30pmNew
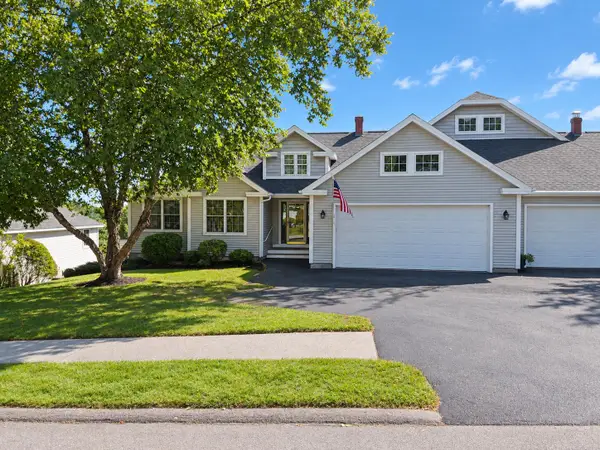 $675,000Active3 beds 3 baths2,647 sq. ft.
61 Grandview Drive, Westbrook, ME 04092
MLS# 1681789Listed by: COMPASS REAL ESTATE - New
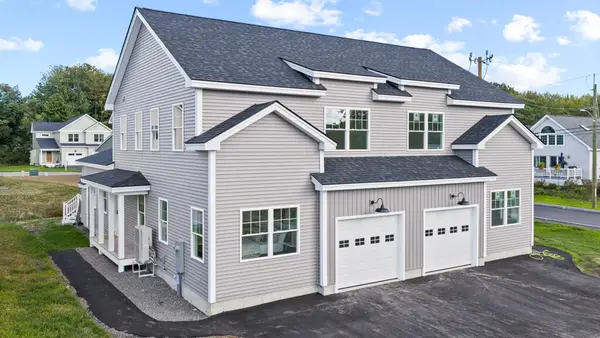 $599,000Active4 beds 3 baths2,118 sq. ft.
6 Hogan Circle #34, Westbrook, ME 04092
MLS# 1681741Listed by: PORTSIDE REAL ESTATE GROUP - New
 $359,900Active2 beds 2 baths1,056 sq. ft.
345 Saco Street #9, Westbrook, ME 04092
MLS# 1681627Listed by: MAINE HOME CONNECTION - New
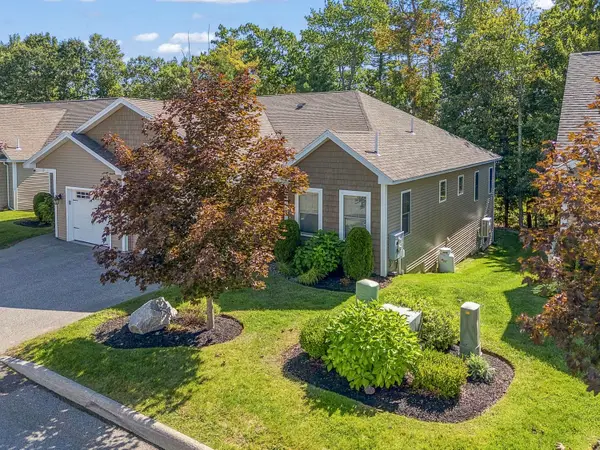 $560,000Active2 beds 2 baths1,366 sq. ft.
375 Pride Street #18, Westbrook, ME 04092
MLS# 1681495Listed by: ENGEL & VOLKERS CASCO BAY - New
 $289,000Active2 beds 1 baths907 sq. ft.
56 Webster Avenue, Westbrook, ME 04092
MLS# 1681305Listed by: REALTY ONE GROUP NEXT LEVEL - New
 $899,000Active4 beds 3 baths3,922 sq. ft.
176 Mason Street, Westbrook, ME 04092
MLS# 1681290Listed by: GETTY REAL ESTATE SERVICES, LLC


Protect your home and budget from life's surprises with an Assurant Home Warranty, backed by a partner that supports you through every step of homeownership. Explore Plans.
© 2023 - 2026 ERA Franchise Systems LLC. All rights reserved. ERA Franchise Systems LLC fully supports the principles of the Fair Housing Act and the Equal Opportunity Act. ERA, ERA Real Estate powered, and their respective logos are registered service marks of ERA Franchise Systems LLC. Each office is independently owned and operated.