
39 Plummer Road, Westport Island, ME 04578
Local realty services provided by:ERA Dawson-Bradford Co., REALTORS
39 Plummer Road,Westport Island, ME 04578
$885,000
- 3 Beds
- 2 Baths
- 2,280 sq. ft.
- Single family
- Active
Office: vitalius real estate group, llc.
MLS#:1675383
Source:ME_MREIS
Price summary
- Price:$885,000
- Price per sq. ft.:$388.16
About this home
Perched high above the shores of Hockomock Bay, this 12-acre waterfront property captures the quiet beauty of Westport Island with its stunning westerly views and unforgettable sunsets. Offering approximately 550 feet of deep-water frontage on Back Door Passage, the setting is both peaceful and inspiring, with an expansive deck perfectly positioned to take in the ever-changing waterfront landscape.
The log home features three bedrooms, one-and-a-half baths, and embraces the warmth and character of classic Maine craftsmanship. Ready for your thoughtful personal touches, the home's authentic rustic appeal provides an inviting canvas for creating a truly exceptional waterfront getaway or year-round residence. Surrounded by mature woods and offering privacy, the property is part of a welcoming island community and is close to acres of conserved lands, providing easy access to boating, kayaking, fishing, hiking, and the natural beauty that defines the coast of Maine.
Whether you preserve its timeless log home character or thoughtfully update it for the next generation, properties with this combination of acreage, privacy, extensive deep-water frontage, and spectacular sunset views are increasingly rare, so don't let this opportunity pass you by. Schedule your private showing today!...
Contact an agent
Home facts
- Year built:1975
- Listing ID #:1675383
- Updated:September 26, 2026 at 10:50 AM
Rooms and interior
- Bedrooms:3
- Total bathrooms:2
- Full bathrooms:1
- Half bathrooms:1
- Rooms Total:8
- Flooring:Carpet, Vinyl, Wood
- Bathrooms Description:Bathtub, Shower
- Kitchen Description:Dishwasher, Electric Range, Pantry, Refrigerator
- Bedroom Description:1st Floor Bedroom
- Basement Description:Finished, Full, Interior Entry, Walk-Out Access
- Living area:2,280 sq. ft.
Heating and cooling
- Cooling:Window Unit (s)
- Heating:Direct Vent Heater, Heating, Propane
Structure and exterior
- Roof:Fiberglass, Shingle
- Year built:1975
- Building area:2,280 sq. ft.
- Lot area:12 Acres
- Lot Features:Level, Rolling Slope, Rural, Wooded
- Architectural Style:Cape Cod
- Construction Materials:Log, Log Siding
- Exterior Features:Deck
- Foundation Description:Poured Concrete
Utilities
- Water:Private, Well
- Sewer:Private Sewer, Septic Tank
Finances and disclosures
- Price:$885,000
- Price per sq. ft.:$388.16
- Tax amount:$6,313 (2025)
Features and amenities
- Appliances:Dishwasher, Dryer, Electric Range, Refrigerator, Washer
- Laundry features:Dryer, Washer
- Amenities:Storage
Parking
- Parking description:5 - 10 Spaces, Gravel, On Site
 MREIS Multiple Listing Service™ systemListing data is derived in whole or in part from the Maine IDX & is for consumers' personal, noncommercial use only. Dimensions are approximate and not guaranteed. All data should be independently verified. © 2026 Maine Real Estate Information System, Inc. All Rights Reserved
New listings near 39 Plummer Road
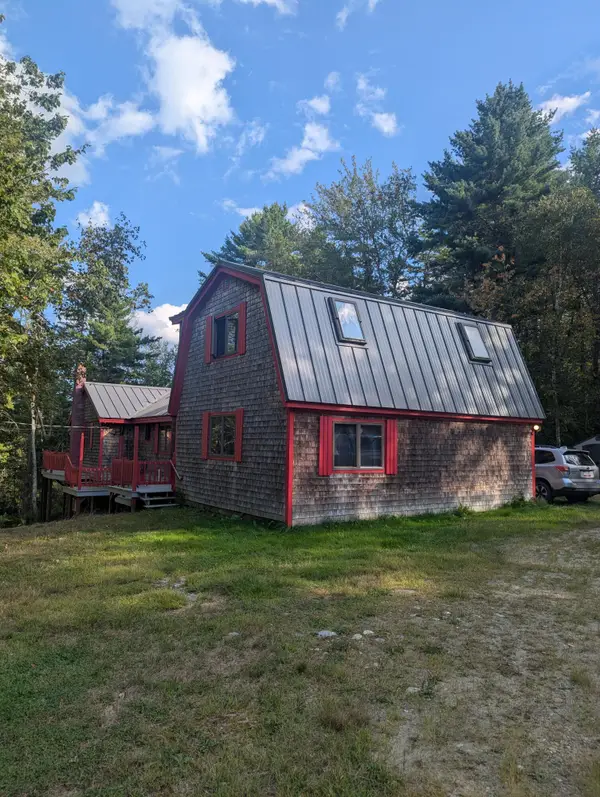 $450,000Active3 beds 2 baths1,514 sq. ft.
17 Cromwell Road, Westport Island, ME 04578
MLS# 1680222Listed by: COLDWELL BANKER REALTY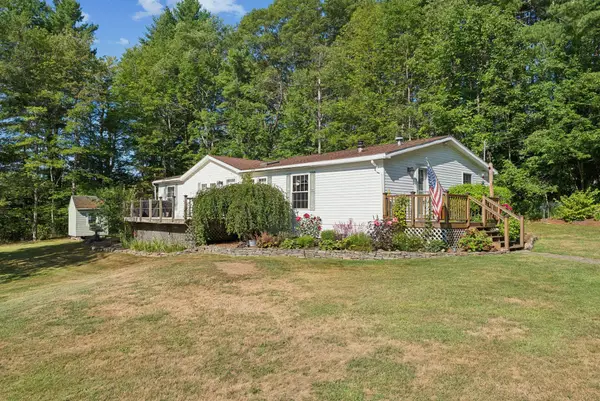 $349,000Pending3 beds 2 baths1,550 sq. ft.
9 Hidden Road, Westport Island, ME 04578
MLS# 1680130Listed by: BLUE LOBSTER REAL ESTATE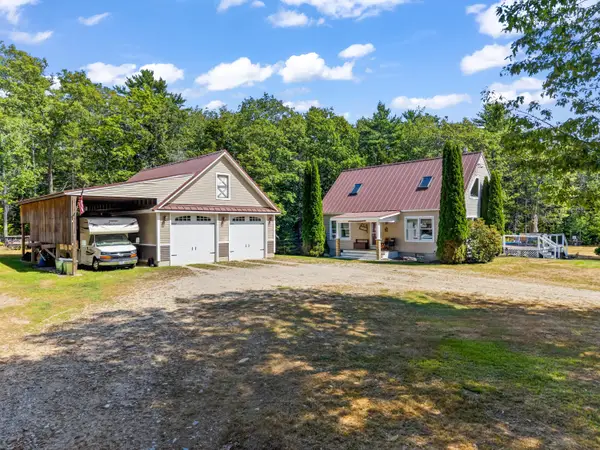 $529,900Active3 beds 2 baths1,732 sq. ft.
42 Bakers Road, Westport Island, ME 04578
MLS# 1679234Listed by: TIM DUNHAM REALTY $2,299,000Active3 beds 3 baths1,469 sq. ft.
44 Eloise Drive, Westport Island, ME 04578
MLS# 1676463Listed by: DWELLING IN MAINE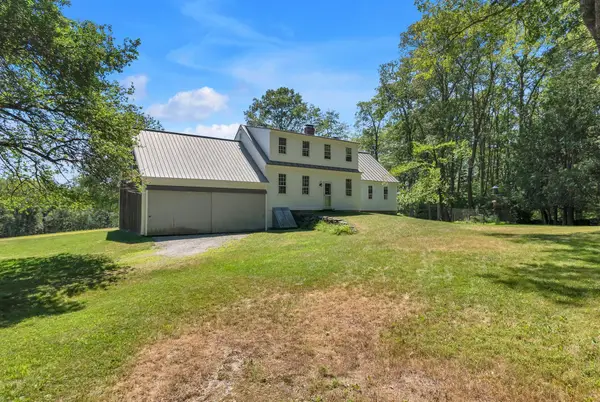 $1,450,000Active3 beds 3 baths2,748 sq. ft.
75 Post Office Road, Westport Island, ME 04578
MLS# 1676015Listed by: SPRAGUE & CURTIS REAL ESTATE $499,999Active Under Contract4 beds 4 baths3,040 sq. ft.
1479 Main Road, Westport Island, ME 04578
MLS# 1675201Listed by: KELLER WILLIAMS REALTY $549,000Active3 beds 1 baths1,032 sq. ft.
81 Bay Shore Road, Westport Island, ME 04578
MLS# 1674951Listed by: TIM DUNHAM REALTY $599,900Active3 beds 3 baths2,134 sq. ft.
280 W Shore Road, Westport Island, ME 04578
MLS# 1674926Listed by: TIM DUNHAM REALTY $199,000Active29.91 Acres
Lot 42 Colby Road, Westport Island, ME 04578
MLS# 1672897Listed by: BETTER HOMES & GARDENS REAL ESTATE/THE MASIELLO GROUP


Protect your home and budget from life's surprises with an Assurant Home Warranty, backed by a partner that supports you through every step of homeownership. Explore Plans.
© 2023 - 2026 ERA Franchise Systems LLC. All rights reserved. ERA Franchise Systems LLC fully supports the principles of the Fair Housing Act and the Equal Opportunity Act. ERA, ERA Real Estate powered, and their respective logos are registered service marks of ERA Franchise Systems LLC. Each office is independently owned and operated.