
44 Eloise Drive, Westport Island, ME 04578
Local realty services provided by:ERA Dawson-Bradford Co., REALTORS
Office: dwelling in maine
MLS#:1676463
Source:ME_MREIS
Price summary
- Price:$2,299,000
- Price per sq. ft.:$1,565.01
About this home
Down a quiet lane, a short distance from where the Sheepscot River meets the ocean, lies this property which the Westport Island History Committee refers to as ''a historic treasure''. Located on private waterfront where lobster and sail boats cruise past, the smell of Bayberry scents the air, bald eagles, ospreys and seals play: this property is sure to evoke favorite childhood memories of Maine. Believed to have been built in 1798, careful restoration indicates that much of the current structure likely dates to the early 1800s. The house was built by John M. Parsons, who founded a mill on the property at Rum Cove during the same time period. The house has been carefully returned to its original footprint by removing late additions. Throughout the property period details have been preserved or replicated using custom millwork, fine craftsmanship and historically accurate materials. Guided by the oldest known photographs of the house, the windows, unique eight-panel doors, fireplaces, clapboards and cedar-shingle roof have all been beautifully restored. The most dramatic update is the renovation of the kitchen ell, which replaces an outdated previous renovation with a design that well suits the age of the house. Features include new plumbing and electrical systems, custom cabinets, a soapstone sink and countertops, modern appliances and the opportunity to retain owner-procured antiques creating a timeless kitchen. Here you can prepare meals while looking out over the kitchen garden, past the ''Fish House'' and on to the water just as owners have stood for over 200 years. The house is situated on 6.4 private acres with 850' of waterfront, a private dock, a two-car detached garage and the antique Fish House, a small outbuilding ready for your renovation vision. Here is your Maine House and an opportunity to own a piece of Maine history....
Contact an agent
Home facts
- Year built:1798
- Listing ID #:1676463
- Updated:October 01, 2026 at 10:57 AM
Rooms and interior
- Bedrooms:3
- Total bathrooms:3
- Full bathrooms:2
- Half bathrooms:1
- Rooms Total:8
- Flooring:Painted/Stained, Wood
- Bathrooms Description:Bathtub, Shower
- Kitchen Description:Dishwasher, Gas Range, Refrigerator
- Bedroom Description:1st Floor Bedroom, 1st Floor Primary Bedroom w/Bath, Primary Bedroom w/Bath
- Basement Description:Bulkhead, Dirt Floor, Full, Interior Entry, Sump Pump
- Living area:1,469 sq. ft.
Heating and cooling
- Heating:Forced Air, Heating, Oil, Wood Stove
Structure and exterior
- Roof:Wood
- Year built:1798
- Building area:1,469 sq. ft.
- Lot area:6.4 Acres
- Lot Features:Near Town, Open Lot, Pasture, Rolling Slope, Rural, Wooded
- Architectural Style:Cape Cod
- Construction Materials:Clapboard, Wood Frame
- Foundation Description:Brick/Mortar, Granite, Stone
Utilities
- Water:Private, Well
- Sewer:Private Sewer, Septic Tank
Finances and disclosures
- Price:$2,299,000
- Price per sq. ft.:$1,565.01
- Tax amount:$7,696 (2025)
Features and amenities
- Appliances:Dishwasher, Dryer, Gas Range, Refrigerator, Washer
- Laundry features:Dryer, Main Level, Washer
- Amenities:Storage
Parking
- Parking description:5 - 10 Spaces, Detached, Gravel, Paved, Storage
- Garage:Yes
- Garage spaces:2
 MREIS Multiple Listing Service™ systemListing data is derived in whole or in part from the Maine IDX & is for consumers' personal, noncommercial use only. Dimensions are approximate and not guaranteed. All data should be independently verified. © 2026 Maine Real Estate Information System, Inc. All Rights Reserved
New listings near 44 Eloise Drive
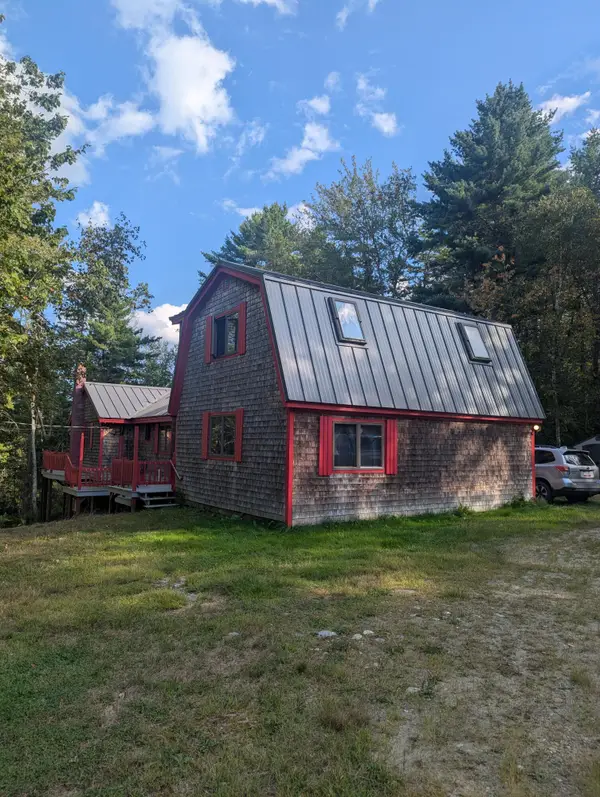 $450,000Active3 beds 2 baths1,514 sq. ft.
17 Cromwell Road, Westport Island, ME 04578
MLS# 1680222Listed by: COLDWELL BANKER REALTY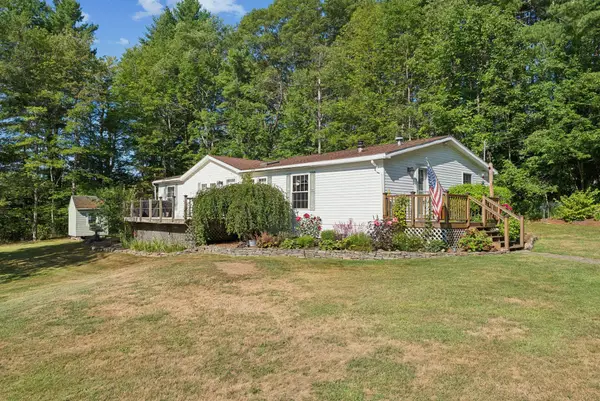 $349,000Pending3 beds 2 baths1,550 sq. ft.
9 Hidden Road, Westport Island, ME 04578
MLS# 1680130Listed by: BLUE LOBSTER REAL ESTATE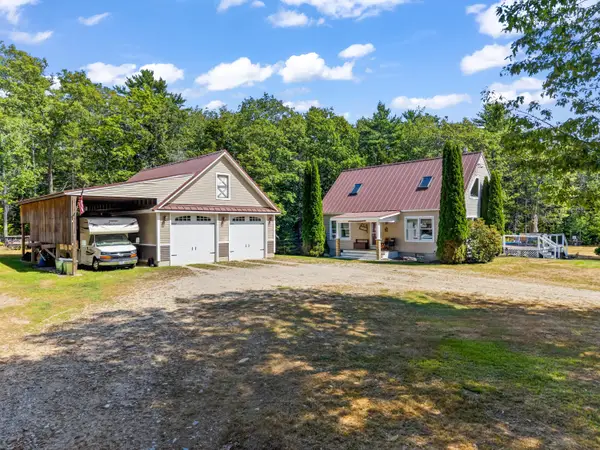 $529,900Active3 beds 2 baths1,732 sq. ft.
42 Bakers Road, Westport Island, ME 04578
MLS# 1679234Listed by: TIM DUNHAM REALTY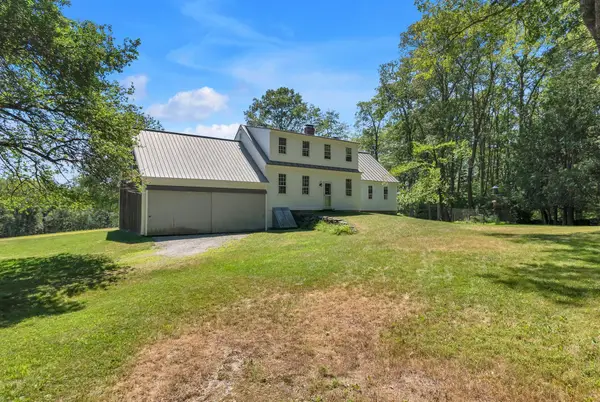 $1,450,000Active3 beds 3 baths2,748 sq. ft.
75 Post Office Road, Westport Island, ME 04578
MLS# 1676015Listed by: SPRAGUE & CURTIS REAL ESTATE $885,000Active3 beds 2 baths2,280 sq. ft.
39 Plummer Road, Westport Island, ME 04578
MLS# 1675383Listed by: VITALIUS REAL ESTATE GROUP, LLC $499,999Active Under Contract4 beds 4 baths3,040 sq. ft.
1479 Main Road, Westport Island, ME 04578
MLS# 1675201Listed by: KELLER WILLIAMS REALTY $549,000Active3 beds 1 baths1,032 sq. ft.
81 Bay Shore Road, Westport Island, ME 04578
MLS# 1674951Listed by: TIM DUNHAM REALTY $599,900Active3 beds 3 baths2,134 sq. ft.
280 W Shore Road, Westport Island, ME 04578
MLS# 1674926Listed by: TIM DUNHAM REALTY $199,000Active29.91 Acres
Lot 42 Colby Road, Westport Island, ME 04578
MLS# 1672897Listed by: BETTER HOMES & GARDENS REAL ESTATE/THE MASIELLO GROUP


Protect your home and budget from life's surprises with an Assurant Home Warranty, backed by a partner that supports you through every step of homeownership. Explore Plans.
© 2023 - 2026 ERA Franchise Systems LLC. All rights reserved. ERA Franchise Systems LLC fully supports the principles of the Fair Housing Act and the Equal Opportunity Act. ERA, ERA Real Estate powered, and their respective logos are registered service marks of ERA Franchise Systems LLC. Each office is independently owned and operated.