
42 Bakers Road, Westport Island, ME 04578
Local realty services provided by:ERA Dawson-Bradford Co., REALTORS
Office: tim dunham realty207-729-7297
MLS#:1679234
Source:ME_MREIS
Price summary
- Price:$549,900
- Price per sq. ft.:$317.49
About this home
Beautiful, Cape offering 3 bedrooms, 2 bathrooms, and over 1,700 square feet of living space on 5.7 private acres. This inviting island home features a spacious 3-bay garage with additional storage, a convenient loop driveway, and a walkout basement with both interior and exterior access. Enjoy peaceful surroundings and beautiful Maine views from the deck, with plenty of space for outdoor living, entertaining, and recreation. Easy access to nearby Wright Landing Boat Launch provides convenient access to the water and all that Westport Island living has to showcase
Contact an agent
Home facts
- Year built:1998
- Subdivision & Development:N/A
- Listing ID #:1679234
- Updated:September 07, 2026 at 11:07 AM
Rooms and interior
- Bedrooms:3
- Total bathrooms:2
- Full bathrooms:2
- Rooms Total:7
- Flooring:Carpet, Laminate
- Kitchen Description:Dishwasher, Electric Range, Microwave, Refrigerator
- Bedroom Description:1st Floor Bedroom
- Basement Description:Interior Entry, Unfinished, Walk-Out Access
- Living area:1,732 sq. ft.
Heating and cooling
- Heating:Baseboard, Gas Bottled, Heating, Hot Water, K-1/Kerosene
Structure and exterior
- Roof:Metal
- Year built:1998
- Building area:1,732 sq. ft.
- Lot area:5.7 Acres
- Lot Features:Landscaped, Rolling Slope, Wooded
- Architectural Style:Cape Cod
- Construction Materials:Steel frame, Vinyl Siding
- Exterior Features:Deck, Porch
- Foundation Description:Poured Concrete
Utilities
- Water:Well
- Sewer:Septic Tank
Finances and disclosures
- Price:$549,900
- Price per sq. ft.:$317.49
- Tax amount:$2,837 (2025)
Features and amenities
- Appliances:Dishwasher, Dryer, Electric Range, Microwave, Refrigerator, Washer
- Laundry features:Dryer, Washer, Washer Hookup
- Amenities:Storage
Parking
- Parking description:5 - 10 Spaces, Carport, Detached, Garage Door Opener, Gravel, Storage
- Garage:Yes
- Garage spaces:3
 MREIS Multiple Listing Service™ systemListing data is derived in whole or in part from the Maine IDX & is for consumers' personal, noncommercial use only. Dimensions are approximate and not guaranteed. All data should be independently verified. © 2026 Maine Real Estate Information System, Inc. All Rights Reserved
New listings near 42 Bakers Road
 $2,299,000Active3 beds 3 baths1,469 sq. ft.
44 Eloise Drive, Westport Island, ME 04578
MLS# 1676463Listed by: DWELLING IN MAINE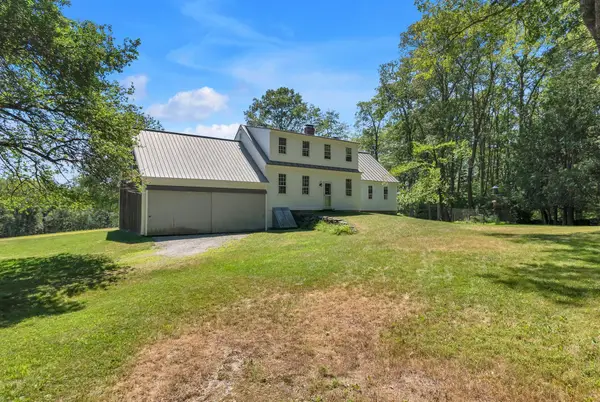 $1,450,000Active3 beds 3 baths2,748 sq. ft.
75 Post Office Road, Westport Island, ME 04578
MLS# 1676015Listed by: SPRAGUE & CURTIS REAL ESTATE $885,000Active3 beds 2 baths2,280 sq. ft.
39 Plummer Road, Westport Island, ME 04578
MLS# 1675383Listed by: VITALIUS REAL ESTATE GROUP, LLC $499,999Active Under Contract4 beds 4 baths3,040 sq. ft.
1479 Main Road, Westport Island, ME 04578
MLS# 1675201Listed by: KELLER WILLIAMS REALTY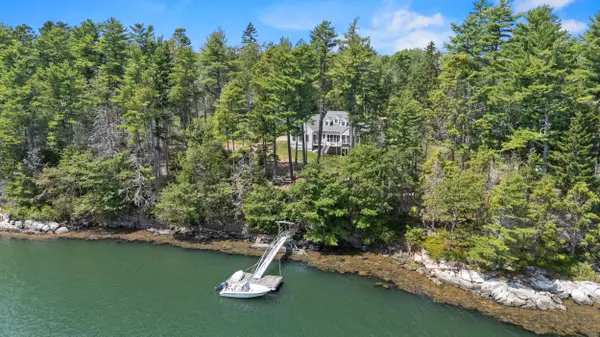 $1,450,000Pending3 beds 2 baths1,950 sq. ft.
73 Crooker Road, Westport Island, ME 04578
MLS# 1675015Listed by: TOWN & SHORE REAL ESTATE $549,000Active3 beds 1 baths1,032 sq. ft.
81 Bay Shore Road, Westport Island, ME 04578
MLS# 1674951Listed by: TIM DUNHAM REALTY $599,900Active3 beds 3 baths2,134 sq. ft.
280 W Shore Road, Westport Island, ME 04578
MLS# 1674926Listed by: TIM DUNHAM REALTY $199,000Active29.91 Acres
Lot 42 Colby Road, Westport Island, ME 04578
MLS# 1672897Listed by: BETTER HOMES & GARDENS REAL ESTATE/THE MASIELLO GROUP $325,000Active4.3 Acres
65 Sortwell Road, Westport Island, ME 04578
MLS# 1672479Listed by: VITALIUS REAL ESTATE GROUP


Protect your home and budget from life's surprises with an Assurant Home Warranty, backed by a partner that supports you through every step of homeownership. Explore Plans.
© 2023 - 2026 ERA Franchise Systems LLC. All rights reserved. ERA Franchise Systems LLC fully supports the principles of the Fair Housing Act and the Equal Opportunity Act. ERA, ERA Real Estate powered, and their respective logos are registered service marks of ERA Franchise Systems LLC. Each office is independently owned and operated.