
171 Magrath Road, Wilton, ME 04294
Local realty services provided by:ERA Dawson-Bradford Co., REALTORS
171 Magrath Road,Wilton, ME 04294
$475,000
- 5 Beds
- 2 Baths
- 3,464 sq. ft.
- Single family
- Active
Office: coldwell banker sandy river realty207-778-6333
MLS#:1671735
Source:ME_MREIS
Price summary
- Price:$475,000
- Price per sq. ft.:$137.12
About this home
Featuring breathtaking mountain vistas, this exceptional property on 4 private acres offers the perfect blend of scenic privacy & modern comfort. Nestled on a dead-end road near Wilson Lake & the local golf course, the estate features 2 distinct living quarters seamlessly connected via an enclosed three-way foyer allowing for effortless movement between the residences while maintaining complete privacy & distinct entry points.
The Contemporary Build Features a spacious, bright, open-concept kitchen, dining, & living area w/ a mini-split AC & direct deck access. It includes a 1st bedroom w/ a mini-split AC, a large primary bedroom w/ a walk-in closet, & a 3rd bedroom w/ a private balcony. Equipped w/ radiant heat, a pellet stove, & a Monitor heater. The bright, walk-out daylight basement offers excellent storage or gym potential, the 2nd level awaits your final touches to unlock its full space, offering a roughed-in bathroom (bringing the home to a total of 2 baths).
The Original Homestead Adds incredible versatility as a guest house, home office, or studio, featuring an updated kitchen and modern vinyl windows. The home could use some cosmetic updates. The buyer will need to hook the water up to the drilled well after closing. Includes an attached 3-car garage, separate septic systems, a generator shed with an on-demand generator, and a gorgeous, usable landscape perfect for gardening & outdoor recreation. See attachments for detailed property description!...
Contact an agent
Home facts
- Year built:2012
- Listing ID #:1671735
- Updated:September 07, 2026 at 10:26 AM
Rooms and interior
- Bedrooms:5
- Total bathrooms:2
- Full bathrooms:2
- Rooms Total:11
- Flooring:Carpet, Linoleum, Vinyl
- Bathrooms Description:Bathtub, Shower
- Kitchen Description:Electric Range, Microwave, Refrigerator
- Bedroom Description:1st Floor Bedroom
- Basement Description:Bulkhead, Daylight, Interior Entry, Walk-Out Access
- Living area:3,464 sq. ft.
Heating and cooling
- Cooling:Wall Units
- Heating:Baseboard, Direct Vent Heater, Electric, Forced Air, Gas Bottled, Heating, Oil, Pellet Stove, Pellets, Radiant
Structure and exterior
- Roof:Metal, Shingle
- Year built:2012
- Building area:3,464 sq. ft.
- Lot area:4 Acres
- Lot Features:Open Lot, Pasture, Rolling Slope, Rural
- Architectural Style:Cape Cod, Contemporary
- Construction Materials:Vinyl Siding, Wood Frame, Wood Siding
- Exterior Features:Deck
- Foundation Description:Brick/Mortar, Granite, Poured Concrete, Stone
- Levels:Multi Level
Utilities
- Water:Private
- Sewer:Private Sewer
Finances and disclosures
- Price:$475,000
- Price per sq. ft.:$137.12
- Tax amount:$1
Features and amenities
- Appliances:Dryer, Electric Range, Microwave, Refrigerator, Washer
- Laundry features:Dryer, Main Level, Washer
- Amenities:In-Law Floorplan, Walk-In Closet(s)
Parking
- Parking description:5 - 10 Spaces, Attached Garage, Garage Door Opener, Inside Entrance, Paved, Storage
- Garage:Yes
- Garage spaces:3
 MREIS Multiple Listing Service™ systemListing data is derived in whole or in part from the Maine IDX & is for consumers' personal, noncommercial use only. Dimensions are approximate and not guaranteed. All data should be independently verified. © 2026 Maine Real Estate Information System, Inc. All Rights Reserved
New listings near 171 Magrath Road
- Coming Soon
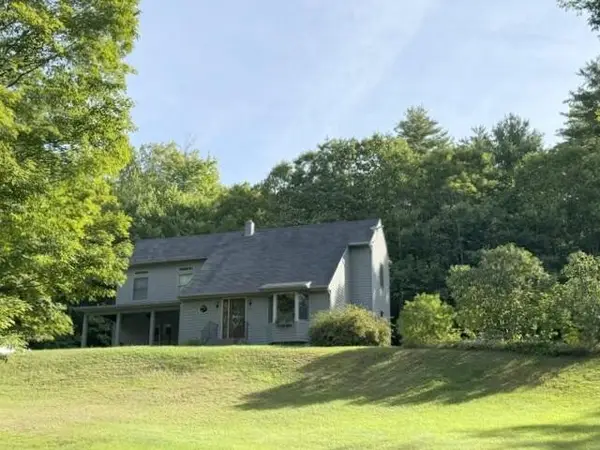 $425,000Coming Soon3 beds 2 baths2,490 sq. ft.
77 Fenderson Hill N, Wilton, ME 04294
MLS# 1678873Listed by: COLDWELL BANKER SANDY RIVER REALTY - New
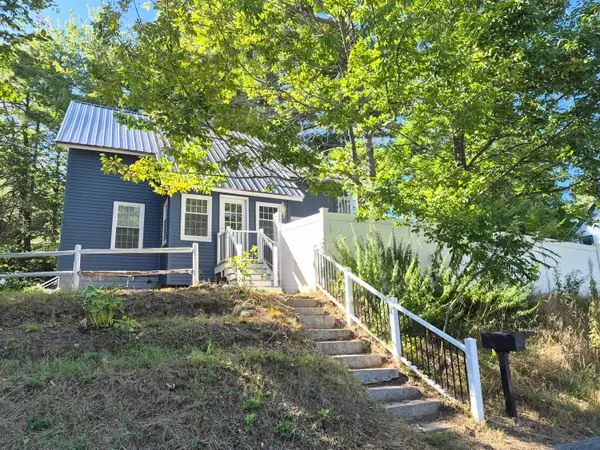 $248,900Active3 beds 1 baths1,150 sq. ft.
25 Union Street, Wilton, ME 04294
MLS# 1678867Listed by: ALLIED REALTY 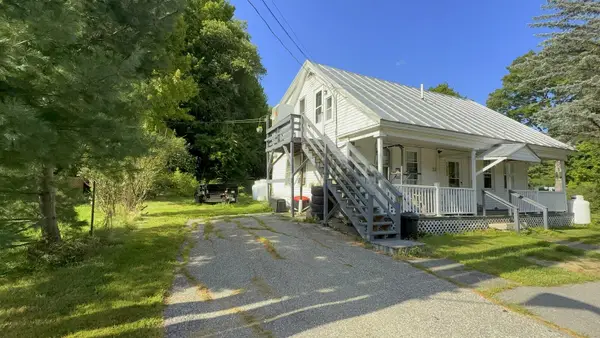 $290,000Active-- beds 3 baths1,400 sq. ft.
1350 Main Street, Wilton, ME 04294
MLS# 1677655Listed by: COLDWELL BANKER SANDY RIVER REALTY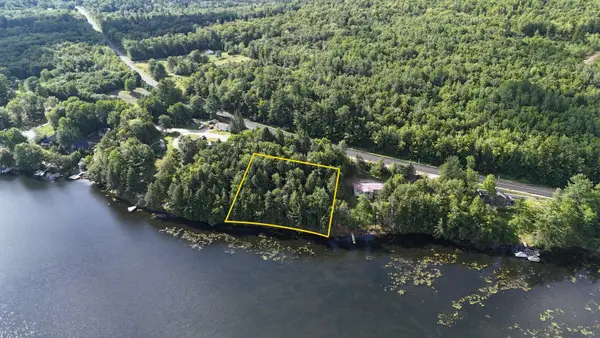 $249,900Pending1.2 Acres
Lot 6A Lake Road, Wilton, ME 04294
MLS# 1677636Listed by: COLDWELL BANKER SANDY RIVER REALTY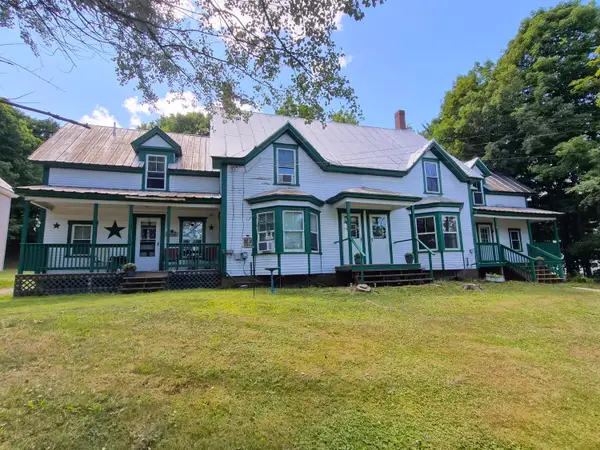 $239,000Pending-- beds 2 baths2,331 sq. ft.
Address Withheld By Seller, Wilton, ME 04294
MLS# 1677267Listed by: ALLIED REALTY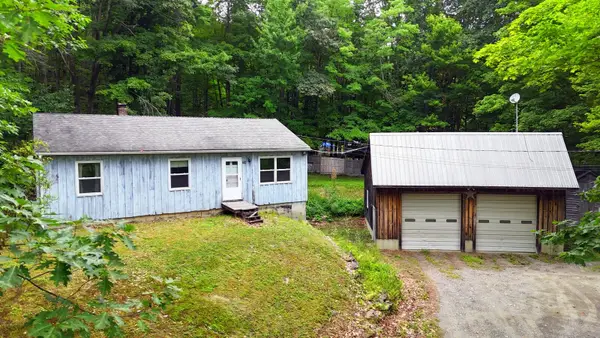 $239,000Pending3 beds 1 baths960 sq. ft.
258 Route 133, Wilton, ME 04294
MLS# 1677275Listed by: COLDWELL BANKER SANDY RIVER REALTY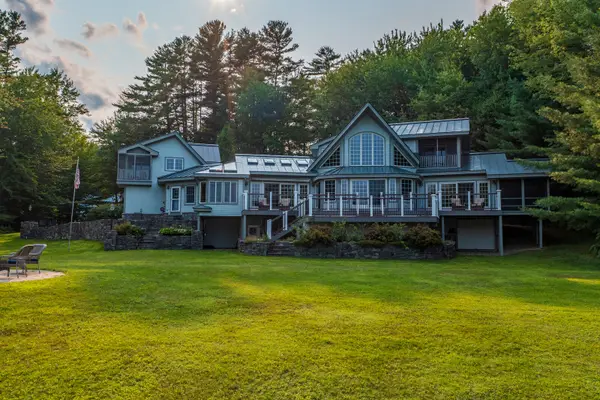 $3,200,000Active4 beds 5 baths5,011 sq. ft.
17 Point Road, Wilton, ME 04294
MLS# 1676823Listed by: COLDWELL BANKER SANDY RIVER REALTY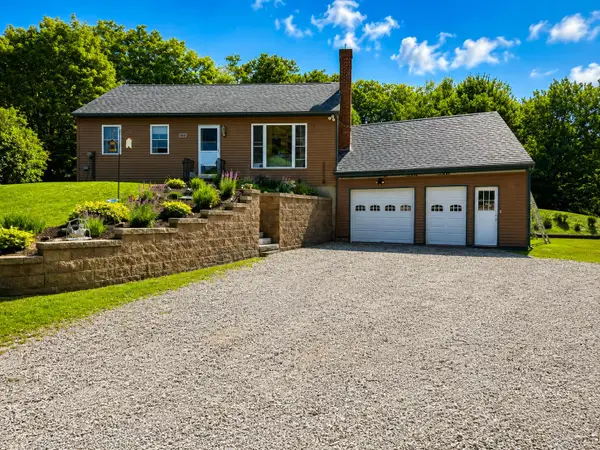 $339,000Active2 beds 1 baths988 sq. ft.
181 Munson Road, Wilton, ME 04294
MLS# 1676420Listed by: INTEGRITY HOMES REAL ESTATE GROUP, PC $2,000Active0.13 Acres
0 Allen Street, Brewer, ME 04412
MLS# 1675805Listed by: REALTY OF MAINE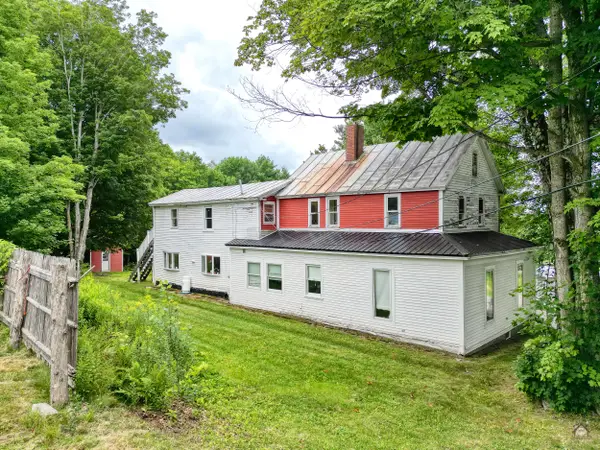 $629,000Active4 beds 3 baths2,542 sq. ft.
15 Railroad Street, Wilton, ME 04294
MLS# 1674977Listed by: LAER


Protect your home and budget from life's surprises with an Assurant Home Warranty, backed by a partner that supports you through every step of homeownership. Explore Plans.
© 2023 - 2026 ERA Franchise Systems LLC. All rights reserved. ERA Franchise Systems LLC fully supports the principles of the Fair Housing Act and the Equal Opportunity Act. ERA, ERA Real Estate powered, and their respective logos are registered service marks of ERA Franchise Systems LLC. Each office is independently owned and operated.