
77 Fenderson Hill N, Wilton, ME 04294
Local realty services provided by:ERA Dawson-Bradford Co., REALTORS
77 Fenderson Hill N,Wilton, ME 04294
$425,000
- 3 Beds
- 2 Baths
- 2,490 sq. ft.
- Single family
- Coming Soon
Office: coldwell banker sandy river realty207-778-6333
MLS#:1678873
Source:ME_MREIS
Price summary
- Price:$425,000
- Price per sq. ft.:$170.68
About this home
Discover a private Western Maine retreat where quality craftsmanship, warm natural finishes and peaceful surroundings come together. Set on 5.40 beautifully landscaped acres in the desirable Fenderson Hill neighborhood, this distinctive 3-bedroom, 1.5-bath home is surrounded by woods, abundant wildlife and seasonal mountain views, with no close neighbors in sight. The heart of the home is the dramatic living room featuring soaring wood-planked ceilings, gleaming maple hardwood floors, a large picture window and a propane fireplace accented with handsome stonework. An open upper hallway overlooks the living area, creating architectural interest and an airy sense of space. The kitchen and dining area offers tile floors, updated cabinetry, stylish pendant lighting and a generous quartz-topped island designed for casual meals and memorable gatherings. The oversized primary bedroom features hardwood flooring, plentiful natural light and a custom closet. Two additional bedrooms, attractive bathrooms, lighted closets and dimmer switches throughout reflect thoughtful attention to detail. The former garage was renovated into a comfortable den in 2026, adding flexible living space with radiant floor heat extending through the den and primary bedroom area. Improvements include updated windows, sheetrock and insulation; new porch and steps in 2019; a 2019 on-demand propane boiler; a 2020 shingle roof; and quartz kitchen countertops added in 2025. The full basement provides excellent storage and workspace. Enjoy quiet mornings on the covered porch, summer evenings in the screened gazebo and a spacious lawn framed by mature trees and flowering lilacs. A 10-by-16 shed provides additional storage. The seller also owns land across the road, contributing to the private setting. A septic inspection was completed in June 2026, followed by replacement of the inlet pipe. Located near Wilson Lake, Kineowatha Park and year-round recreation, including boating, fishing, hiking and skiing....
Contact an agent
Home facts
- Year built:1984
- Listing ID #:1678873
- Updated:September 07, 2026 at 10:26 AM
Rooms and interior
- Bedrooms:3
- Total bathrooms:2
- Full bathrooms:1
- Half bathrooms:1
- Rooms Total:7
- Flooring:Ceramic Tile, Engineered Hardwood, Hardwood, Laminate
- Bathrooms Description:Bathtub, Shower
- Kitchen Description:Dishwasher, Gas Range, Microwave, Pantry, Refrigerator
- Basement Description:Bulkhead, Full, Interior Entry, Unfinished
- Living area:2,490 sq. ft.
Heating and cooling
- Heating:Baseboard, Heating, Hot Water, Propane, Radiant
Structure and exterior
- Roof:Shingle
- Year built:1984
- Building area:2,490 sq. ft.
- Lot area:5.6 Acres
- Lot Features:Cul-De-Sac, Landscaped, Near Golf Course, Rolling Slope, Subdivided, Wooded
- Architectural Style:Contemporary
- Construction Materials:Shingle Siding, Wood Frame
- Exterior Features:Porch
- Foundation Description:Poured Concrete
Utilities
- Water:Private, Well
- Sewer:Private Sewer, Septic Design Available, Septic Tank
Finances and disclosures
- Price:$425,000
- Price per sq. ft.:$170.68
- Tax amount:$3,414 (2025)
Features and amenities
- Appliances:Dishwasher, Dryer, Gas Range, Microwave, Refrigerator, Washer
- Laundry features:Dryer, Main Level, Washer
- Amenities:Storage
Parking
- Parking description:1 - 4 Spaces, Gravel
 MREIS Multiple Listing Service™ systemListing data is derived in whole or in part from the Maine IDX & is for consumers' personal, noncommercial use only. Dimensions are approximate and not guaranteed. All data should be independently verified. © 2026 Maine Real Estate Information System, Inc. All Rights Reserved
New listings near 77 Fenderson Hill N
- New
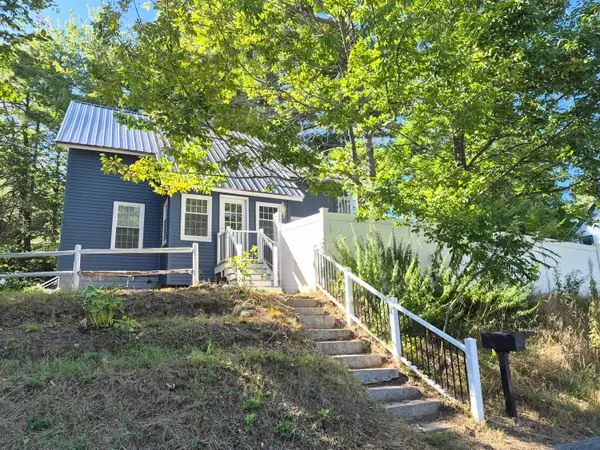 $248,900Active3 beds 1 baths1,150 sq. ft.
25 Union Street, Wilton, ME 04294
MLS# 1678867Listed by: ALLIED REALTY 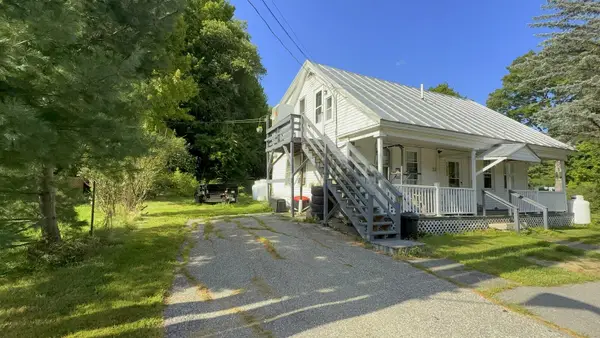 $290,000Active-- beds 3 baths1,400 sq. ft.
1350 Main Street, Wilton, ME 04294
MLS# 1677655Listed by: COLDWELL BANKER SANDY RIVER REALTY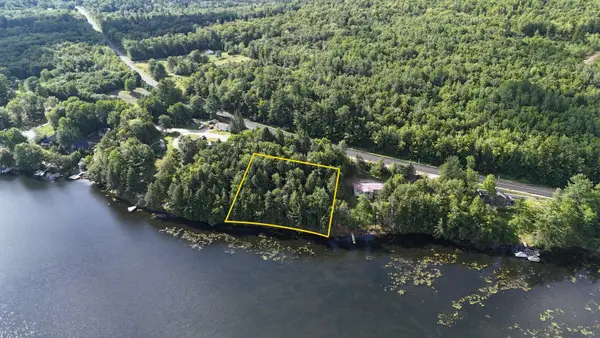 $249,900Pending1.2 Acres
Lot 6A Lake Road, Wilton, ME 04294
MLS# 1677636Listed by: COLDWELL BANKER SANDY RIVER REALTY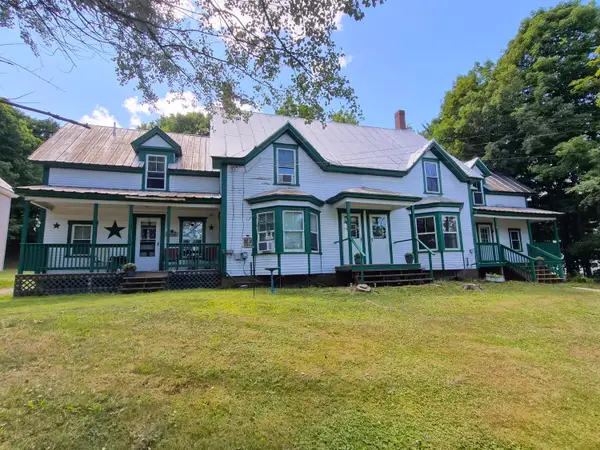 $239,000Pending-- beds 2 baths2,331 sq. ft.
Address Withheld By Seller, Wilton, ME 04294
MLS# 1677267Listed by: ALLIED REALTY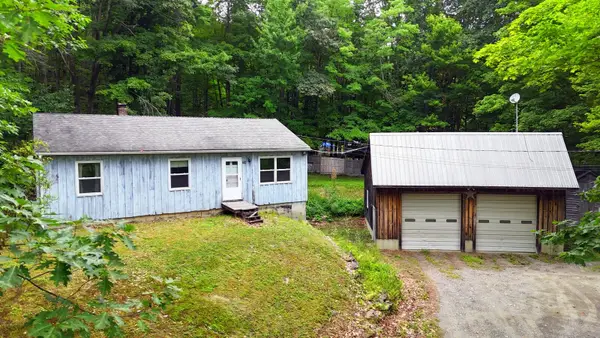 $239,000Pending3 beds 1 baths960 sq. ft.
258 Route 133, Wilton, ME 04294
MLS# 1677275Listed by: COLDWELL BANKER SANDY RIVER REALTY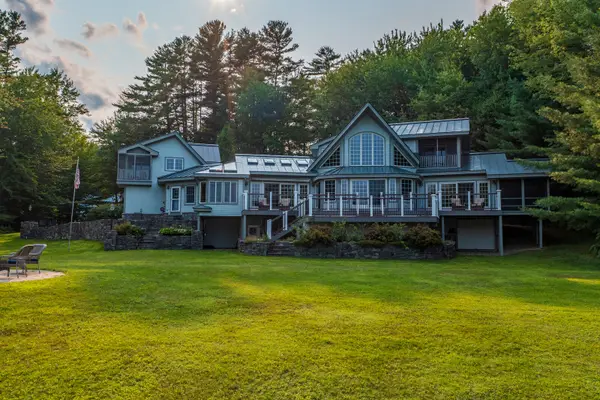 $3,200,000Active4 beds 5 baths5,011 sq. ft.
17 Point Road, Wilton, ME 04294
MLS# 1676823Listed by: COLDWELL BANKER SANDY RIVER REALTY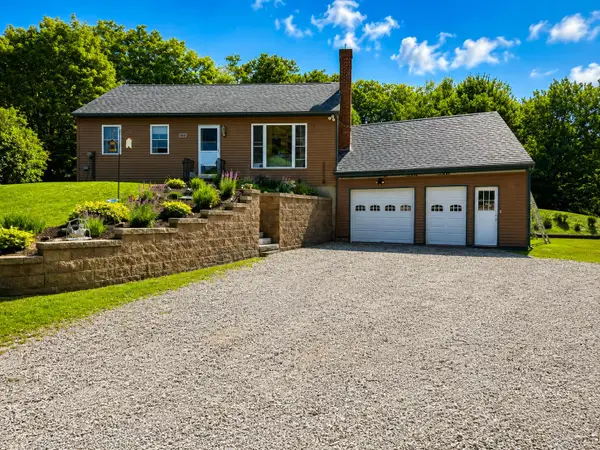 $339,000Active2 beds 1 baths988 sq. ft.
181 Munson Road, Wilton, ME 04294
MLS# 1676420Listed by: INTEGRITY HOMES REAL ESTATE GROUP, PC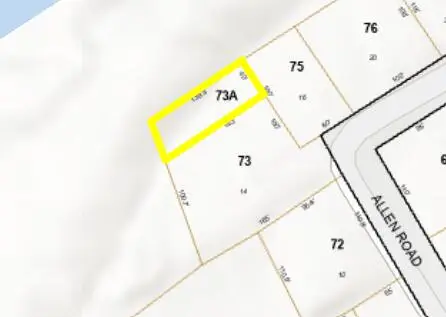 $2,000Active0.13 Acres
0 Allen Street, Brewer, ME 04412
MLS# 1675805Listed by: REALTY OF MAINE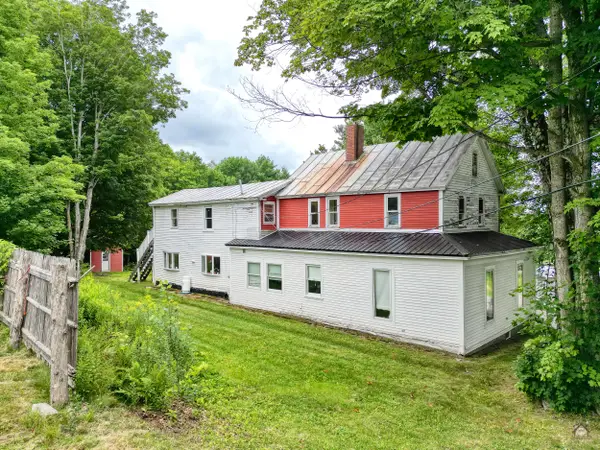 $629,000Active4 beds 3 baths2,542 sq. ft.
15 Railroad Street, Wilton, ME 04294
MLS# 1674977Listed by: LAER


Protect your home and budget from life's surprises with an Assurant Home Warranty, backed by a partner that supports you through every step of homeownership. Explore Plans.
© 2023 - 2026 ERA Franchise Systems LLC. All rights reserved. ERA Franchise Systems LLC fully supports the principles of the Fair Housing Act and the Equal Opportunity Act. ERA, ERA Real Estate powered, and their respective logos are registered service marks of ERA Franchise Systems LLC. Each office is independently owned and operated.