
127 Main Street, Windham, ME 04062
Local realty services provided by:ERA Dawson-Bradford Co., REALTORS
127 Main Street,Windham, ME 04062
$415,000
- 3 Beds
- 1 Baths
- 962 sq. ft.
- Single family
- Active Under Contract
Office: laer
MLS#:1678576
Source:ME_MREIS
Price summary
- Price:$415,000
- Price per sq. ft.:$431.39
About this home
Welcome home to this beautifully maintained 3-bedroom, 1-bath home with a two-car garage, ideally located with convenient access to Windham, Gorham, Portland and surrounding areas. Move-in ready and thoughtfully cared for, this home offers a wonderful combination of comfort, extensive improvements and pride of ownership.
Major improvements completed in 2025 include new 1/2-inch foam board and 7/16-inch OSB, new vinyl siding, Matthews Brothers Sanford Series double-hung windows, new exterior doors with storm doors, blown-in insulation in the walls and attic, new seamless gutters on both the house and garage, and a new roof featuring ice and water shield. A new large capacity 200 amp electrical panel was also installed, along with a positive drainage system in the basement.
Inside, you'll find a warm and inviting home with fresh paint throughout, a spacious living room, three comfortable bedrooms and a nicely appointed kitchen and bath. Step outside and enjoy the beautiful backyard, rear deck and newer 12' x 20' shed, providing plenty of additional storage for lawn equipment, recreational gear and more.
One feature that really sets this home apart is the recessed RGB LED Wi-Fi soffit lighting. Customize the exterior lighting for holidays and special occasions, or simply create attractive accent lighting that showcases the home year-round.
Additional improvements over the years include kitchen and bathroom renovations, living room flooring, chimney repointing, a replacement oil tank, garage roofing and vinyl siding, and the rear deck.
With extensive recent improvements, added insulation, newer windows and doors, updated electrical, a two-car garage, great outdoor space and a convenient location, this is a home where much of the work has already been done. Move in, settle down and simply enjoy being home....
Contact an agent
Home facts
- Year built:1960
- Listing ID #:1678576
- Updated:September 06, 2026 at 08:11 AM
Rooms and interior
- Bedrooms:3
- Total bathrooms:1
- Full bathrooms:1
- Rooms Total:6
- Flooring:Vinyl, Wood
- Kitchen Description:Dishwasher, Electric Range, Refrigerator
- Bedroom Description:1st Floor Bedroom
- Basement Description:Bulkhead, Full, Interior Entry, Unfinished
- Living area:962 sq. ft.
Heating and cooling
- Heating:Baseboard, Heating, Hot Water, Oil, Wood, Zoned
Structure and exterior
- Roof:Shingle
- Year built:1960
- Building area:962 sq. ft.
- Lot area:0.46 Acres
- Lot Features:Landscaped, Level, Neighborhood, Open Lot
- Architectural Style:Cape Cod
- Construction Materials:Vinyl Siding, Wood Frame
- Exterior Features:Deck
- Foundation Description:Poured Concrete
Utilities
- Water:Public
- Sewer:Private Sewer
Finances and disclosures
- Price:$415,000
- Price per sq. ft.:$431.39
- Tax amount:$4,014 (2025)
Features and amenities
- Appliances:Dishwasher, Electric Range, Refrigerator
- Laundry features:Main Level
Parking
- Parking description:1 - 4 Spaces, Detached, Heated garage, Paved, Storage
- Garage:Yes
- Garage spaces:2
 MREIS Multiple Listing Service™ systemListing data is derived in whole or in part from the Maine IDX & is for consumers' personal, noncommercial use only. Dimensions are approximate and not guaranteed. All data should be independently verified. © 2026 Maine Real Estate Information System, Inc. All Rights Reserved
New listings near 127 Main Street
- Coming Soon
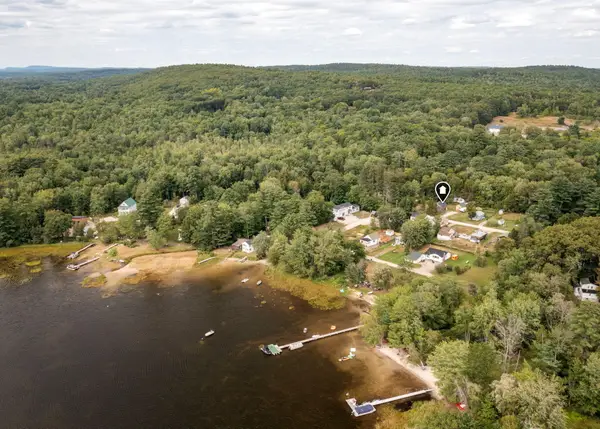 $349,900Coming Soon2 beds 1 baths1,357 sq. ft.
15 Orchard Road, Windham, ME 04062
MLS# 1679262Listed by: DREAM HOME REALTY LLC - New
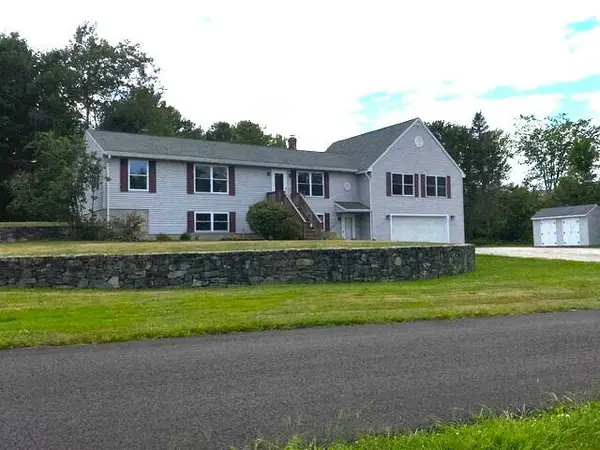 $629,900Active3 beds 3 baths3,231 sq. ft.
5 Foster Fields, Windham, ME 04062
MLS# 1679476Listed by: REGENCY REALTY GROUP - New
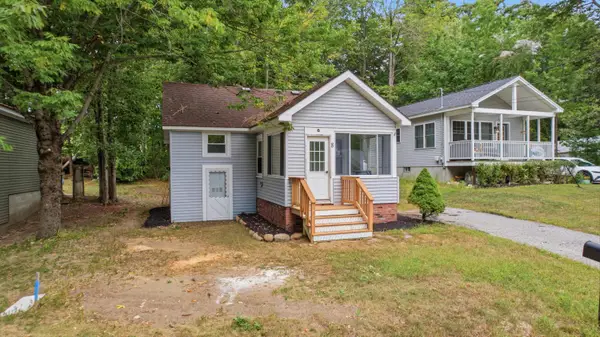 $325,000Active1 beds 1 baths644 sq. ft.
8 Pettingill Road, Windham, ME 04062
MLS# 1679320Listed by: MESERVIER & ASSOCIATES - New
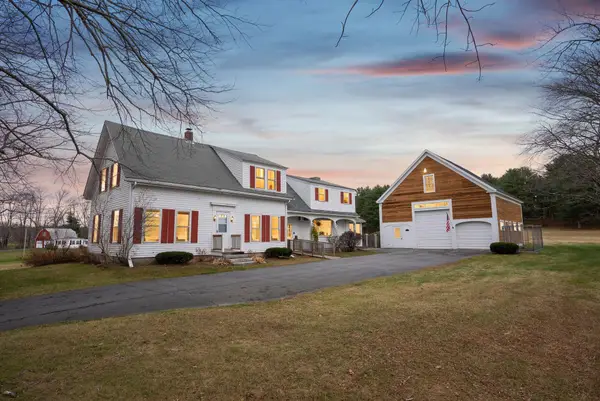 $579,000Active4 beds 3 baths2,667 sq. ft.
180 Highland Cliff Road, Windham, ME 04062
MLS# 1679283Listed by: A TEAM REALTY - New
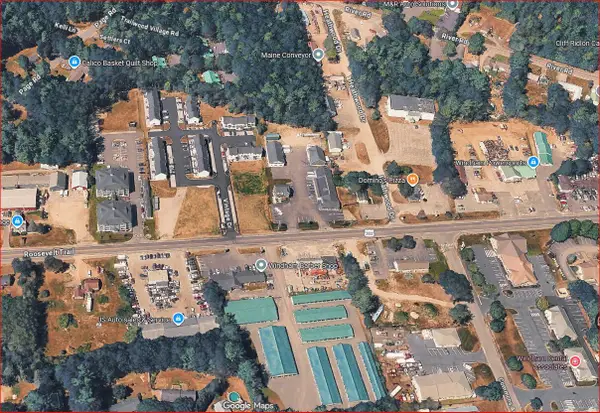 $350,000Active0.47 Acres
2 Vintage Drive, Windham, ME 04062
MLS# 1679178Listed by: KRE BROKERAGE GROUP - New
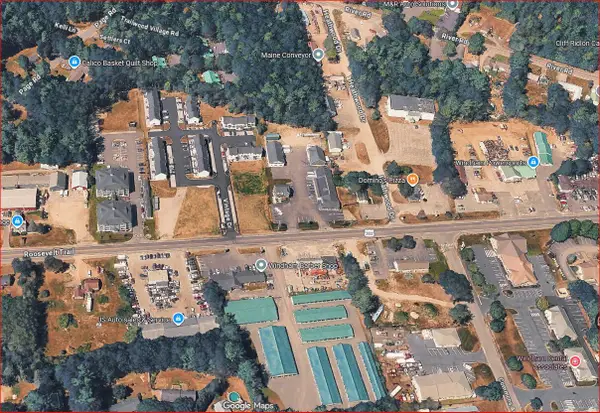 $450,000Active0.67 Acres
1 Derringer Drive, Windham, ME 04062
MLS# 1679170Listed by: KRE BROKERAGE GROUP - Open Sun, 11am to 1pmNew
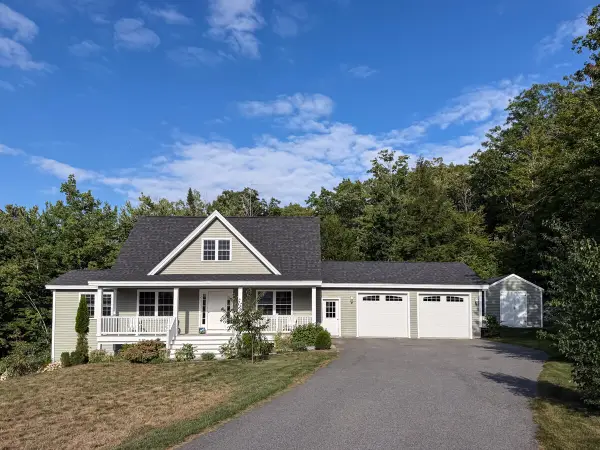 $625,000Active3 beds 3 baths2,084 sq. ft.
14 Abenaki Drive, Windham, ME 04062
MLS# 1679160Listed by: EXP REALTY - Open Sun, 12 to 2pmNew
 $999,000Active3 beds 2 baths1,802 sq. ft.
92 Sabbady Point Road, Windham, ME 04062
MLS# 1679120Listed by: REAL ESTATE 2000 ME/NH - Open Sun, 11am to 2pmNew
 $389,000Active3 beds 1 baths1,168 sq. ft.
229 Tandberg Trail, Windham, ME 04062
MLS# 1679055Listed by: PLOWMAN REALTY GROUP - New
 $649,999Active3 beds 2 baths2,404 sq. ft.
51 Gambo Road, Windham, ME 04062
MLS# 1679029Listed by: LANDING REAL ESTATE


Protect your home and budget from life's surprises with an Assurant Home Warranty, backed by a partner that supports you through every step of homeownership. Explore Plans.
© 2023 - 2026 ERA Franchise Systems LLC. All rights reserved. ERA Franchise Systems LLC fully supports the principles of the Fair Housing Act and the Equal Opportunity Act. ERA, ERA Real Estate powered, and their respective logos are registered service marks of ERA Franchise Systems LLC. Each office is independently owned and operated.