
233 Smith Road, Windham, ME 04062
Local realty services provided by:ERA Dawson-Bradford Co., REALTORS
233 Smith Road,Windham, ME 04062
$1,955,000
- 3 Beds
- 4 Baths
- 3,377 sq. ft.
- Single family
- Active
Office: judy george realty
MLS#:1678376
Source:ME_MREIS
Price summary
- Price:$1,955,000
- Price per sq. ft.:$578.92
About this home
A carefully curated and renovated mid-century modern home with full attention to details......this home has both waterfront privacy with a .56-acre yard and beautiful appointments! The builder purchased 3 lots and lined each side with now mature trees and hedges to create a rare oasis on Banjo Cove! These 3 lots, facing south, bring sunsets, sunrises and abundant wildlife viewings! The flat level entrance to a solid sandy bottom of 152 feet of waterfront is perfect for swimming, fishing and best of all, no steps, weeds or boulder rocks to content with!!! The original home was built in 1960, but an expansive addition of 800 square feet was added in 2023. In 2026, the owner worked with an experienced architect, removing walls to give a seamless flow to the first floor. The hardwood floors, exterior cedar shakes, floor to ceiling windows, open cable railings are stunning!! Two primary suites/bathrooms. A large deck makes outdoor dining and entertaining a pleasure! Three sets of double glass sliders bring in the gorgeous views, a bar sink and plumbing for an additional outdoor sink/prep area with both hot/cold water make cooking a breeze. A sunny downstairs daylight walk out basement with full lake views has a small kitchenette, an office/bedroom and a 640 square foot family room. The owner has used this space for weekly rentals for 11 years. A camp shower and bathroom and full laundry plus a modern gas fireplace and a separate entry are in place for you to enjoy or continue to rent. The kitchen and sitting area was added in 2023 upstairs with Viking/sub zero appliances. A modern vaulted ceiling with uplighting, a second gas fireplace, double pantries ......and a 9-foot quartz island complete it! Established perennials, irrigation lines, whole house generator, dock, and two hot water heaters. Little Sebago Lake is one of Maine's finest, stocked with trout annually! A haven to create a lifetime of lake memories!! Only two hours to Boston, 30 minutes to Portland...
Contact an agent
Home facts
- Year built:1960
- Listing ID #:1678376
- Updated:September 07, 2026 at 11:57 AM
Rooms and interior
- Bedrooms:3
- Total bathrooms:4
- Full bathrooms:3
- Half bathrooms:1
- Rooms Total:9
- Flooring:Hardwood, Marble, Tile
- Bathrooms Description:Bathtub, Shower
- Kitchen Description:Dishwasher, Disposal, Gas Range, Microwave, Pantry, Refrigerator
- Bedroom Description:1st Floor Bedroom, 1st Floor Primary Bedroom w/Bath, Primary Bedroom w/Bath
- Basement Description:Daylight, Finished, Full, Interior Entry, Walk-Out Access
- Living area:3,377 sq. ft.
Heating and cooling
- Heating:Electric, Forced Air, Gas Bottled, Heat Pump, Heating, Oil, Propane
Structure and exterior
- Roof:Shingle
- Year built:1960
- Building area:3,377 sq. ft.
- Lot area:0.56 Acres
- Lot Features:Abuts Conservation, Landscaped, Level, Near Golf Course, Near Shopping, Near Town
- Architectural Style:Contemporary, Ranch
- Construction Materials:Wood Frame, Wood Siding
- Exterior Features:Deck
- Foundation Description:Poured Concrete
- Levels:Multi Level
Utilities
- Water:Private, Well
- Sewer:Private Sewer, Septic Tank
Finances and disclosures
- Price:$1,955,000
- Price per sq. ft.:$578.92
- Tax amount:$16,435 (2025)
Features and amenities
- Appliances:Dishwasher, Disposal, Dryer, ENERGY STAR Qualified Appliances, Gas Range, Microwave, Refrigerator, Washer
- Laundry features:Dryer, Washer
- Amenities:Storage
Parking
- Parking description:1 - 4 Spaces, Attached Garage, Paved
- Garage:Yes
- Garage spaces:2
 MREIS Multiple Listing Service™ systemListing data is derived in whole or in part from the Maine IDX & is for consumers' personal, noncommercial use only. Dimensions are approximate and not guaranteed. All data should be independently verified. © 2026 Maine Real Estate Information System, Inc. All Rights Reserved
New listings near 233 Smith Road
- Coming Soon
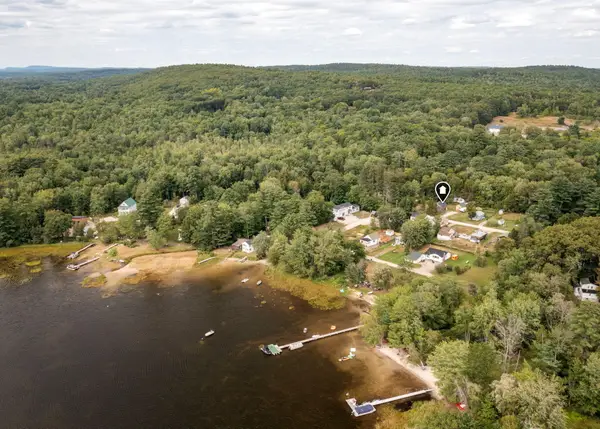 $349,900Coming Soon2 beds 1 baths1,357 sq. ft.
15 Orchard Road, Windham, ME 04062
MLS# 1679262Listed by: DREAM HOME REALTY LLC - New
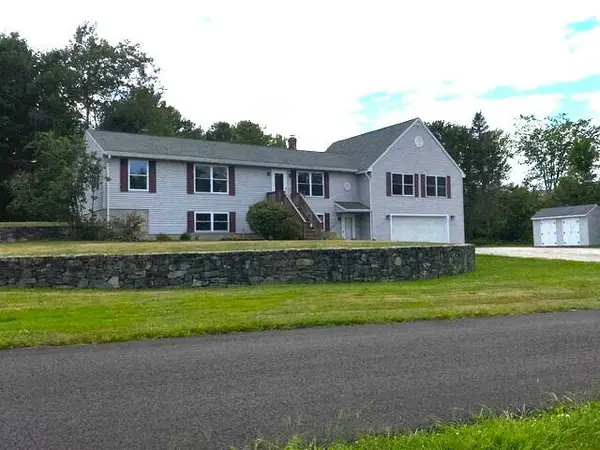 $629,900Active3 beds 3 baths3,231 sq. ft.
5 Foster Fields, Windham, ME 04062
MLS# 1679476Listed by: REGENCY REALTY GROUP - New
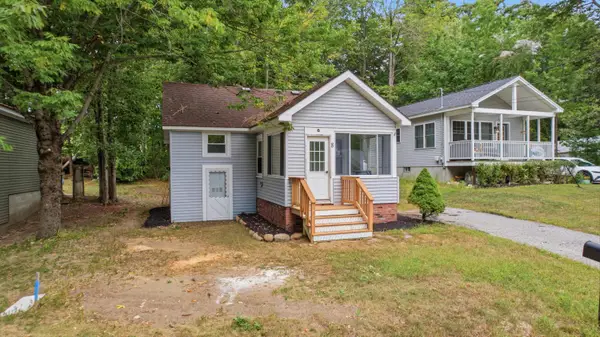 $325,000Active1 beds 1 baths644 sq. ft.
8 Pettingill Road, Windham, ME 04062
MLS# 1679320Listed by: MESERVIER & ASSOCIATES - New
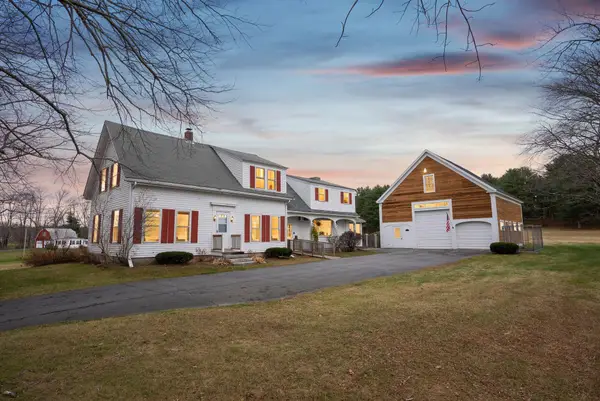 $579,000Active4 beds 3 baths2,667 sq. ft.
180 Highland Cliff Road, Windham, ME 04062
MLS# 1679283Listed by: A TEAM REALTY - New
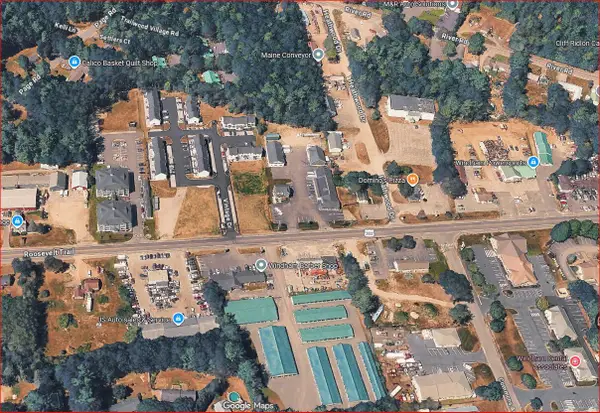 $350,000Active0.47 Acres
2 Vintage Drive, Windham, ME 04062
MLS# 1679178Listed by: KRE BROKERAGE GROUP - New
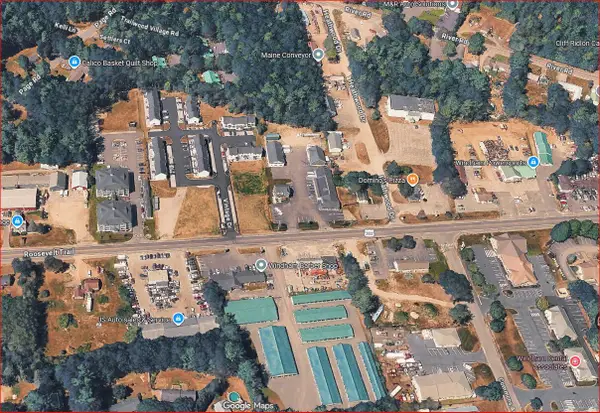 $450,000Active0.67 Acres
1 Derringer Drive, Windham, ME 04062
MLS# 1679170Listed by: KRE BROKERAGE GROUP - New
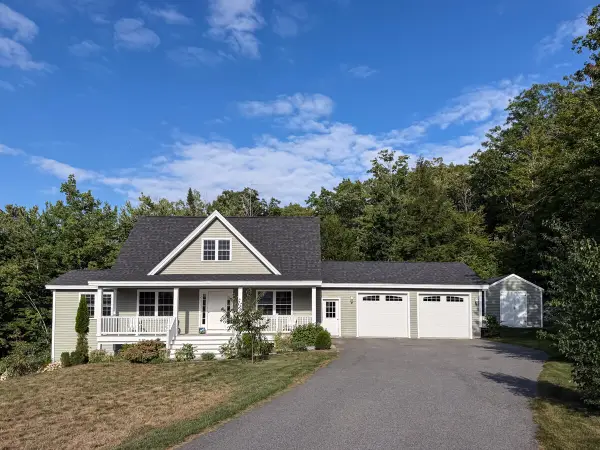 $625,000Active3 beds 3 baths2,084 sq. ft.
14 Abenaki Drive, Windham, ME 04062
MLS# 1679160Listed by: EXP REALTY - New
 $999,000Active3 beds 2 baths1,802 sq. ft.
92 Sabbady Point Road, Windham, ME 04062
MLS# 1679120Listed by: REAL ESTATE 2000 ME/NH - New
 $389,000Active3 beds 1 baths1,168 sq. ft.
229 Tandberg Trail, Windham, ME 04062
MLS# 1679055Listed by: PLOWMAN REALTY GROUP - New
 $649,999Active3 beds 2 baths2,404 sq. ft.
51 Gambo Road, Windham, ME 04062
MLS# 1679029Listed by: LANDING REAL ESTATE


Protect your home and budget from life's surprises with an Assurant Home Warranty, backed by a partner that supports you through every step of homeownership. Explore Plans.
© 2023 - 2026 ERA Franchise Systems LLC. All rights reserved. ERA Franchise Systems LLC fully supports the principles of the Fair Housing Act and the Equal Opportunity Act. ERA, ERA Real Estate powered, and their respective logos are registered service marks of ERA Franchise Systems LLC. Each office is independently owned and operated.