
86 Basin Road, Windham, ME 04062
Local realty services provided by:ERA Dawson-Bradford Co., REALTORS
86 Basin Road,Windham, ME 04062
$685,000
- 2 Beds
- 2 Baths
- - sq. ft.
- Single family
- Closed
Office: engel & volkers portsmouth
MLS#:1662361
Source:ME_MREIS
Price summary
- Price:$685,000
About this home
Set in a quiet Sebago Basin setting, this fully renovated 2-bedroom, 1.5-bath home blends classic cottage character with thoughtful modern updates.
Inside, the home has been extensively improved with updated systems and carefully selected finishes throughout. Bright, inviting living spaces are filled with natural light, while the renovated primary suite features a beautifully finished en-suite bath with a custom marble shower. Efficient mini-splits heating and cooling provide year-round comfort, making the home equally suited for weekend escapes or full-time living.
Outside, spacious deck areas provides an ideal setting for entertaining or relaxing in the fresh Maine air. The large yard provides room for gardening, recreation, or evenings around the firepit, while the detached one-car garage adds additional storage and convenience.
As part of the association, enjoy access to two beaches -- perfect for swimming, boating, and enjoying Maine summers by the water.
Whether you're seeking a year-round residence, where the town plows the roads, a seasonal retreat, or investment opportunity, this move-in-ready property provides a rare combination of cottage charm, modern comfort, and access to one of the area's most desirable lake settings....
Contact an agent
Home facts
- Year built:1947
- Subdivision & Development:Sebago Basin Dike Side
- Listing ID #:1662361
- Updated:September 07, 2026 at 06:56 AM
Rooms and interior
- Bedrooms:2
- Total bathrooms:2
- Full bathrooms:1
- Half bathrooms:1
- Rooms Total:7
- Flooring:Ceramic Tile, Wood
- Bathrooms Description:Shower
- Kitchen Description:Dishwasher, Disposal, Electric Range, Microwave, Pantry, Refrigerator
- Bedroom Description:1st Floor Primary Bedroom w/Bath
- Basement Description:Doghouse, Full, Walk-Out Access
Heating and cooling
- Cooling:Wall Units
- Heating:Electric, Forced Air, Heat Pump, Heating, Oil, Zoned
Structure and exterior
- Roof:Metal
- Year built:1947
- Lot Features:Landscaped, Near Shopping, Near Town, Rolling Slope, Wooded
- Architectural Style:Bungalow
- Construction Materials:Clapboard, Composition, Wood Frame
- Exterior Features:Deck, Glassed-in Porch, Porch
- Foundation Description:Poured Concrete, Stone
Utilities
- Water:Private, Well
- Sewer:Private Sewer, Septic Design Available, Septic Tank
Finances and disclosures
- Price:$685,000
- Tax amount:$5,876 (2025)
Features and amenities
- Appliances:Dishwasher, Disposal, Dryer, Electric Range, Microwave, Refrigerator, Washer
- Laundry features:Dryer, Main Level, Washer
- Amenities:Walk-In Closet(s)
Parking
- Parking description:1 - 4 Spaces, Gravel, Off street, Paved
- Garage:Yes
- Garage spaces:1
 MREIS Multiple Listing Service™ systemListing data is derived in whole or in part from the Maine IDX & is for consumers' personal, noncommercial use only. Dimensions are approximate and not guaranteed. All data should be independently verified. © 2026 Maine Real Estate Information System, Inc. All Rights Reserved
New listings near 86 Basin Road
- Coming Soon
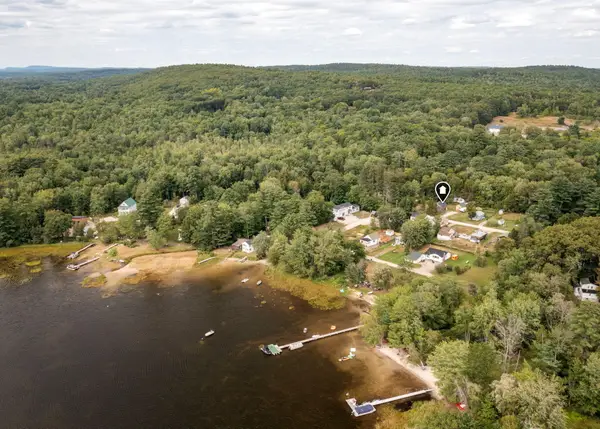 $349,900Coming Soon2 beds 1 baths1,357 sq. ft.
15 Orchard Road, Windham, ME 04062
MLS# 1679262Listed by: DREAM HOME REALTY LLC - New
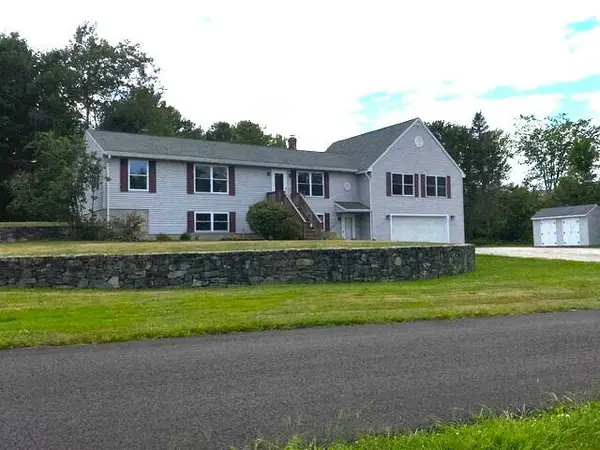 $629,900Active3 beds 3 baths3,231 sq. ft.
5 Foster Fields, Windham, ME 04062
MLS# 1679476Listed by: REGENCY REALTY GROUP - New
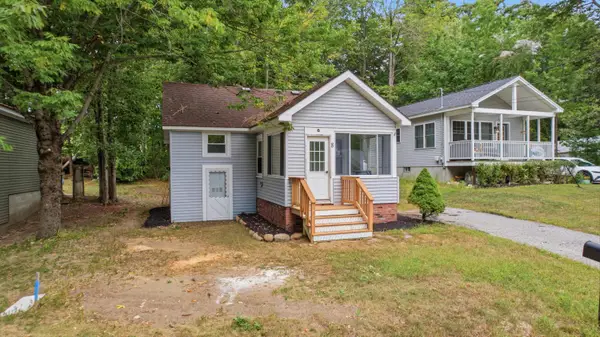 $325,000Active1 beds 1 baths644 sq. ft.
8 Pettingill Road, Windham, ME 04062
MLS# 1679320Listed by: MESERVIER & ASSOCIATES - New
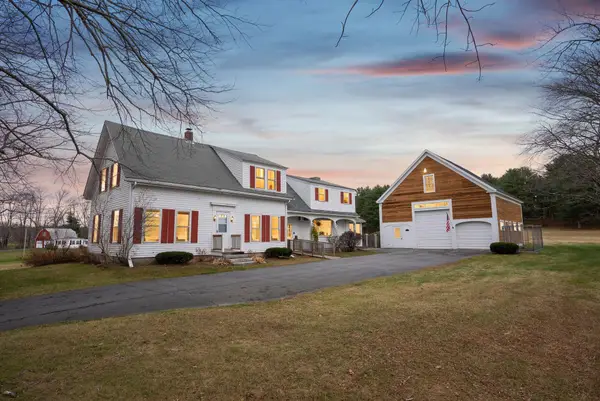 $579,000Active4 beds 3 baths2,667 sq. ft.
180 Highland Cliff Road, Windham, ME 04062
MLS# 1679283Listed by: A TEAM REALTY - New
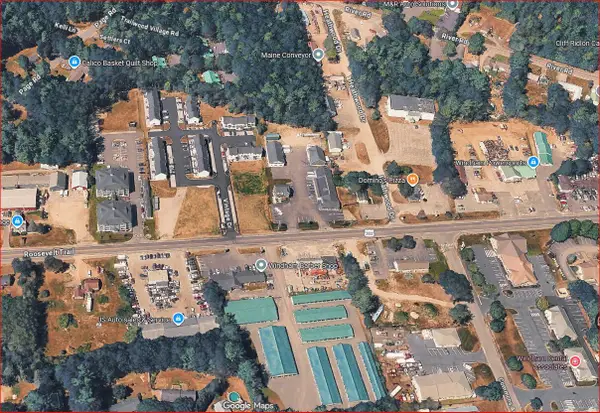 $350,000Active0.47 Acres
2 Vintage Drive, Windham, ME 04062
MLS# 1679178Listed by: KRE BROKERAGE GROUP - New
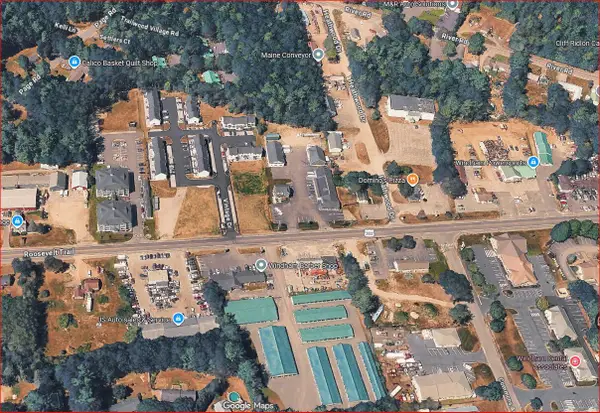 $450,000Active0.67 Acres
1 Derringer Drive, Windham, ME 04062
MLS# 1679170Listed by: KRE BROKERAGE GROUP - New
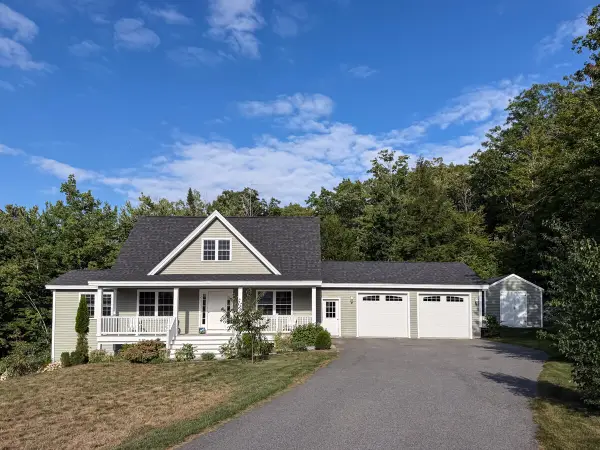 $625,000Active3 beds 3 baths2,084 sq. ft.
14 Abenaki Drive, Windham, ME 04062
MLS# 1679160Listed by: EXP REALTY - New
 $999,000Active3 beds 2 baths1,802 sq. ft.
92 Sabbady Point Road, Windham, ME 04062
MLS# 1679120Listed by: REAL ESTATE 2000 ME/NH - New
 $389,000Active3 beds 1 baths1,168 sq. ft.
229 Tandberg Trail, Windham, ME 04062
MLS# 1679055Listed by: PLOWMAN REALTY GROUP - New
 $649,999Active3 beds 2 baths2,404 sq. ft.
51 Gambo Road, Windham, ME 04062
MLS# 1679029Listed by: LANDING REAL ESTATE


Protect your home and budget from life's surprises with an Assurant Home Warranty, backed by a partner that supports you through every step of homeownership. Explore Plans.
© 2023 - 2026 ERA Franchise Systems LLC. All rights reserved. ERA Franchise Systems LLC fully supports the principles of the Fair Housing Act and the Equal Opportunity Act. ERA, ERA Real Estate powered, and their respective logos are registered service marks of ERA Franchise Systems LLC. Each office is independently owned and operated.