
257 Summer Harbor Road, Winter Harbor, ME 04693
Local realty services provided by:ERA Dawson-Bradford Co., REALTORS
257 Summer Harbor Road,Winter Harbor, ME 04693
$299,000
- 2 Beds
- 1 Baths
- 864 sq. ft.
- Single family
- Pending
Office: realty of maine
MLS#:1678682
Source:ME_MREIS
Price summary
- Price:$299,000
- Price per sq. ft.:$346.06
About this home
A True Downeast Maine Retreat with sweeping Frenchman Bay Views, wake up to some of the most beautiful scenery Downeast Maine has to offer. Perched just outside the village of Winter Harbor, this charming two-bedroom home enjoys expansive views across Frenchman Bay to Cadillac Mountain and Acadia National Park. Set on two acres, the property offers the privacy and breathing room that makes coastal Maine living so special. The inviting front porch is the perfect place to settle in with a cup of coffee, watch the morning light move across the bay, or gather with friends on a summer evening as the sun begins to set. Inside, the home offers a comfortable and welcoming setting for year-round living or a Maine getaway. The one-car garage has an attached heated room that adds a wonderful layer of versatility. Imagine it as an artist's studio, a creative workspace, home office, workshop, or a cozy bunkhouse for visiting family and friends. And then there's the location. Winter Harbor is a quintessential Downeast village where life still revolves around the harbor, working boats, local shops, good food, and the simple pleasures of being on the coast. The Schoodic section of Acadia National Park is nearby, offering miles of spectacular shoreline, 8 miles of packed bike/walking trails, hiking, biking, and some of the most dramatic scenery in the park. Spend your days exploring the rocky coast, walking the village, sailing Frenchman Bay, visiting local artists, or simply sitting on the porch taking in the view. Come evening, return home to your own private piece of Maine and watch Cadillac Mountain change colors across the bay. If you've dreamed of owning a place where the pace is slower, the views are spectacular, and the best parts of coastal Maine are right outside your door, this may be the property you've been waiting for....
Contact an agent
Home facts
- Year built:1965
- Listing ID #:1678682
- Updated:September 06, 2026 at 08:11 AM
Rooms and interior
- Bedrooms:2
- Total bathrooms:1
- Full bathrooms:1
- Rooms Total:5
- Flooring:Carpet, Laminate, Vinyl
- Kitchen Description:Gas Range, Refrigerator
- Bedroom Description:1st Floor Bedroom
- Basement Description:Dirt Floor, Exterior Entry, Walk-Out Access
- Living area:864 sq. ft.
Heating and cooling
- Heating:Baseboard, Electric, Heat Pump, Heating, Hot Water, Oil
Structure and exterior
- Roof:Shingle
- Year built:1965
- Building area:864 sq. ft.
- Lot area:2.15 Acres
- Lot Features:Near Golf Course, Near Public Beach, Near Shopping, Neighborhood, Open Lot, Rolling Slope
- Architectural Style:Ranch
- Construction Materials:Composition, Wood Frame
- Exterior Features:Deck
Utilities
- Water:Private
- Sewer:Private Sewer
Finances and disclosures
- Price:$299,000
- Price per sq. ft.:$346.06
- Tax amount:$2,590 (2026)
Features and amenities
- Appliances:Dryer, Gas Range, Refrigerator, Washer
- Laundry features:Dryer, Main Level, Washer
Parking
- Parking description:1 - 4 Spaces, Detached, Paved
- Garage:Yes
- Garage spaces:1
 MREIS Multiple Listing Service™ systemListing data is derived in whole or in part from the Maine IDX & is for consumers' personal, noncommercial use only. Dimensions are approximate and not guaranteed. All data should be independently verified. © 2026 Maine Real Estate Information System, Inc. All Rights Reserved
New listings near 257 Summer Harbor Road
- New
 $3,595,000Active5 beds 6 baths6,398 sq. ft.
72 Jordan Harbor Road, Winter Harbor, ME 04693
MLS# 1679061Listed by: LANDVEST, INC. - New
 $1,495,000Active4 beds 4 baths2,341 sq. ft.
16 Steamboat Lane, Winter Harbor, ME 04693
MLS# 1678286Listed by: THE CHRISTOPHER GROUP, LLC 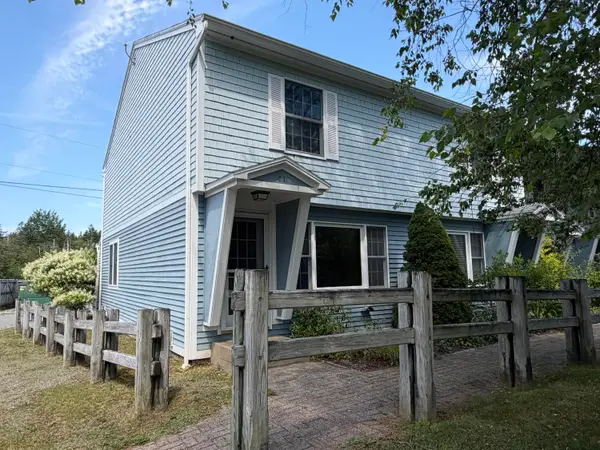 $249,000Active2 beds 1 baths1,108 sq. ft.
37 Misty Harbor Drive #C1, Winter Harbor, ME 04693
MLS# 1675668Listed by: THE WINTER HARBOR AGENCY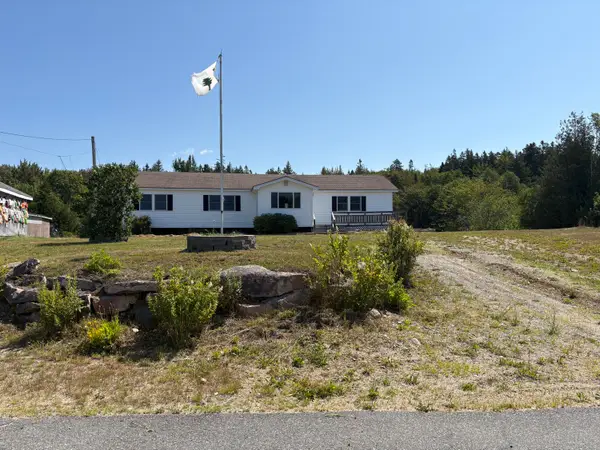 $234,900Active2 beds 1 baths2,508 sq. ft.
43 Duck Pond Road, Winter Harbor, ME 04693
MLS# 1675425Listed by: BEAL REALTY $249,000Active2 beds 2 baths1,108 sq. ft.
73 Misty Harbor #D8, Winter Harbor, ME 04693
MLS# 1674665Listed by: REALTY OF MAINE $89,000Active2.4 Acres
MAP9LOT1B Newman Street, Winter Harbor, ME 04693
MLS# 1674180Listed by: NEXTHOME EXPERIENCE $265,000Active2 beds 2 baths1,320 sq. ft.
61 Hillcrest Drive, Winter Harbor, ME 04693
MLS# 1673496Listed by: PORTSIDE REAL ESTATE GROUP $239,000Active3 beds 1 baths1,120 sq. ft.
2 Crane Road, Winter Harbor, ME 04693
MLS# 1673383Listed by: THE WINTER HARBOR AGENCY $445,000Active Under Contract3 beds 2 baths1,680 sq. ft.
161 Birch Harbor Road, Winter Harbor, ME 04693
MLS# 1670119Listed by: NEXTHOME EXPERIENCE


Protect your home and budget from life's surprises with an Assurant Home Warranty, backed by a partner that supports you through every step of homeownership. Explore Plans.
© 2023 - 2026 ERA Franchise Systems LLC. All rights reserved. ERA Franchise Systems LLC fully supports the principles of the Fair Housing Act and the Equal Opportunity Act. ERA, ERA Real Estate powered, and their respective logos are registered service marks of ERA Franchise Systems LLC. Each office is independently owned and operated.