
57 Annabessacook Road, Winthrop, ME 04364
Local realty services provided by:ERA Dawson-Bradford Co., REALTORS
Office: better homes & gardens real estate/the masiello group2073956063
MLS#:1683180
Source:ME_MREIS
Price summary
- Price:$306,000
- Price per sq. ft.:$183.56
About this home
Welcome to this 1950s 1.5-story Cape-style home offers a comfortable layout, plenty of storage, and room to make it your own. Enter through the mudroom/laundry area, which flows into the dining room and kitchen, then into the spacious living room featuring a pellet stove for added warmth and efficiency on those cold Maine nights. A first-floor bedroom offers convenient one-level living options, while upstairs you'll find two additional bedrooms with a half bath in between. The unfinished basement offers even more versatility with multiple rooms ready to serve a variety of uses. One unique space was previously used as a photography darkroom, while another provides a dedicated workshop area ready for home projects, hobbies, and additional storage. Outside, you'll appreciate the paved driveway, front deck, perfect for sitting back and relaxing. Enjoy the large open side yard with plenty of room to play, garden, or simply enjoy the outdoors. One of the standout features is the detached three-bay barn-style garage offering generous storage, along with an additional detached one-bay garage for even more space. Move-in ready with an opportunity to add your own personal touches and updates over time. Set just outside of town while still convenient to local amenities, with an easy commute toward Augusta or Lewiston-Auburn. Come take a look, could be just what you've been looking for!...
Contact an agent
Home facts
- Year built:1950
- Listing ID #:1683180
- Updated:October 05, 2026 at 05:57 PM
Rooms and interior
- Bedrooms:3
- Total bathrooms:2
- Full bathrooms:1
- Half bathrooms:1
- Rooms Total:6
- Flooring:Carpet, Laminate, Linoleum, Vinyl
- Kitchen Description:Cooktop, Dishwasher, Refrigerator
- Bedroom Description:1st Floor Bedroom
- Basement Description:Full, Interior Entry, Unfinished
- Living area:1,667 sq. ft.
Heating and cooling
- Heating:Baseboard, Heating, Oil, Pellet Stove, Pellets
Structure and exterior
- Roof:Metal, Shingle
- Year built:1950
- Building area:1,667 sq. ft.
- Lot area:0.78 Acres
- Lot Features:Level, Open Lot, Rolling Slope, Rural
- Architectural Style:Cape Cod
- Construction Materials:Vinyl Siding, Wood Frame
- Exterior Features:Deck
- Foundation Description:Poured Concrete
Utilities
- Water:Public
- Sewer:Private Sewer, Septic Design Available
Finances and disclosures
- Price:$306,000
- Price per sq. ft.:$183.56
- Tax amount:$3,486 (2025)
Features and amenities
- Appliances:Cooktop, Dishwasher, Dryer, Refrigerator, Washer
- Laundry features:Dryer, Main Level, Washer
Parking
- Parking description:1 - 4 Spaces, Detached, Paved, Storage
- Garage:Yes
- Garage spaces:4
 MREIS Multiple Listing Service™ systemListing data is derived in whole or in part from the Maine IDX & is for consumers' personal, noncommercial use only. Dimensions are approximate and not guaranteed. All data should be independently verified. © 2026 Maine Real Estate Information System, Inc. All Rights Reserved
New listings near 57 Annabessacook Road
- New
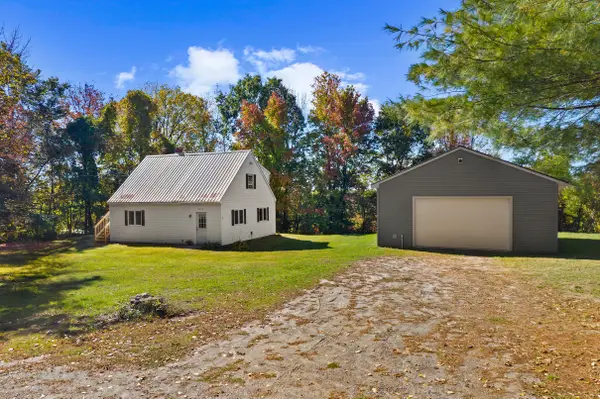 $259,900Active2 beds 1 baths1,260 sq. ft.
567 Mount Pisgah Road, Winthrop, ME 04364
MLS# 1683099Listed by: BETTER HOMES & GARDENS REAL ESTATE/THE MASIELLO GROUP 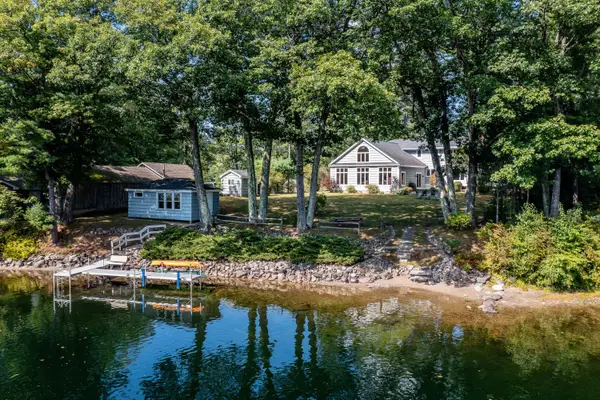 $950,000Active4 beds 3 baths3,418 sq. ft.
167 Narrows Pond Road, Winthrop, ME 04364
MLS# 1681637Listed by: HARCOURTS WATERFRONT & FINE PROPERTIES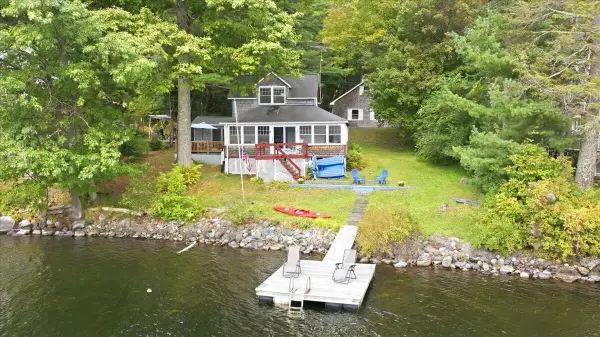 $497,500Active Under Contract4 beds 1 baths1,032 sq. ft.
34 Maranacook Station Lane, Winthrop, ME 04364
MLS# 1681056Listed by: HOMESTEAD REALTY $385,000Pending3 beds 3 baths1,626 sq. ft.
216 Winthrop Center Road, Winthrop, ME 04364
MLS# 1680778Listed by: SPRAGUE & CURTIS REAL ESTATE- Open Sat, 2 to 4pm
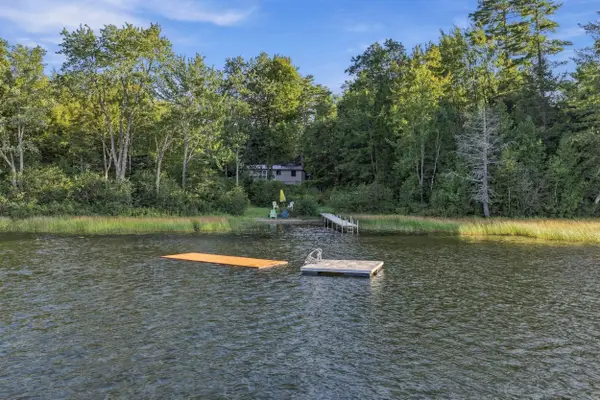 $675,000Active3 beds 2 baths1,974 sq. ft.
113 Loon Cove Lane, Winthrop, ME 04364
MLS# 1680691Listed by: SPRAGUE & CURTIS REAL ESTATE  $385,000Active3 beds 3 baths2,216 sq. ft.
39 Spruce Street, Winthrop, ME 04364
MLS# 1680267Listed by: EXP REALTY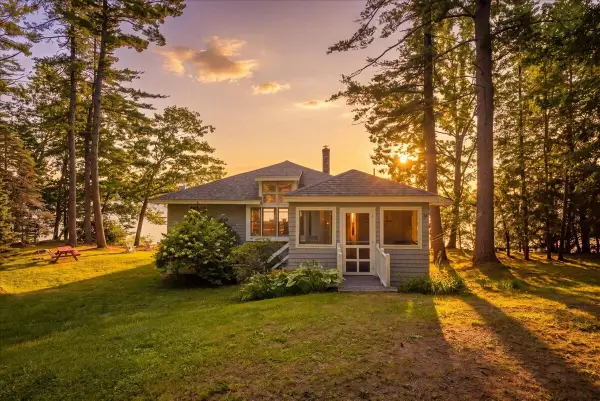 $899,500Pending4 beds 2 baths1,272 sq. ft.
34 N Heritage Woods Lane, Winthrop, ME 04364
MLS# 1679578Listed by: HOMESTEAD REALTY $498,000Active4 beds 2 baths2,952 sq. ft.
196 Case Road, Winthrop, ME 04364
MLS# 1679526Listed by: BETTER HOMES & GARDENS REAL ESTATE/THE MASIELLO GROUP $259,900Active Under Contract3 beds 1 baths1,418 sq. ft.
11 Charles Street, Winthrop, ME 04364
MLS# 1679077Listed by: KELLER WILLIAMS REALTY


Protect your home and budget from life's surprises with an Assurant Home Warranty, backed by a partner that supports you through every step of homeownership. Explore Plans.
© 2023 - 2026 ERA Franchise Systems LLC. All rights reserved. ERA Franchise Systems LLC fully supports the principles of the Fair Housing Act and the Equal Opportunity Act. ERA, ERA Real Estate powered, and their respective logos are registered service marks of ERA Franchise Systems LLC. Each office is independently owned and operated.