
30 Welch Point Road, Winthrop, ME 04364
Local realty services provided by:ERA Dawson-Bradford Co., REALTORS
30 Welch Point Road,Winthrop, ME 04364
$345,000
- 2 Beds
- 1 Baths
- 1,364 sq. ft.
- Single family
- Pending
Office: rizzo mattson207-622-9000
MLS#:1685748
Source:ME_MREIS
Price summary
- Price:$345,000
- Price per sq. ft.:$252.93
About this home
Charming 2 bedroom, 1 bath Ranch with fenced back yard and two-car garage. Quality improvements include kitchen with granite counters, island, updated cabinetry and stainless appliances. Other enhancements feature an upgraded bathroom, hardwood floors, Pella windows and high quality doors. The living room is spacious, and the bathroom is accessible from both the primary bedroom and hallway. The second bedroom has a Murphy bed to save space. The 2013 family room addition has a high barreled ceiling with v-match pine and a propane stove. The atrium doors lead to the screened porch which looks out to the quiet backyard. Welch's Point is a dead-end street in East Winthrop and within walking distance to the East Winthrop town beach and the boat launch; just 10 minutes to I-95 and shopping.
Contact an agent
Home facts
- Year built:1956
- Listing ID #:1685748
- Updated:October 28, 2026 at 04:57 AM
Rooms and interior
- Bedrooms:2
- Total bathrooms:1
- Full bathrooms:1
- Rooms Total:5
- Flooring:Tile, Wood
- Kitchen Description:Dishwasher, Gas Range, Microwave, Refrigerator
- Bedroom Description:1st Floor Bedroom
- Basement Description:Full, Interior Entry, Unfinished
- Living area:1,364 sq. ft.
Heating and cooling
- Heating:Forced Air, Heating, Oil
Structure and exterior
- Roof:Shingle
- Year built:1956
- Building area:1,364 sq. ft.
- Lot area:0.35 Acres
- Lot Features:Level, Near Country Club, Neighborhood, Open Lot
- Architectural Style:Ranch
- Construction Materials:Clapboard, Shingle Siding, Wood Frame, Wood Siding
- Exterior Features:Porch-Screened
- Foundation Description:Poured Concrete
Utilities
- Water:Public
- Sewer:Public Sewer
Finances and disclosures
- Price:$345,000
- Price per sq. ft.:$252.93
- Tax amount:$2,663 (2027)
Features and amenities
- Appliances:Dishwasher, Dryer, Gas Range, Microwave, Refrigerator, Washer
- Laundry features:Dryer, Washer
Parking
- Parking description:1 - 4 Spaces, Detached, Garage Door Opener, Paved
- Garage:Yes
- Garage spaces:2
 MREIS Multiple Listing Service™ systemListing data is derived in whole or in part from the Maine IDX & is for consumers' personal, noncommercial use only. Dimensions are approximate and not guaranteed. All data should be independently verified. © 2026 Maine Real Estate Information System, Inc. All Rights Reserved
New listings near 30 Welch Point Road
- New
 $315,000Active3 beds 2 baths1,763 sq. ft.
12 High Street, Winthrop, ME 04364
MLS# 1685881Listed by: BETTER HOMES & GARDENS REAL ESTATE/THE MASIELLO GROUP - New
 $459,000Active2 beds 2 baths1,350 sq. ft.
37 Turtle Run Road #16, Winthrop, ME 04364
MLS# 1685534Listed by: KELLER WILLIAMS REALTY - New
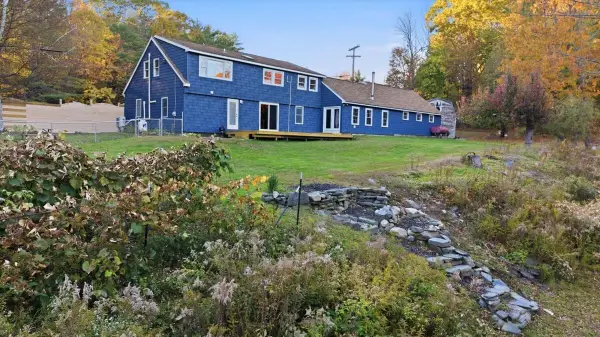 $639,000Active5 beds 2 baths2,759 sq. ft.
337 Route 133, Winthrop, ME 04364
MLS# 1685015Listed by: MCALLISTER REAL ESTATE - New
 $225,000Active-- beds 4 baths2,802 sq. ft.
27 Old Village Road, Winthrop, ME 04364
MLS# 1684884Listed by: LAKEHOME GROUP REAL ESTATE 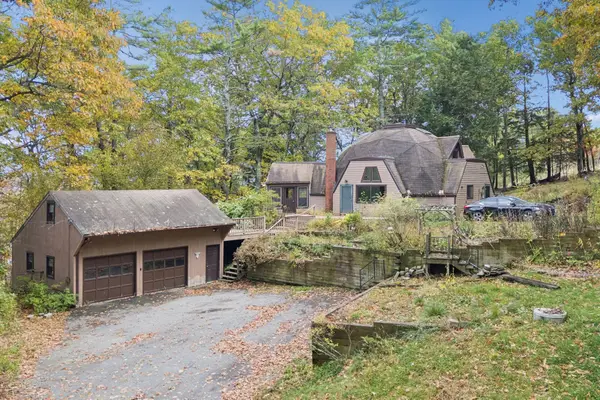 $334,900Active3 beds 2 baths1,054 sq. ft.
345 Route 133, Winthrop, ME 04364
MLS# 1684402Listed by: SUMMIT REAL ESTATE $225,000Pending3 beds 2 baths1,000 sq. ft.
103 Loon Cove Lane, Winthrop, ME 04364
MLS# 1683741Listed by: SPRAGUE & CURTIS REAL ESTATE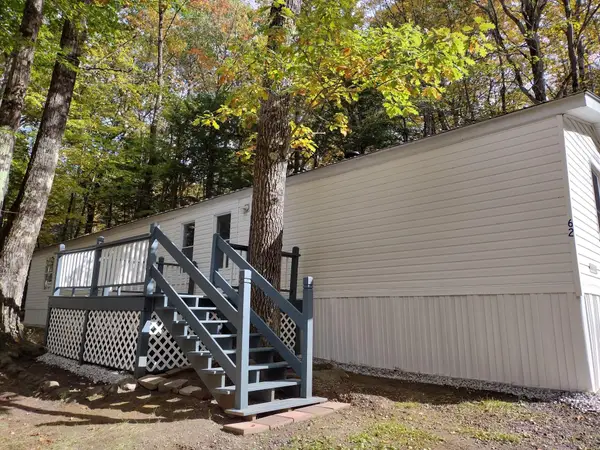 $70,000Active3 beds 2 baths924 sq. ft.
62 Squire Court, Winthrop, ME 04364
MLS# 1683698Listed by: KELLER WILLIAMS REALTY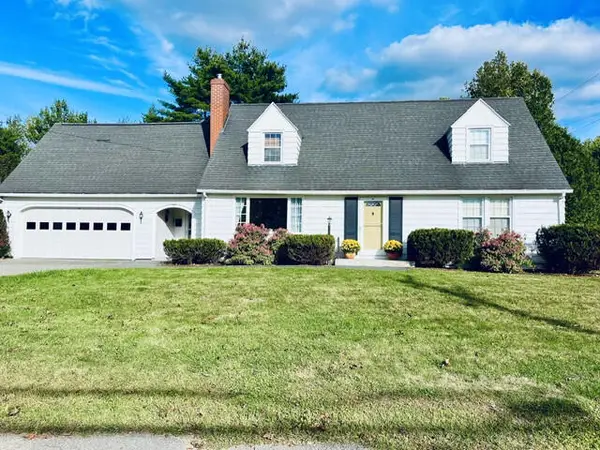 $450,000Active4 beds 2 baths2,379 sq. ft.
77 Greenwood Avenue, Winthrop, ME 04364
MLS# 1683240Listed by: SELL YOUR HOME SERVICES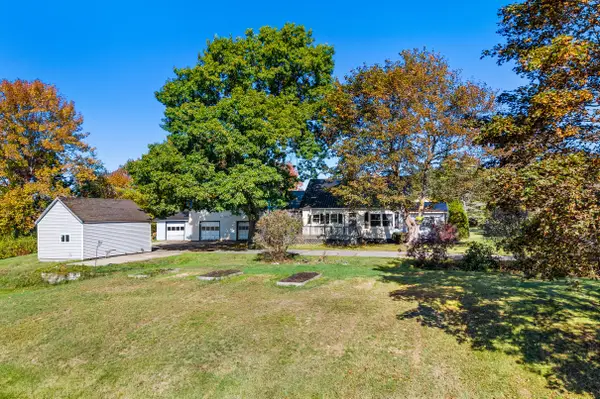 $306,000Active3 beds 2 baths1,667 sq. ft.
57 Annabessacook Road, Winthrop, ME 04364
MLS# 1683180Listed by: BETTER HOMES & GARDENS REAL ESTATE/THE MASIELLO GROUP


Protect your home and budget from life's surprises with an Assurant Home Warranty, backed by a partner that supports you through every step of homeownership. Explore Plans.
© 2023 - 2026 ERA Franchise Systems LLC. All rights reserved. ERA Franchise Systems LLC fully supports the principles of the Fair Housing Act and the Equal Opportunity Act. ERA, ERA Real Estate powered, and their respective logos are registered service marks of ERA Franchise Systems LLC. Each office is independently owned and operated.