
196 Case Road, Winthrop, ME 04364
Local realty services provided by:ERA Dawson-Bradford Co., REALTORS
Office: better homes & gardens real estate/the masiello group2073956063
MLS#:1679526
Source:ME_MREIS
Price summary
- Price:$524,000
- Price per sq. ft.:$177.51
About this home
Space, storage & location come together in this expansive, move-in-ready Winthrop Saltbox! Set on a peaceful 1.13-acre country setting, this spacious 4-bedroom, 2-bath home offers a flexible layout with room for everyone and storage, storage, storage! Enter from the attached 2-bay garage into a convenient mudroom that leads to the kitchen and flows naturally into the dining and living areas. Cathedral ceilings add to the open feel, while a heat pump provides year-round comfort. The main floor also features a bedroom with a bonus cedar closet, bath, laundry, pantry and direct access to the back deck. Upstairs you'll find additional bedrooms, a full bath and generous closet space. The finished lower level adds even more possibilities with the 4th bedroom, recreation room and office. A sliding glass door provides walkout access from the recreation room, while the office offers an additional walkout beneath the deck. Storage is truly a standout here, with closets throughout, extensive storage above and below the garage, plus a generator hookup in the garage for added convenience. Outside, enjoy established landscaping, a paved driveway and plenty of space to relax. The location gives you the best of both worlds, country living while remaining close to Winthrop amenities. Hiking trails are within walking distance, and the public beach on beautiful Cobbosseecontee Lake is just minutes away. Spacious, well cared for and truly move-in ready, come see everything this Winthrop home has to offer! This is a home you won't outgrow anytime soon!...
Contact an agent
Home facts
- Year built:1988
- Listing ID #:1679526
- Updated:September 07, 2026 at 12:01 AM
Rooms and interior
- Bedrooms:4
- Total bathrooms:2
- Full bathrooms:2
- Rooms Total:10
- Flooring:Carpet, Laminate, Linoleum
- Kitchen Description:Cooktop, Dishwasher, Pantry, Refrigerator
- Bedroom Description:1st Floor Bedroom
- Basement Description:Finished, Full, Interior Entry, Walk-Out Access
- Living area:2,952 sq. ft.
Heating and cooling
- Heating:Baseboard, Electric, Heat Pump, Heating, Hot Water, Oil, Wood, Wood Stove
Structure and exterior
- Roof:Shingle
- Year built:1988
- Building area:2,952 sq. ft.
- Lot area:1.13 Acres
- Lot Features:Near Country Club, Near Golf Course, Near Public Beach, Rolling Slope, Rural
- Architectural Style:Saltbox
- Construction Materials:Vinyl Siding, Wood Frame
- Exterior Features:Deck
- Foundation Description:Poured Concrete
Utilities
- Water:Private, Well
- Sewer:Private Sewer
Finances and disclosures
- Price:$524,000
- Price per sq. ft.:$177.51
- Tax amount:$5,604 (2025)
Features and amenities
- Appliances:Cooktop, Dishwasher, Dryer, Refrigerator, Washer
- Laundry features:Dryer, Main Level, Washer
- Amenities:Storage, Walk-In Closet(s)
Parking
- Parking description:1 - 4 Spaces, Attached Garage, Garage Door Opener, Inside Entrance, Paved, Storage
- Garage:Yes
- Garage spaces:2
 MREIS Multiple Listing Service™ systemListing data is derived in whole or in part from the Maine IDX & is for consumers' personal, noncommercial use only. Dimensions are approximate and not guaranteed. All data should be independently verified. © 2026 Maine Real Estate Information System, Inc. All Rights Reserved
New listings near 196 Case Road
- New
 $259,900Active3 beds 1 baths1,418 sq. ft.
11 Charles Street, Winthrop, ME 04364
MLS# 1679077Listed by: KELLER WILLIAMS REALTY  $249,900Active Under Contract3 beds 1 baths968 sq. ft.
3 Hillside Avenue, Winthrop, ME 04364
MLS# 1678998Listed by: BROOKEWOOD REALTY- New
 $239,000Active3 beds 2 baths1,056 sq. ft.
114 Route 133, Winthrop, ME 04364
MLS# 1678988Listed by: MAINE REAL ESTATE EXPERTS - New
 $59,900Active1.93 Acres
lot #6 Fox Run Lane Lane, Winthrop, ME 04364
MLS# 1678869Listed by: BROOKEWOOD REALTY - New
 $699,000Active2 beds -- baths
31 Mcvicker Lane, Winthrop, ME 04364
MLS# 1678773Listed by: INTEGRITY HOMES REAL ESTATE GROUP, PC  $129,000Pending3 beds 1 baths1,512 sq. ft.
281 Annabessacook Road, Winthrop, ME 04364
MLS# 1678752Listed by: COLDWELL BANKER REALTY $375,000Active Under Contract3 beds 2 baths2,304 sq. ft.
231 Narrows Pond Road, Winthrop, ME 04364
MLS# 1677476Listed by: SPRAGUE & CURTIS REAL ESTATE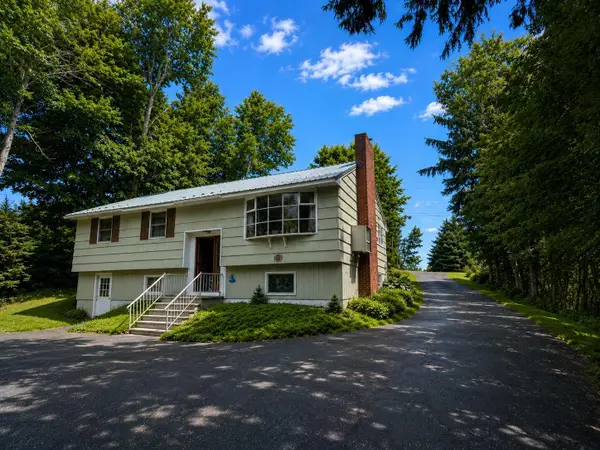 $379,500Active Under Contract3 beds 2 baths1,738 sq. ft.
2576 Us-202, Winthrop, ME 04364
MLS# 1677161Listed by: KELLER WILLIAMS REALTY $380,000Pending2 beds 1 baths729 sq. ft.
176 Upper Narrows Lane, Winthrop, ME 04364
MLS# 1677081Listed by: RIZZO MATTSON


Protect your home and budget from life's surprises with an Assurant Home Warranty, backed by a partner that supports you through every step of homeownership. Explore Plans.
© 2023 - 2026 ERA Franchise Systems LLC. All rights reserved. ERA Franchise Systems LLC fully supports the principles of the Fair Housing Act and the Equal Opportunity Act. ERA, ERA Real Estate powered, and their respective logos are registered service marks of ERA Franchise Systems LLC. Each office is independently owned and operated.