
3 Barn Point Road, York, ME 03909
Local realty services provided by:ERA Dawson-Bradford Co., REALTORS
Office: keller williams coastal and lakes & mountains realty
MLS#:1675511
Source:ME_MREIS
Price summary
- Price:$3,500,000
- Price per sq. ft.:$1,200.27
About this home
Set on coveted Barn Point, this bold oceanfront property offers 156 feet of accessible waterfront in one of York's most sought after coastal enclaves. Tucked between Short Sands and Cape Neddick Beach, this is the kind of waterfront setting where homes tend to stay in the family, and for good reason. The Cape Neddick Harbor Buoy feels almost close enough to reach out and touch, while the protected shoreline invites you to launch a kayak or paddleboard and explore the coast right from your own backyard.
The home is wonderfully wide, bringing ocean views into an impressive number of rooms and making the most of its exceptional setting. A generous side yard adds rare outdoor space, while full width porches on both the first and second floors create the perfect vantage point for morning coffee, afternoon cocktails, or simply watching the tide roll in. Look across the water toward Short Sands Beach, with ever-changing scenery in every season.
And then there's the location. Stroll to Short Sands Beach, restaurants, shops, and summer fun, then come home to the privacy and tranquility that is increasingly difficult to find this close to it all. Pebble Beach provides a natural buffer from winter storms, making Barn Point a place to enjoy year round; not just when the sun is shining.
Oceanfront this special rarely comes along. Come experience Barn Point and see why some of York's most treasured waterfront homes are meant to be held onto....
Contact an agent
Home facts
- Year built:1969
- Listing ID #:1675511
- Updated:September 26, 2026 at 10:50 AM
Rooms and interior
- Bedrooms:6
- Total bathrooms:3
- Full bathrooms:2
- Half bathrooms:1
- Rooms Total:11
- Flooring:Carpet, Tile, Wood
- Kitchen Description:Cooktop, Dishwasher, Microwave, Pantry, Refrigerator, Wall Oven
- Bedroom Description:1st Floor Bedroom, Primary Bedroom w/Bath
- Basement Description:Crawl Space, Exterior Entry
- Living area:2,916 sq. ft.
Heating and cooling
- Cooling:Window Unit (s)
- Heating:Forced Air, Heating, Propane
Structure and exterior
- Roof:Shingle
- Year built:1969
- Building area:2,916 sq. ft.
- Lot area:0.53 Acres
- Lot Features:Level, Near Country Club, Near Public Beach, Neighborhood, Open Lot
- Architectural Style:Garrison
- Construction Materials:Brick, Vinyl Siding, Wood Frame
- Exterior Features:Deck, Patio, Porch
- Foundation Description:Poured Concrete
Utilities
- Water:Public
- Sewer:Public Sewer
Finances and disclosures
- Price:$3,500,000
- Price per sq. ft.:$1,200.27
- Tax amount:$15,154 (2026)
Features and amenities
- Appliances:Cooktop, Dishwasher, Dryer, Microwave, Refrigerator, Wall Oven, Washer
- Laundry features:Dryer, Main Level, Washer
- Amenities:Storage, Walk-In Closet(s)
Parking
- Parking description:5 - 10 Spaces, Attached Garage, Inside Entrance, Paved
- Garage:Yes
- Garage spaces:3
 MREIS Multiple Listing Service™ systemListing data is derived in whole or in part from the Maine IDX & is for consumers' personal, noncommercial use only. Dimensions are approximate and not guaranteed. All data should be independently verified. © 2026 Maine Real Estate Information System, Inc. All Rights Reserved
New listings near 3 Barn Point Road
- Coming Soon
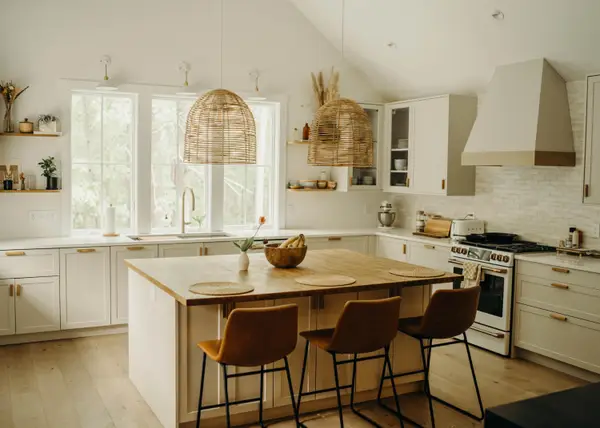
 $1,200,000Coming Soon-- beds 3 baths2,844 sq. ft.
22 Shore Road, York, ME 03909
MLS# 1681954Listed by: PORTSIDE REAL ESTATE GROUP - Coming Soon
 $995,000Coming Soon4 beds 3 baths2,426 sq. ft.
35 Brave Boat Harbor Road, York, ME 03909
MLS# 1681158Listed by: PORTSIDE REAL ESTATE GROUP - New
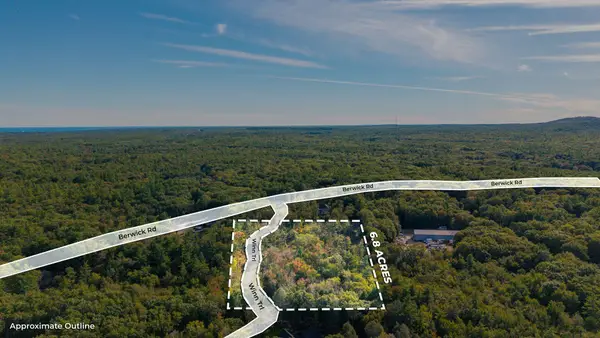 $749,900Active6.8 Acres
6 Winn Trail, York, ME 03902
MLS# 1681997Listed by: GOLDFINCH REALTY - New
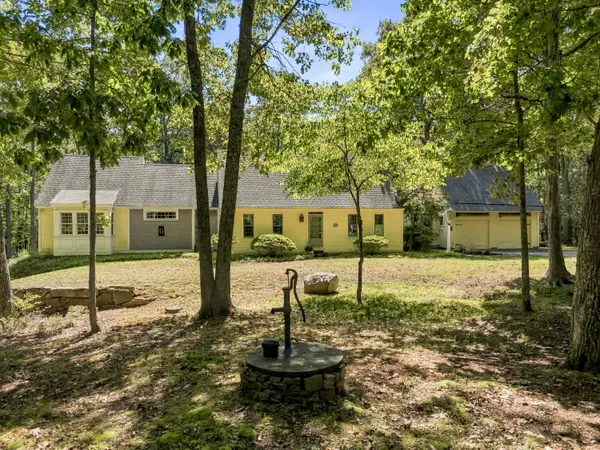 $814,900Active4 beds 2 baths2,699 sq. ft.
2 Highgate Close, York, ME 03909
MLS# 1681908Listed by: EXIT OCEANSIDE REALTY - Open Sat, 10am to 12pmNew
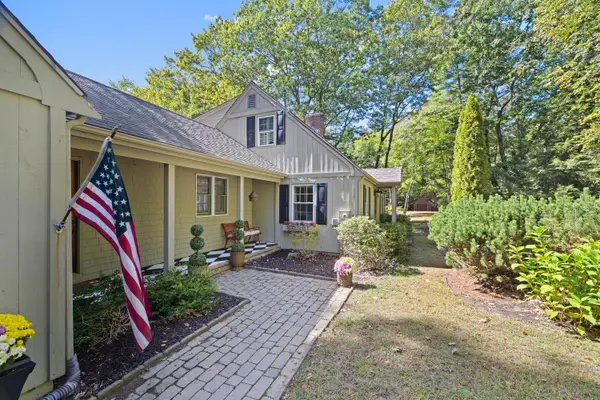 $725,000Active3 beds 3 baths2,429 sq. ft.
60 Sunrise Terrace, York, ME 03909
MLS# 1681858Listed by: REAL BROKER - New
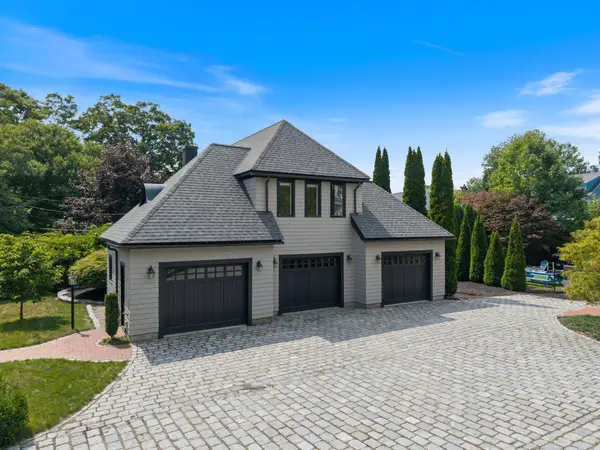 $1,495,000Active1 beds 2 baths1,636 sq. ft.
419 York Street, York, ME 03909
MLS# 1681530Listed by: ANCHOR REAL ESTATE - New
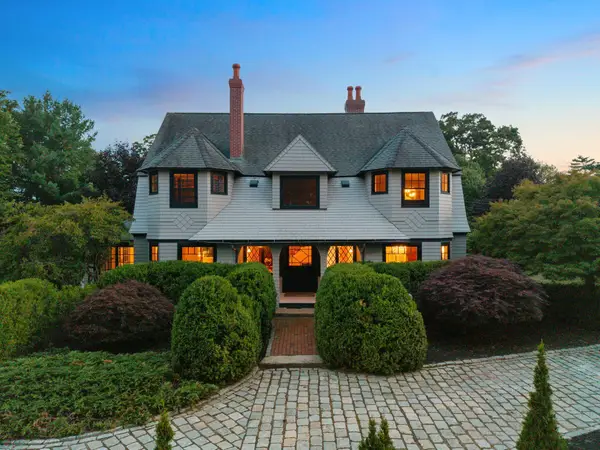 $1,895,000Active4 beds 4 baths4,137 sq. ft.
425 York Street, York, ME 03909
MLS# 1681454Listed by: ANCHOR REAL ESTATE - New
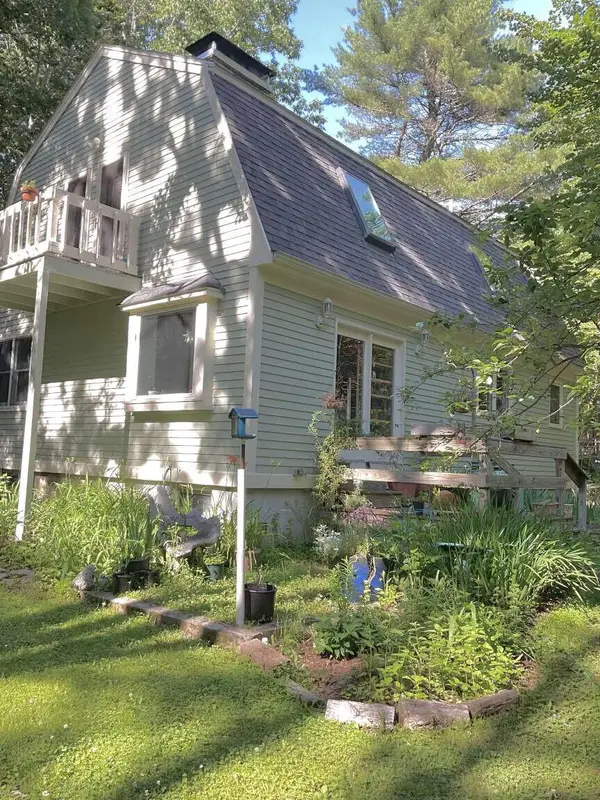 $729,000Active3 beds 2 baths1,984 sq. ft.
1 Brookside Lane, York, ME 03902
MLS# 1681322Listed by: WWW.HOMEZU.COM 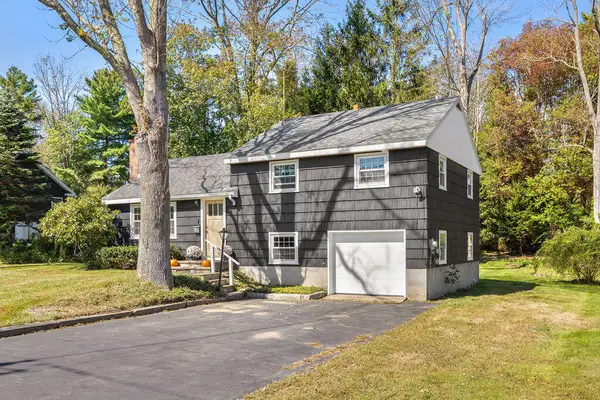 $695,000Pending3 beds 1 baths1,092 sq. ft.
216 Long Sands Road, York, ME 03909
MLS# 1681115Listed by: ENGEL & VOLKERS PORTSMOUTH- New
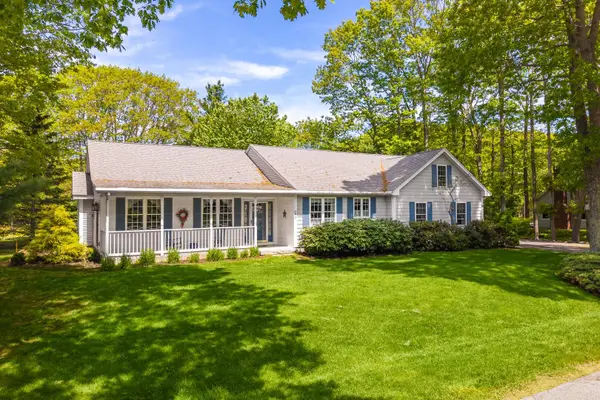 $899,000Active3 beds 2 baths2,105 sq. ft.
87 Darcy Road, York, ME 03909
MLS# 1681031Listed by: ABIGAIL DOURIS REAL ESTATELLC


Protect your home and budget from life's surprises with an Assurant Home Warranty, backed by a partner that supports you through every step of homeownership. Explore Plans.
© 2023 - 2026 ERA Franchise Systems LLC. All rights reserved. ERA Franchise Systems LLC fully supports the principles of the Fair Housing Act and the Equal Opportunity Act. ERA, ERA Real Estate powered, and their respective logos are registered service marks of ERA Franchise Systems LLC. Each office is independently owned and operated.