
5 Greene Lane, York, ME 03909
Local realty services provided by:ERA Dawson-Bradford Co., REALTORS
Office: keller williams coastal and lakes & mountains realty
MLS#:1675583
Source:ME_MREIS
Price summary
- Price:$899,000
- Price per sq. ft.:$673.91
About this home
Brand new construction in a small pocket neighborhood off Freeman Street, just a short stroll from York Beach! 5 Greene Lane is designed for easy coastal living, with cathedral ceilings, beautiful Marvin windows, a smart and functional floor plan, a two car garage and abundant storage. The kitchen is a showstopper, and the entire home was thoughtfully designed for NO maintenance living so you can spend less time taking care of the house and more time enjoying the beach.
Walk to the beach without worrying about parking, then grab a drink at York Beach Beer Company before catching the band at Inn On The Blues. Best yet, walk home when the night is over; everything is right outside your door.
The loft adds a great bonus space that could easily serve as a home office, or a comfortable lounge for guests. New, stylish, low maintenance, and incredibly well located, this is the kind of York Beach home that lets you spend your time doing what you came here to do: enjoy the beach and have fun!...
Contact an agent
Home facts
- Year built:2026
- Listing ID #:1675583
- Updated:September 26, 2026 at 08:41 AM
Rooms and interior
- Bedrooms:2
- Total bathrooms:2
- Full bathrooms:2
- Rooms Total:6
- Flooring:Tile, Wood
- Bathrooms Description:Shower
- Kitchen Description:Dishwasher, Gas Range, Refrigerator
- Basement Description:Slab
- Living area:1,334 sq. ft.
Heating and cooling
- Cooling:Central Air
- Heating:Forced Air, Heating, Propane
- Central air:Yes
Structure and exterior
- Roof:Shingle
- Year built:2026
- Building area:1,334 sq. ft.
- Lot area:0.06 Acres
- Lot Features:Level, Near Public Beach, Near Town, Neighborhood, Open Lot
- Architectural Style:New Englander
- Construction Materials:Vinyl Siding, Wood Frame
- Foundation Description:Poured Concrete
Utilities
- Water:Public
- Sewer:Public Sewer
Finances and disclosures
- Price:$899,000
- Price per sq. ft.:$673.91
- Tax amount:$4,769 (2026)
Features and amenities
- Appliances:Dishwasher, Dryer, Gas Range, Refrigerator, Washer
- Laundry features:Dryer, Upper Level, Washer
- Amenities:Storage
Parking
- Parking description:1 - 4 Spaces, Garage Door Opener, Gravel, Inside Entrance
- Garage:Yes
- Garage spaces:2
 MREIS Multiple Listing Service™ systemListing data is derived in whole or in part from the Maine IDX & is for consumers' personal, noncommercial use only. Dimensions are approximate and not guaranteed. All data should be independently verified. © 2026 Maine Real Estate Information System, Inc. All Rights Reserved
New listings near 5 Greene Lane
- Coming Soon
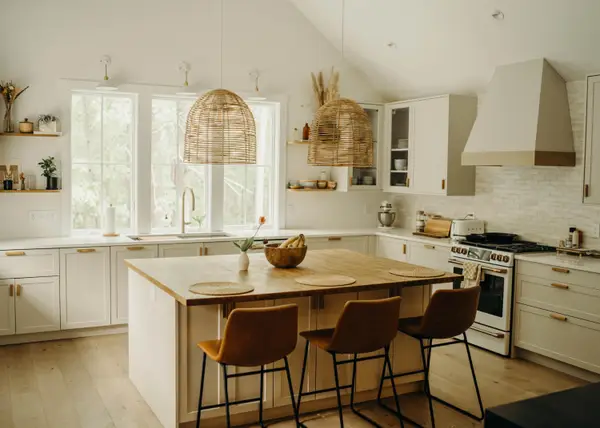
 $1,200,000Coming Soon-- beds 3 baths2,844 sq. ft.
22 Shore Road, York, ME 03909
MLS# 1681954Listed by: PORTSIDE REAL ESTATE GROUP - Coming Soon
 $995,000Coming Soon4 beds 3 baths2,426 sq. ft.
35 Brave Boat Harbor Road, York, ME 03909
MLS# 1681158Listed by: PORTSIDE REAL ESTATE GROUP - New
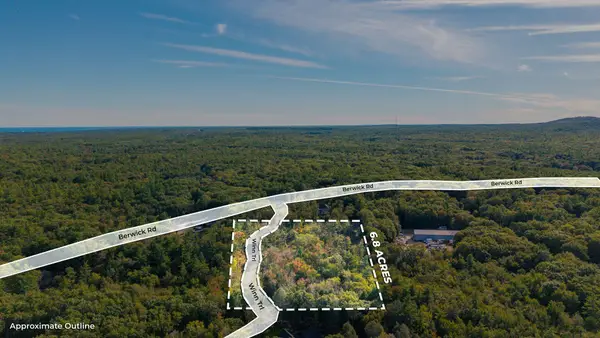 $749,900Active6.8 Acres
6 Winn Trail, York, ME 03902
MLS# 1681997Listed by: GOLDFINCH REALTY - New
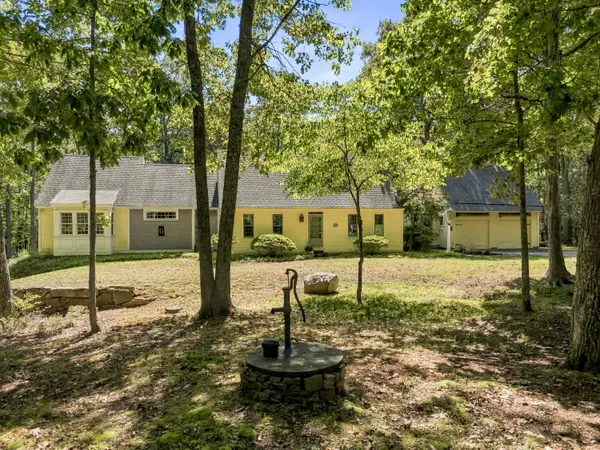 $814,900Active4 beds 2 baths2,699 sq. ft.
2 Highgate Close, York, ME 03909
MLS# 1681908Listed by: EXIT OCEANSIDE REALTY - Open Sat, 10am to 12pmNew
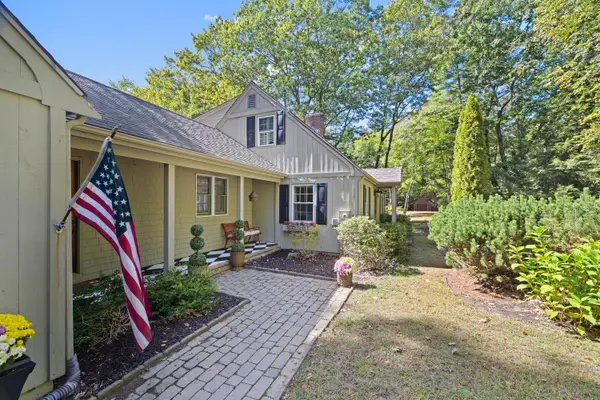 $725,000Active3 beds 3 baths2,429 sq. ft.
60 Sunrise Terrace, York, ME 03909
MLS# 1681858Listed by: REAL BROKER - New
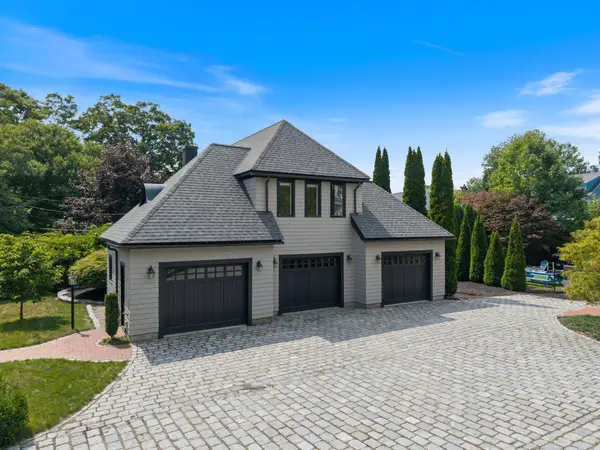 $1,495,000Active1 beds 2 baths1,636 sq. ft.
419 York Street, York, ME 03909
MLS# 1681530Listed by: ANCHOR REAL ESTATE - New
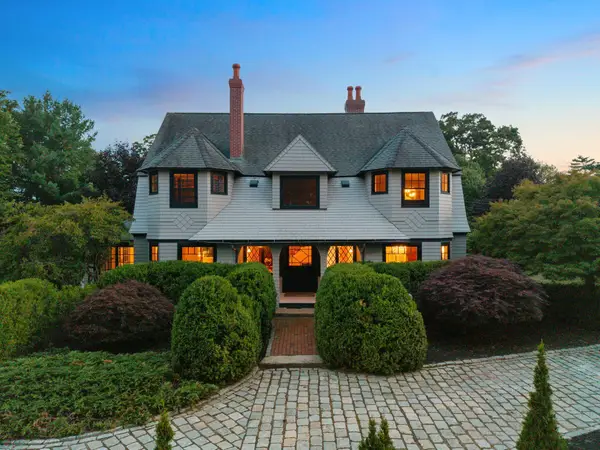 $1,895,000Active4 beds 4 baths4,137 sq. ft.
425 York Street, York, ME 03909
MLS# 1681454Listed by: ANCHOR REAL ESTATE - New
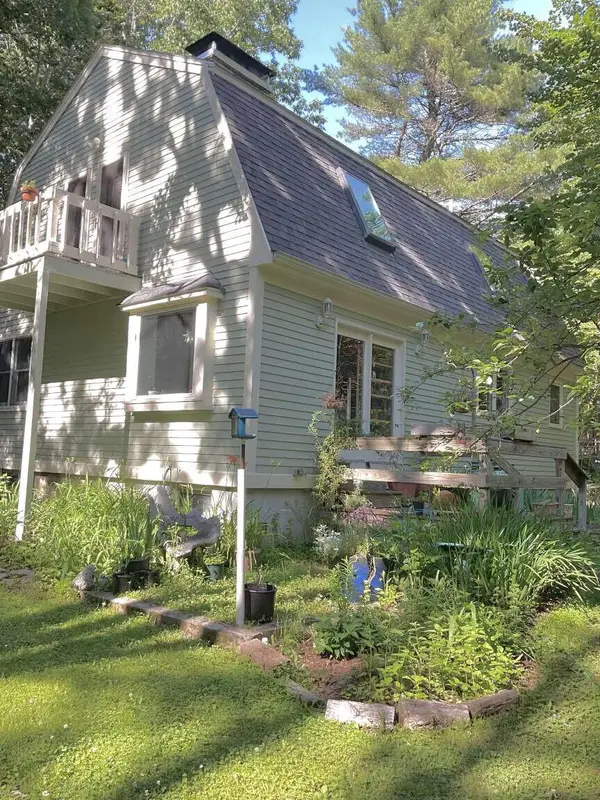 $729,000Active3 beds 2 baths1,984 sq. ft.
1 Brookside Lane, York, ME 03902
MLS# 1681322Listed by: WWW.HOMEZU.COM 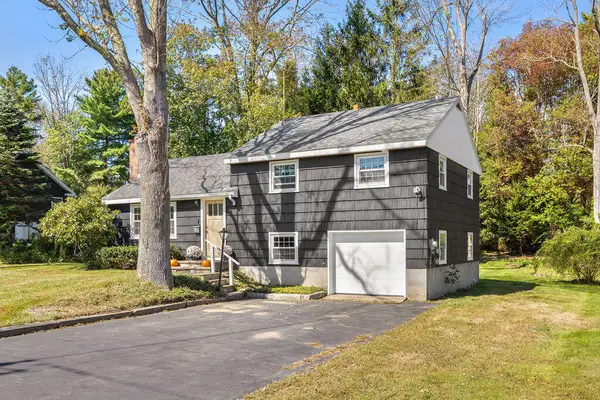 $695,000Pending3 beds 1 baths1,092 sq. ft.
216 Long Sands Road, York, ME 03909
MLS# 1681115Listed by: ENGEL & VOLKERS PORTSMOUTH- New
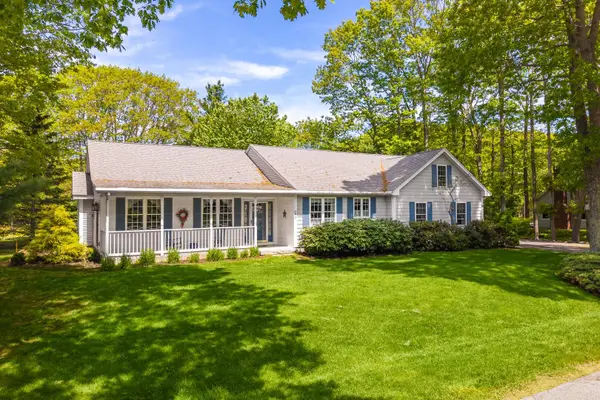 $899,000Active3 beds 2 baths2,105 sq. ft.
87 Darcy Road, York, ME 03909
MLS# 1681031Listed by: ABIGAIL DOURIS REAL ESTATELLC


Protect your home and budget from life's surprises with an Assurant Home Warranty, backed by a partner that supports you through every step of homeownership. Explore Plans.
© 2023 - 2026 ERA Franchise Systems LLC. All rights reserved. ERA Franchise Systems LLC fully supports the principles of the Fair Housing Act and the Equal Opportunity Act. ERA, ERA Real Estate powered, and their respective logos are registered service marks of ERA Franchise Systems LLC. Each office is independently owned and operated.