
6 Pebble Cove, York, ME 03902
Local realty services provided by:ERA Dawson-Bradford Co., REALTORS
6 Pebble Cove,York, ME 03902
$2,625,000
- 2 Beds
- 3 Baths
- 2,352 sq. ft.
- Single family
- Pending
Office: anne erwin sotheby's international realty207-363-6640
MLS#:1673633
Source:ME_MREIS
Price summary
- Price:$2,625,000
- Price per sq. ft.:$1,116.07
About this home
Nestled on 1.26 acres of private, resort-like grounds, this timeless Shingle-style home offers the charm of a secluded retreat. Located in the Braeburn Park neighborhood, where an oceanfront picnic bench could easily become part of your daily routine, the setting invites peaceful strolls along scenic trails that wind through the natural landscape. Custom-built, this residence perfectly balances classic design with modern amenities on every level, all conveniently accessed via an elevator. The open floor plan showcases thoughtfully designed spaces, including a foyer adorned with large granite-inlaid stone and a striking newel post that adds elegance to the decorative stairwell. The chef's kitchen, complete with a breakfast island, seamlessly flows into a dining area and a living room accentuated by a fireplace, flanked by built-ins. An adjoining three-season sunroom makes for effortless indoor and outdoor living and entertaining. The first level also features a guest suite and a half bath. Upstairs, you'll find a luxurious primary suite complete with a den. This striking space boasts a dramatic entryway with custom closets, a vaulted ceiling, and an area designed for art display. The suite further includes an office, a cozy fireplace, and a private balcony that overlooks the serene grounds. The indulgent bathroom features a BainUltra soaking tub with heated floors and an oversized tiled shower. The lower level is equipped with a gym, storage, and utility spaces. Step outside to discover meticulously planned landscapes, complete with an Astilbe hedge, and a pond adorned with a stone statue of a seal spouting water. Additionally, a separate two-car carriage building features a shiplap wood interior and a home office entry with a two-story glass entrance. Upstairs, is a beautifully crafted library. The entire home is fitted with a whole-house generator, making it a private sanctuary that feels worlds away, yet is minutes from the centers and beaches of Ogunquit & York....
Contact an agent
Home facts
- Year built:2009
- Subdivision & Development:Braeburn Park
- Listing ID #:1673633
- Updated:September 15, 2026 at 09:19 AM
Rooms and interior
- Bedrooms:2
- Total bathrooms:3
- Full bathrooms:2
- Half bathrooms:1
- Rooms Total:6
- Flooring:Tile, Wood
- Bathrooms Description:Bathtub, Shower
- Kitchen Description:Cooktop, Dishwasher, Microwave, Refrigerator, Wall Oven
- Bedroom Description:1st Floor Bedroom, Primary Bedroom w/Bath
- Basement Description:Full, Interior Entry, Sump Pump
- Living area:2,352 sq. ft.
Heating and cooling
- Cooling:Central Air
- Heating:Heating, Propane, Radiant
- Central air:Yes
Structure and exterior
- Roof:Shingle
- Year built:2009
- Building area:2,352 sq. ft.
- Lot area:1.26 Acres
- Lot Features:Irrigation System, Landscaped, Level, Near Country Club, Near Golf Course, Near Public Beach, Open Lot, Right of Way, Wooded
- Architectural Style:Shingle
- Construction Materials:Shingle Siding, Wood Frame, Wood Siding
- Exterior Features:Porch-Screened
- Foundation Description:Poured Concrete
- Levels:Multi Level
Utilities
- Water:Public, Seasonal, Well
- Sewer:Private Sewer, Septic Design Available
Finances and disclosures
- Price:$2,625,000
- Price per sq. ft.:$1,116.07
- Tax amount:$14,986 (2026)
Features and amenities
- Appliances:Cooktop, Dishwasher, Dryer, Microwave, Refrigerator, Wall Oven, Washer
- Laundry features:Dryer, Main Level, Washer
- Amenities:Elevator Passenger, Storage, Walk-In Closet(s)
Parking
- Parking description:11 - 20 Spaces, Detached, Garage Door Opener, Gravel, Other
- Garage:Yes
- Garage spaces:2
 MREIS Multiple Listing Service™ systemListing data is derived in whole or in part from the Maine IDX & is for consumers' personal, noncommercial use only. Dimensions are approximate and not guaranteed. All data should be independently verified. © 2026 Maine Real Estate Information System, Inc. All Rights Reserved
New listings near 6 Pebble Cove
- Coming Soon
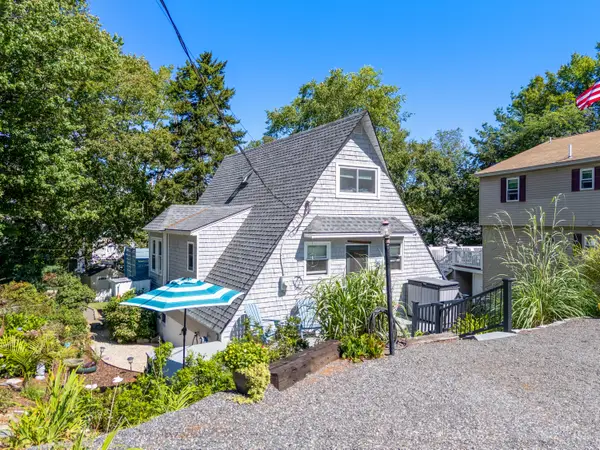 $655,000Coming Soon2 beds 1 baths1,112 sq. ft.
68 Nicole Road, York, ME 03909
MLS# 1680576Listed by: KELLER WILLIAMS COASTAL AND LAKES & MOUNTAINS REALTY - Coming Soon
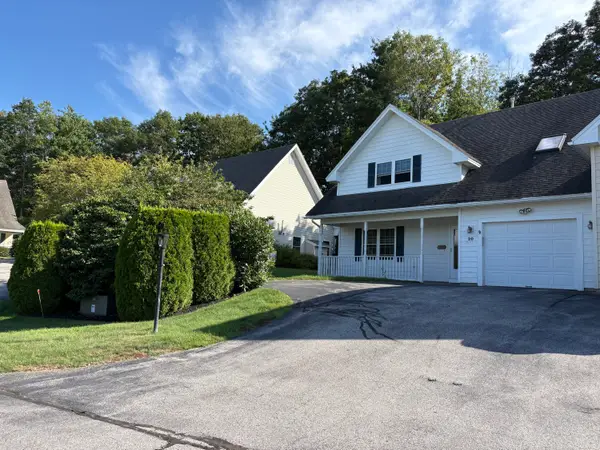 $664,999Coming Soon2 beds 2 baths1,592 sq. ft.
20 Spring Pond Circle, York, ME 03909
MLS# 1680136Listed by: LANDING REAL ESTATE - New
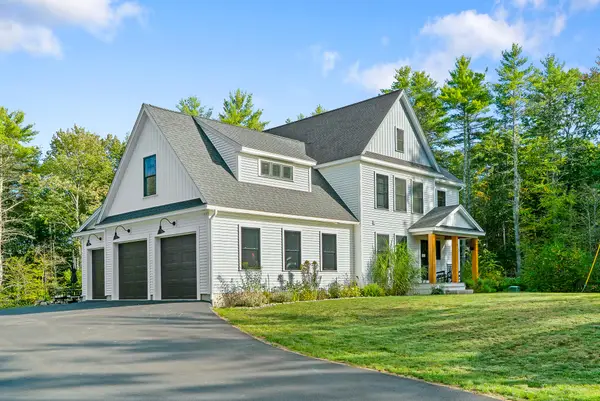 $1,495,000Active3 beds 3 baths2,301 sq. ft.
7 Josiah Currier Road, York, ME 03902
MLS# 1680408Listed by: RE/MAX REALTY ONE - New
 $250,000Active0.46 Acres
62 Dewey Road, York, ME 03909
MLS# 1680301Listed by: EPIQUE REALTY 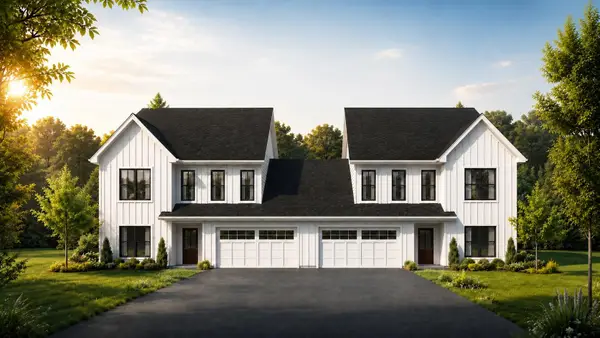 $799,000Active Under Contract3 beds 3 baths1,820 sq. ft.
19 Emerald Woods #19, York, ME 03909
MLS# 1680230Listed by: CAREY & GIAMPA, LLC- New
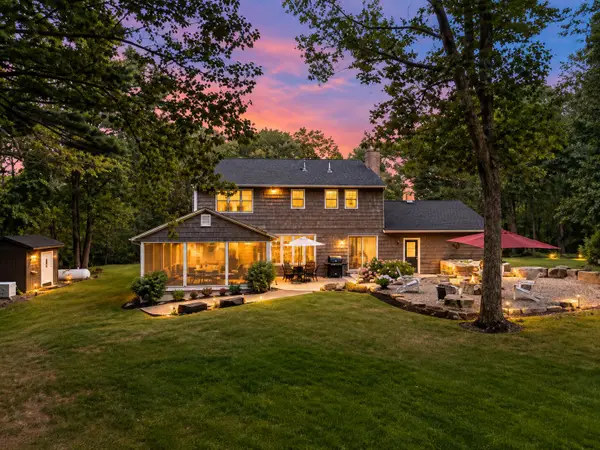 $1,095,000Active3 beds 3 baths2,052 sq. ft.
170 Shore Road, York, ME 03902
MLS# 1680115Listed by: EXP REALTY - New
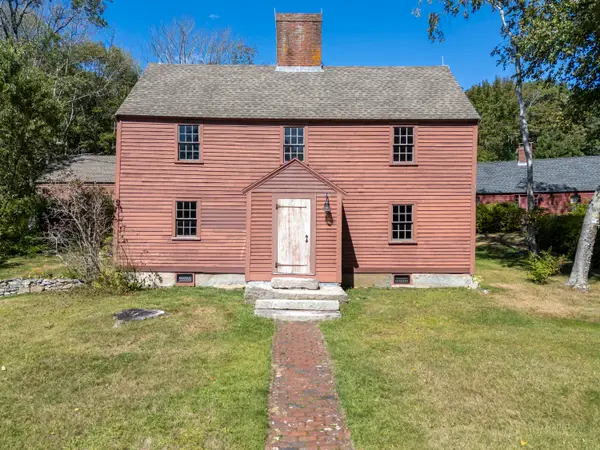 $715,000Active3 beds 3 baths2,486 sq. ft.
44 B Chases Pond Road, York, ME 03909
MLS# 1680042Listed by: KELLER WILLIAMS COASTAL AND LAKES & MOUNTAINS REALTY - New
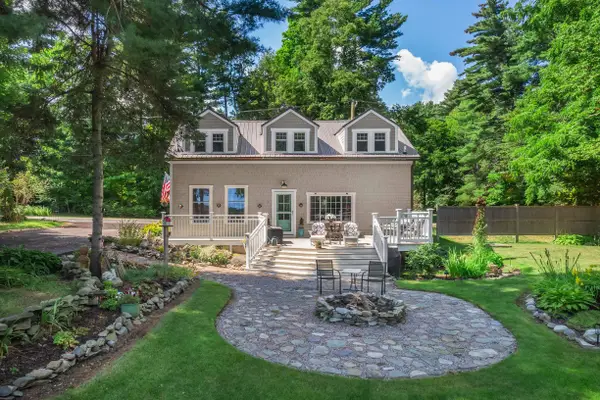 $649,000Active3 beds 2 baths1,596 sq. ft.
44 Organug Road, York, ME 03909
MLS# 5109140Listed by: ANNE ERWIN SOTHEBYS INTERNATIONAL RLTY - New
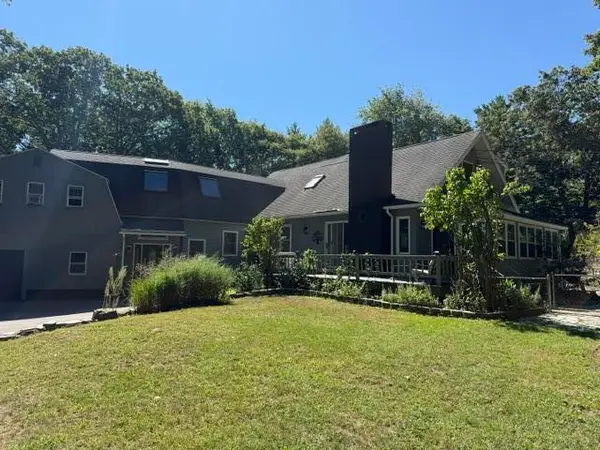 $1,200,000Active4 beds 5 baths4,572 sq. ft.
261 Clay Hill Road, York, ME 03902
MLS# 1679962Listed by: RE/MAX REALTY ONE 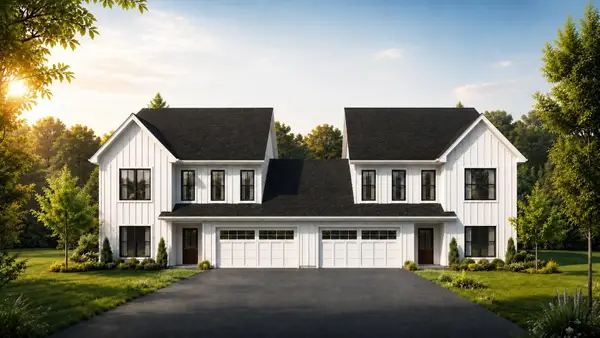 $839,000Pending4 beds 4 baths2,210 sq. ft.
25 Emerald Lane #25, York, ME 03909
MLS# 1679815Listed by: CAREY & GIAMPA, LLC


Protect your home and budget from life's surprises with an Assurant Home Warranty, backed by a partner that supports you through every step of homeownership. Explore Plans.
© 2023 - 2026 ERA Franchise Systems LLC. All rights reserved. ERA Franchise Systems LLC fully supports the principles of the Fair Housing Act and the Equal Opportunity Act. ERA, ERA Real Estate powered, and their respective logos are registered service marks of ERA Franchise Systems LLC. Each office is independently owned and operated.