
6 Snowdin Ridge, York, ME 03909
Local realty services provided by:ERA Dawson-Bradford Co., REALTORS
6 Snowdin Ridge,York, ME 03909
$850,000
- 3 Beds
- 3 Baths
- - sq. ft.
- Single family
- Sold
Office: anne erwin sotheby's international realty207-363-6640
MLS#:1661233
Source:ME_MREIS
Sorry, we are unable to map this address
Price summary
- Price:$850,000
About this home
Sited on 4.2 acres, this custom-built home offers privacy and a thoughtfully designed nearly 3,600 square foot home across three levels. The two-story great room welcomes you with its dramatic wall of windows overlooking your wooded lot. The open-concept floor plan features a well-appointed kitchen designed for both everyday living and entertaining, complete with granite countertops, double wall ovens, and a six-burner gas cooktop. A double-sided gas fireplace creates a warm, inviting atmosphere, seamlessly connecting the living area and the grand dining room accessed through a barn door. Adjacent to the dining room is the oversized sun room with floor to ceiling windows and a built-in hot tub, the perfect retreat for relaxing year-round. The first-floor primary suite offers exceptional comfort with a unique en-suite featuring dual rooms; one with a claw foot soaking tub and the other with a tiled shower and vanity. Upstairs are the two guest rooms and a full bath. Accessed from the great room, the deck is great for outdoor dining and grilling, it connects, via a catwalk, to the finished loft space above the two-car garage. This flexible room is ideal for studio space, gym, or home office. Downstairs, the garage's floor has recently been epoxied. The ground level of the home expands your living options with an oversized game room, featuring a pool table, a bonus room that could be used as additional entertaining space, media room, or home office as well as a laundry area in the utility room featuring chrome storage shelves and a refrigerator; making it perfect for overflow pantry storage. Additional features include a whole-house generator, high-end water filtration system, 60-gallon water heater with dehumidifier, mini-split systems, and a lawn equipment shed off the back of the garage. Ideally located for commuters with easy access to I-95, this home is just minutes from York Village, local shops and restaurants, and the nearby beaches....
Contact an agent
Home facts
- Year built:2000
- Listing ID #:1661233
- Updated:July 21, 2026 at 07:12 AM
Rooms and interior
- Bedrooms:3
- Total bathrooms:3
- Full bathrooms:2
- Half bathrooms:1
- Rooms Total:10
- Flooring:Carpet, Tile, Wood
- Bathrooms Description:Bathtub, Shower
- Kitchen Description:Cooktop, Dishwasher, Pantry, Refrigerator, Wall Oven
- Bedroom Description:1st Floor Primary Bedroom w/Bath, Primary Bedroom w/Bath
- Basement Description:Daylight, Finished, Interior Entry, Slab, Walk-Out Access
Heating and cooling
- Heating:Baseboard, Forced Air, Heat Pump, Heating, Hot Water, Oil, Propane, Wood
Structure and exterior
- Roof:Shingle
- Year built:2000
- Lot Features:Irrigation System, Landscaped, Near Country Club, Near Golf Course, Near Public Beach, Near Shopping, Near Town, Neighborhood, Open Lot, Wooded
- Architectural Style:Contemporary
- Construction Materials:Clapboard, Wood Frame
- Exterior Features:Deck
- Foundation Description:Slab
Utilities
- Water:Private
- Sewer:Private Sewer
Finances and disclosures
- Price:$850,000
- Tax amount:$7,023 (2025)
Features and amenities
- Appliances:Cooktop, Dishwasher, Dryer, Refrigerator, Wall Oven, Washer
- Laundry features:Dryer, Washer, Washer Hookup
- Amenities:Walk-In Closet(s)
Parking
- Parking description:5 - 10 Spaces, Detached, Garage Door Opener, Heated garage, Paved, Storage
- Garage:Yes
- Garage spaces:2
 MREIS Multiple Listing Service™ systemListing data is derived in whole or in part from the Maine IDX & is for consumers' personal, noncommercial use only. Dimensions are approximate and not guaranteed. All data should be independently verified. © 2026 Maine Real Estate Information System, Inc. All Rights Reserved
New listings near 6 Snowdin Ridge
- Open Sat, 11am to 12:30pmNew
 $939,900Active3 beds 2 baths2,016 sq. ft.
19 Sheru Lane, York, ME 03909
MLS# 1672617Listed by: ANNE ERWIN SOTHEBY'S INTERNATIONAL REALTY - New
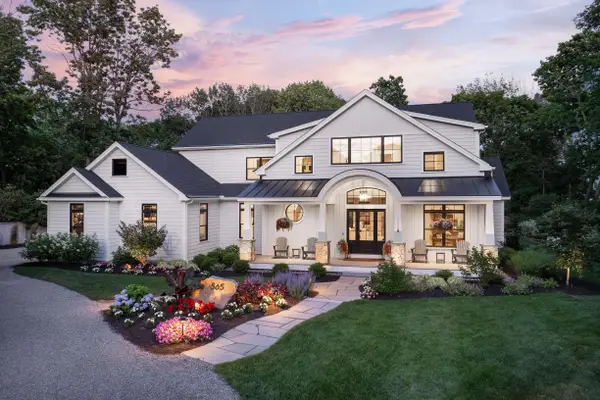 $3,500,000Active4 beds 4 baths3,790 sq. ft.
565 York Street, York, ME 03911
MLS# 1672619Listed by: ANNE ERWIN SOTHEBY'S INTERNATIONAL REALTY - New
 $1,495,000Active1 beds 2 baths1,332 sq. ft.
419 York Street, York, ME 03909
MLS# 1672410Listed by: ANNE ERWIN SOTHEBY'S INTERNATIONAL REALTY - New
 $989,000Active4 beds 2 baths1,888 sq. ft.
140 Beech Ridge Road, York, ME 03909
MLS# 1672345Listed by: KELLER WILLIAMS COASTAL AND LAKES & MOUNTAINS REALTY - New
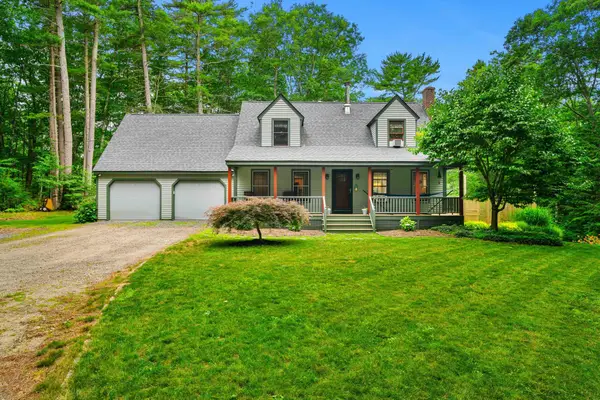 $775,000Active3 beds 2 baths1,512 sq. ft.
170 Josiah Norton Road, York, ME 03902
MLS# 1672150Listed by: CAREY & GIAMPA, LLC - New
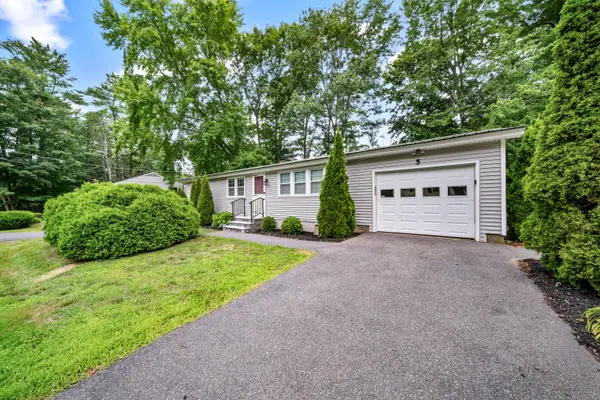 $649,900Active4 beds 3 baths2,112 sq. ft.
5 Camden Avenue, York, ME 03909
MLS# 1672099Listed by: ENGEL & VOLKERS PORTSMOUTH 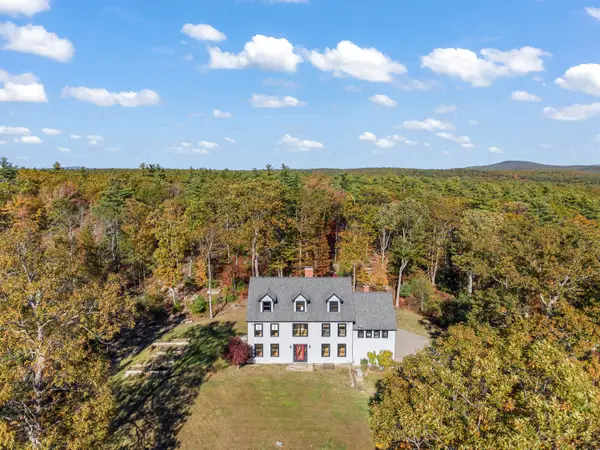 $1,050,000Pending4 beds 3 baths3,666 sq. ft.
3 Bhoireann Lane, York, ME 03909
MLS# 1672082Listed by: KELLER WILLIAMS COASTAL AND LAKES & MOUNTAINS REALTY- New
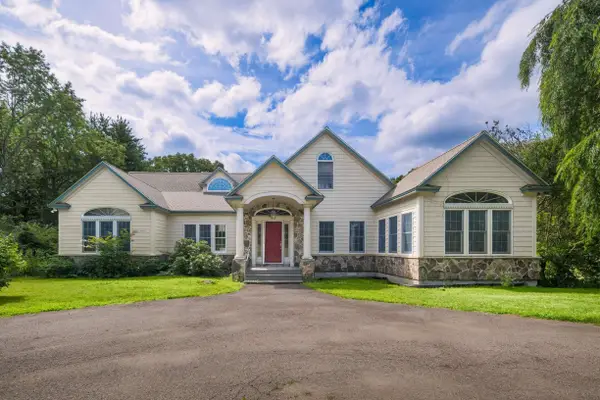 $1,495,000Active5 beds 6 baths5,946 sq. ft.
3 Cider Hill Creek Lane, York, ME 03909
MLS# 5100030Listed by: ANNE ERWIN SOTHEBYS INTERNATIONAL RLTY - New
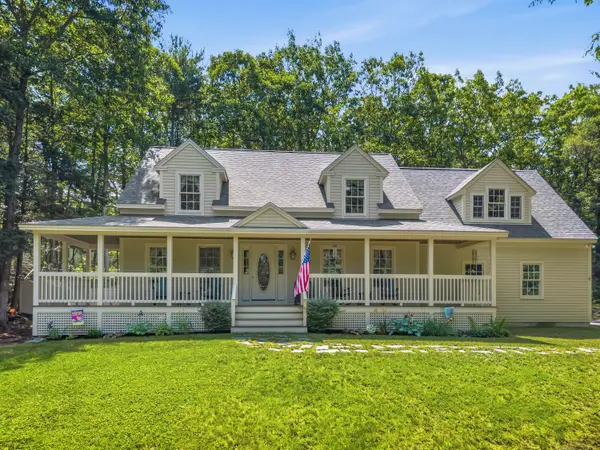 $845,000Active3 beds 3 baths2,070 sq. ft.
6 Silver Ridge Drive, York, ME 03909
MLS# 1671832Listed by: ANCHOR REAL ESTATE 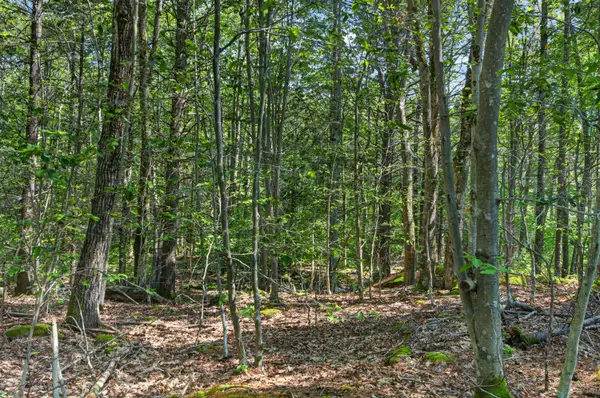 $250,000Active2.37 Acres
81 Mountain Road #Lot A, York, ME 03902
MLS# 1671125Listed by: KELLER WILLIAMS COASTAL AND LAKES & MOUNTAINS REALTY


Protect your home and budget from life's surprises with an Assurant Home Warranty, backed by a partner that supports you through every step of homeownership. Explore Plans.
© 2023 - 2026 ERA Franchise Systems LLC. All rights reserved. ERA Franchise Systems LLC fully supports the principles of the Fair Housing Act and the Equal Opportunity Act. ERA, ERA Real Estate powered, and their respective logos are registered service marks of ERA Franchise Systems LLC. Each office is independently owned and operated.