
88 York Street, York, ME 03909
Local realty services provided by:ERA Dawson-Bradford Co., REALTORS
Office: anne erwin sotheby's international realty
MLS#:1670005
Source:ME_MREIS
Price summary
- Price:$1,325,000
- Price per sq. ft.:$441.52
About this home
Nestled in the heart of York Village sits one of its most architecturally distinct homes. Built in 1880, this 3-bedroom, 4-bath residence with an attached 2-bedroom, 1-bath apartment seamlessly blends historic charm with modern conveniences. The inviting wraparound porch leads into the grand foyer, bespoke with a masterfully crafted wood staircase, an intricately detailed newel post, gleaming hardwood floors, period trim, plastered walls, soaring ceilings, and timeless grandeur. The main level features a living room with built-in cabinetry, tall windows, a cozy woodstove, and original pocket doors leading to the den, a formal dining room, laundry/bath, and a sunny eat-in kitchen that flows out to the private backyard oasis. Host large gatherings in the fenced-in yard, replete with a custom paver patio, intricate stone walls, lushly landscaped grounds, blueberry bushes, a pea-stone fire pit area, and a custom Reeds Ferry shed. The second floor consists of a primary bedroom, two guest rooms flanking a shared flex room, and an elegantly updated bath with custom cabinetry, marble floors, and Tuscan brass fixtures. The third-floor family room features a Jotul gas stove, kitchenette with fine cabinetry, farmhouse sink, refrigerator, cooktop, and built-in peninsula seating, plus a built-in office area with an elliptical window that frames the tree-top views. There is enough room to host overflow guests in this space with access to a full bath with a clawfoot tub. The home benefits from a newly updated heating system offering central air. The heated, attached 2-car garage features ample storage and a bath. Plenty of space for guests in the stone-paver driveway. The 2-bedroom apartment is ideal for a live-in nanny/caregiver, separate studio, or income generation. An exciting opportunity to own an exquisite property with undeniable charm in a prime York Village location within walking distance of schools, hospital, library, golf, beaches, restaurants, and charming shops....
Contact an agent
Home facts
- Year built:1880
- Listing ID #:1670005
- Updated:July 02, 2026 at 06:58 PM
Rooms and interior
- Total bathrooms:5
- Full bathrooms:3
- Flooring:Carpet, Hardwood, Marble, Tile, Vinyl, Wood
- Basement Description:Bulkhead, Interior Entry, Unfinished
- Living area:3,001 sq. ft.
Heating and cooling
- Cooling:Central Air
- Heating:Baseboard, Direct Vent Heater, Electric, Forced Air, Heating, Oil, Propane
- Central air:Yes
Structure and exterior
- Roof:Shingle
- Year built:1880
- Building area:3,001 sq. ft.
- Lot area:0.32 Acres
- Lot Features:Corner Lot, Intown, Landscaped, Near Country Club, Near Golf Course, Near Public Beach, Near Town, Near Turnpike/Interstate, Sidewalks
- Architectural Style:New Englander
- Construction Materials:Wood Frame, Wood Siding
- Exterior Features:Patio, Porch
- Foundation Description:Brick/Mortar, Granite, Stone
Utilities
- Water:Public
- Sewer:Public Sewer
Finances and disclosures
- Price:$1,325,000
- Price per sq. ft.:$441.52
- Tax amount:$6,870 (2025)
Features and amenities
- Laundry features:Main Level
- Amenities:In-Law Floorplan, Storage
Parking
- Parking description:5 - 10 Spaces, Attached Garage, Concrete, Heated garage, Inside Entrance, Off street, On Site, Other, Storage
- Garage:Yes
- Garage spaces:2
 MREIS Multiple Listing Service™ systemListing data is derived in whole or in part from the Maine IDX & is for consumers' personal, noncommercial use only. Dimensions are approximate and not guaranteed. All data should be independently verified. © 2026 Maine Real Estate Information System, Inc. All Rights Reserved
New listings near 88 York Street
- New
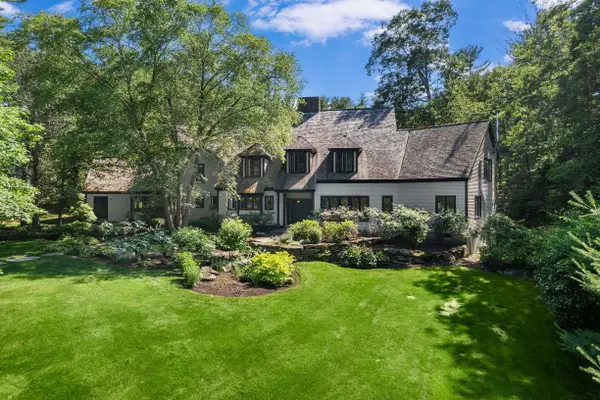 $2,450,000Active4 beds 4 baths6,672 sq. ft.
17 Pepperell Way, York, ME 03909
MLS# 5097931Listed by: ANNE ERWIN SOTHEBYS INTERNATIONAL RLTY - New
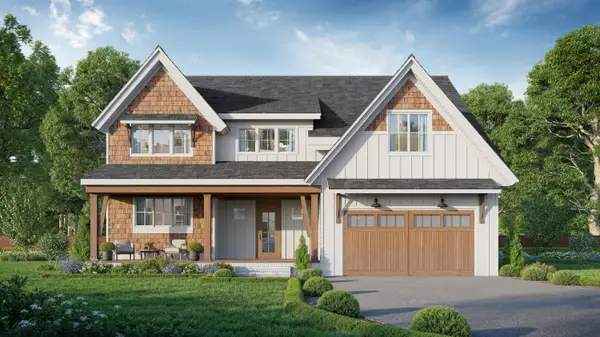 $1,250,000Active4 beds 3 baths2,901 sq. ft.
9 Lucas Farm Road, York, ME 03909
MLS# 1669941Listed by: COMPASS REAL ESTATE - New
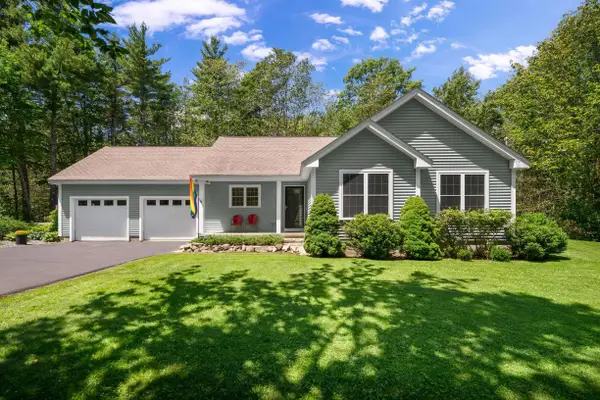 $695,000Active3 beds 2 baths1,316 sq. ft.
14 N Village Road, York, ME 03902
MLS# 5097670Listed by: ANNE ERWIN SOTHEBYS INTERNATIONAL RLTY - New
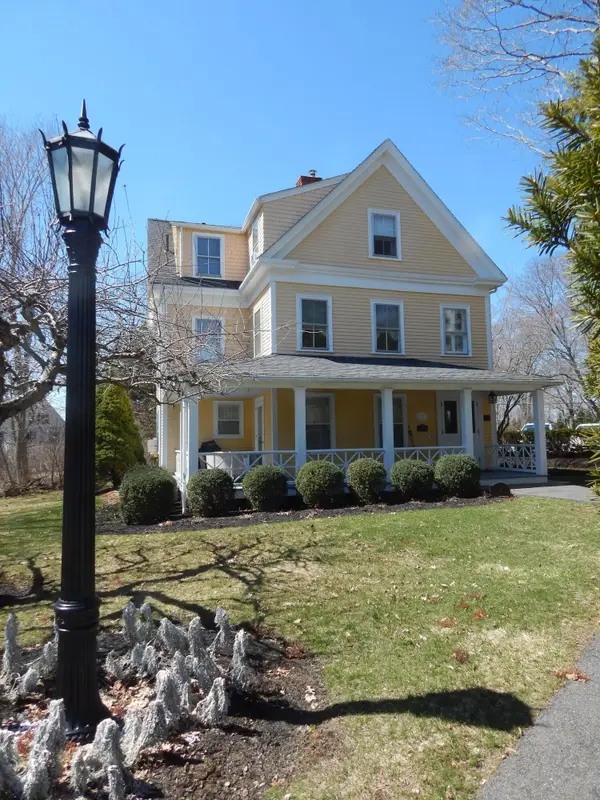 $569,900Active1 beds 2 baths794 sq. ft.
5 Harmon Park Road #3, York, ME 03909
MLS# 1669623Listed by: CENTURY 21 ATLANTIC REALTY - New
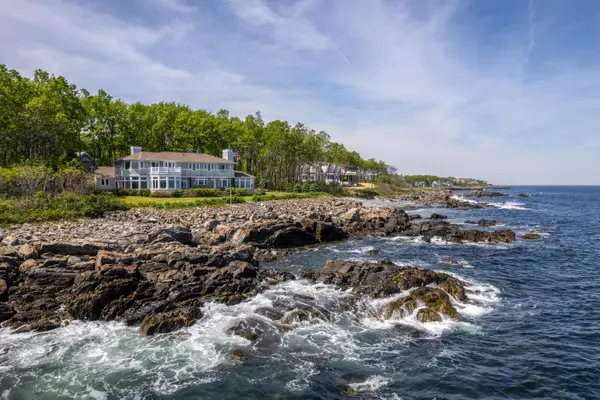 $7,900,000Active5 beds 4 baths5,210 sq. ft.
5 Anbelwold Circuit, York, ME 03902
MLS# 1669190Listed by: LANDVEST, INC. - New
 $725,000Active2 beds 2 baths2,000 sq. ft.
5 Yorke Ridge Way #Unit 5, York, ME 03909-6387
MLS# 5096866Listed by: CENTURY 21 YOUR WAY 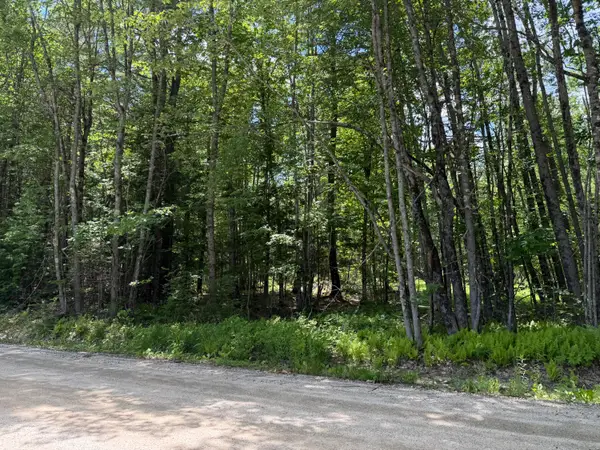 $120,000Pending3 Acres
Lot #15-1 Libby Road, Pownal, ME 04069
MLS# 1668907Listed by: BLUE LOBSTER REAL ESTATE- New
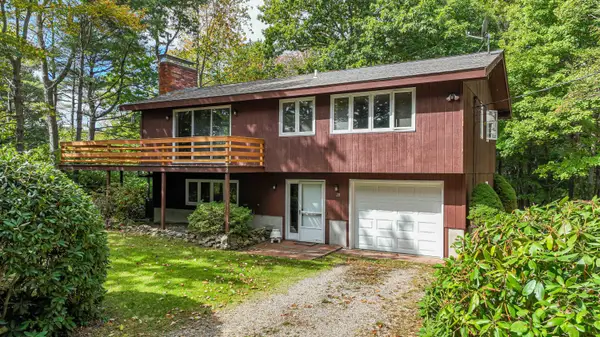 $1,150,000Active2 beds 3 baths1,808 sq. ft.
28 Ossipee Road, York, ME 03902
MLS# 1668832Listed by: COLDWELL BANKER YORKE REALTY - New
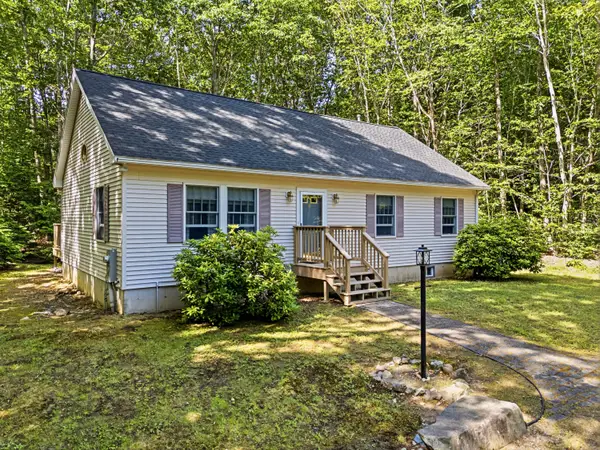 $679,000Active3 beds 2 baths1,232 sq. ft.
4 Mckenna Lane, York, ME 03909
MLS# 1668879Listed by: KELLER WILLIAMS COASTAL AND LAKES & MOUNTAINS REALTY


Protect your home and budget from life's surprises with an Assurant Home Warranty, backed by a partner that supports you through every step of homeownership. Explore Plans.
© 2023 - 2026 ERA Franchise Systems LLC. All rights reserved. ERA Franchise Systems LLC fully supports the principles of the Fair Housing Act and the Equal Opportunity Act. ERA, ERA Real Estate powered, and their respective logos are registered service marks of ERA Franchise Systems LLC. Each office is independently owned and operated.