
3132 Scenic Hills Drive, Acme, MI 49690
Local realty services provided by:ERA Prime Real Estate Group
3132 Scenic Hills Drive,Unknown, MI 49690
$549,990
- 4 Beds
- 2 Baths
- 1,800 sq. ft.
- Single family
- Pending
Listed by: breanna may, michael c kalis
Office: great lake realty company llc.
MLS#:65026036553
Source:MI_REALCOMP
Price summary
- Price:$549,990
- Price per sq. ft.:$305.55
About this home
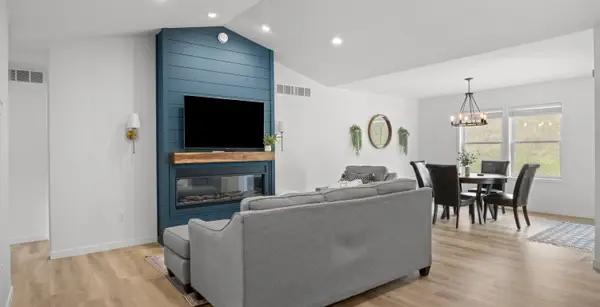
Huge Price Enhancement! Immediate Occupancy provides the benefits of a new home without the wait! Enjoy comfortable, step-free main-floor living in this artfully crafted home by Great Lake Construction. Located within walking distance of Lake Michigan, just 10 minutes from downtown Traverse City, and close to Meijer, shopping, dining, and everyday conveniences. Thoughtful finishes include quartz countertops throughout, bathroom tile, and high-efficiency Lennox furnace and central air. The daylight lower level is already plumbed for a future bathroom, offering an easy path to expand the home to more than 3,000 square feet of finished living space. A rare opportunity to enjoy new construction, an exceptional location, and a home designed for easy living today with room for tomorrow. Seller is affiliated with a licensed Michigan broker.
Contact an agent
Home facts
- Year built:2026
- Listing ID #:65026036553
- Added:95 day(s) ago
- Updated:October 12, 2026 at 07:40 AM
Rooms and interior
- Bedrooms:4
- Total bathrooms:2
- Full bathrooms:2
- Rooms Total:7
- Flooring:Carpet
- Basement Description:Bath Stubbed, Full
- Living area:1,800 sq. ft.
Heating and cooling
- Heating:Forced Air, Natural Gas
Structure and exterior
- Roof:Asphalt, Shingle
- Year built:2026
- Building area:1,800 sq. ft.
- Lot area:0.5 Acres
- Architectural Style:Ranch
- Construction Materials:Vinyl Siding
- Exterior Features:Patio
- Foundation Description:Basement
Utilities
- Water:Public
- Sewer:Public Sewer
Finances and disclosures
- Price:$549,990
- Price per sq. ft.:$305.55
Features and amenities
- Appliances:Dishwasher, Microwave, Oven, Range, Refrigerator
- Laundry features:Laundry Room
Parking
- Parking description:Attached, Garage Door Opener
- Garage spaces:2

New listings near 3132 Scenic Hills Drive
 $495,000Active3 beds 2 baths1,520 sq. ft.
5905 Bunker Hill, Williamsburg, MI 49690
MLS# 78080074276Listed by: REO - ELK RAPIDS-101308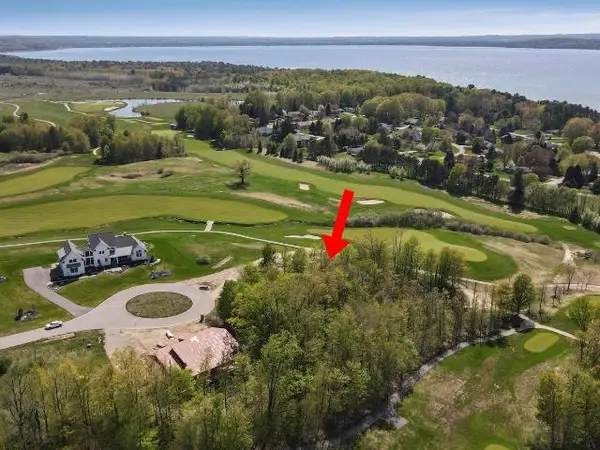 $79,900Active0.5 Acres
7752 Turnberry CIR, Williamsburg, MI 49690
MLS# 78080074171Listed by: COLDWELL BANKER SCHMIDT TRAVERSE CITY $3,495,000Active5 beds 5 baths3,302 sq. ft.
8871 Birchview DR, TraverseCity, MI 49690
MLS# 78080074131Listed by: REMAX BAYSHORE - WEST SHORE DR TC $1,199,000Active6 beds 5 baths4,460 sq. ft.
8255 Angell, Williamsburg, MI 49690
MLS# 78080070677Listed by: EXIT NORTHERN SHORES REALTY-ER $1,950,000Active4 beds 3 baths1,972 sq. ft.
6557 Deepwater Point RD, Williamsburg, MI 49690
MLS# 78080074013Listed by: VIEWPOINT REALTY $950,000Active3 beds 3 baths3,358 sq. ft.
7380 Deepwater, Williamsburg, MI 49690
MLS# 78080073621Listed by: FIVE STAR REAL ESTATE $1,600,000Active6.03 Acres
6796 Gem Twist WAY, Williamsburg, MI 49690
MLS# 78080073488Listed by: EXIT NORTHERN SHORES REALTY-ER $329,000Active2 beds 1 baths1,000 sq. ft.
6003 Golfcrest, Williamsburg, MI 49690
MLS# 78080073425Listed by: @PROPERTIES CHRISTIE'S INT'L $4,495,000Active5 beds 5 baths4,468 sq. ft.
6075 Arabian, Williamsburg, MI 49690
MLS# 78080073420Listed by: EXIT NORTHERN SHORES REALTY-ER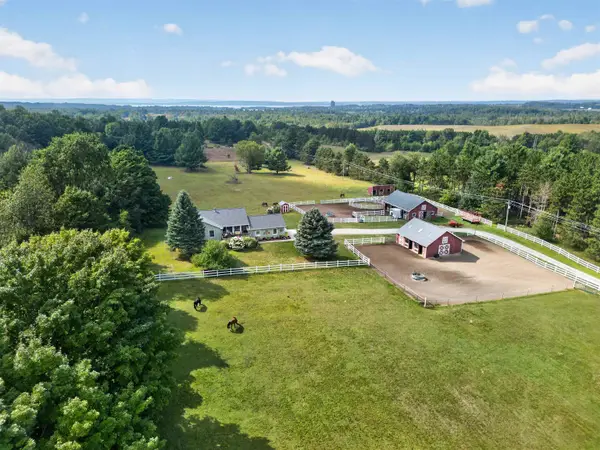 $949,000Active4 beds 3 baths2,749 sq. ft.
5493 S Bates, Williamsburg, MI 49690
MLS# 78080073208Listed by: EXIT NORTHERN SHORES REALTY-ER


Protect your home and budget from life's surprises with an Assurant Home Warranty, backed by a partner that supports you through every step of homeownership. Explore Plans.
© 2023 - 2026 ERA Franchise Systems LLC. All rights reserved. ERA Franchise Systems LLC fully supports the principles of the Fair Housing Act and the Equal Opportunity Act. ERA, ERA Real Estate powered, and their respective logos are registered service marks of ERA Franchise Systems LLC. Each office is independently owned and operated.