
5493 S Bates, Williamsburg, MI 49690
Local realty services provided by:ERA Prime Real Estate Group
5493 S Bates,Williamsburg, MI 49690
$949,000
- 4 Beds
- 3 Baths
- 2,749 sq. ft.
- Single family
- Active
Listed by: audra jackson
Office: exit northern shores realty-er
MLS#:78080073208
Source:MI_REALCOMP
Price summary
- Price:$949,000
- Price per sq. ft.:$345.22
About this home
Exceptional 20-acre equestrian property located 1.5 miles from Flintfields Horse Park, offering a well-appointed facility with two barns, multiple large paddocks, and excellent space for a variety of equestrian pursuits. The 32x36 barn features 4 stalls and a tack room, while the 32x48 barn offers 7 stalls and a tack room, providing a total of 11 stalls across the property. The 2,749 sq ft raised ranch offers 4 bedrooms, 3 full baths, and a dedicated office. The main level features an island kitchen with breakfast nook, separate dining room, and spacious living room with a wood-burning fireplace. The lower level is a walkout with a separate entrance, providing flexible additional space for guests, office use, or recreation. An attached 2-car garage adds convenience and storage. Well maintained and thoughtfully improved with a new roof and furnace. An ideal opportunity to own a private equestrian property in a highly desirable location just minutes from Flintfields.
Contact an agent
Home facts
- Year built:1994
- Subdivision & Development:NONE
- Listing ID #:78080073208
- Added:38 day(s) ago
- Updated:October 12, 2026 at 09:56 AM
Rooms and interior
- Bedrooms:4
- Total bathrooms:3
- Full bathrooms:3
- Rooms Total:10
- Basement Description:Block, Daylight, Walk-Out Access
- Living area:2,749 sq. ft.
Heating and cooling
- Heating:Forced Air, Propane
Structure and exterior
- Year built:1994
- Building area:2,749 sq. ft.
- Lot area:20 Acres
- Lot Features:Cleared, Farm, Rolling Slope
- Architectural Style:Raised Ranch
- Construction Materials:Wood Siding
- Exterior Features:Deck, Patio
- Foundation Description:Block
- Levels:One
Utilities
- Water:Well
- Sewer:Septic Tank
Finances and disclosures
- Price:$949,000
- Price per sq. ft.:$345.22
Features and amenities
- Appliances:Dishwasher, Dryer, Microwave, Oven, Range, Refrigerator, Washer
Parking
- Parking description:Attached, Garage, Two Car Garage
- Garage spaces:2

New listings near 5493 S Bates
- New
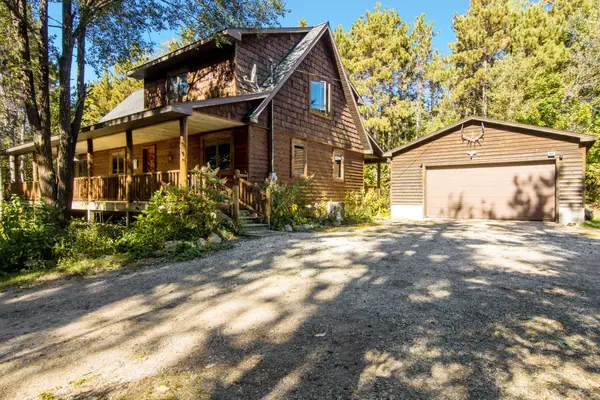 $675,000Active3 beds 2 baths2,480 sq. ft.
8456 Elk Lake, Williamsburg, MI 49690
MLS# 78080074402Listed by: REMAX OF ELK RAPIDS - New
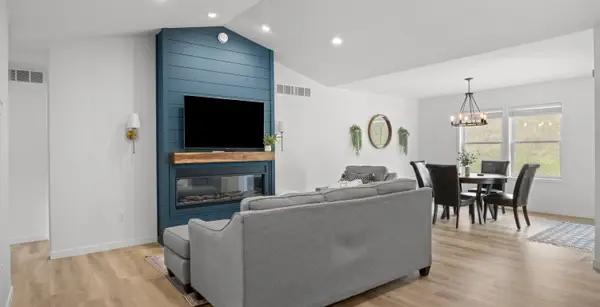 $495,000Active3 beds 2 baths1,520 sq. ft.
5905 Bunker Hill, Williamsburg, MI 49690
MLS# 78080074276Listed by: REO - ELK RAPIDS-101308 - New
 $625,000Active1 beds 1 baths1,792 sq. ft.
11759 E M 72, Williamsburg, MI 49690
MLS# 78080074214Listed by: REMAX OF ELK RAPIDS - New
 $68,900Active2.84 Acres
5479 Glendenning, Williamsburg, MI 49690
MLS# 78080074179Listed by: REMAX OF ELK RAPIDS - New
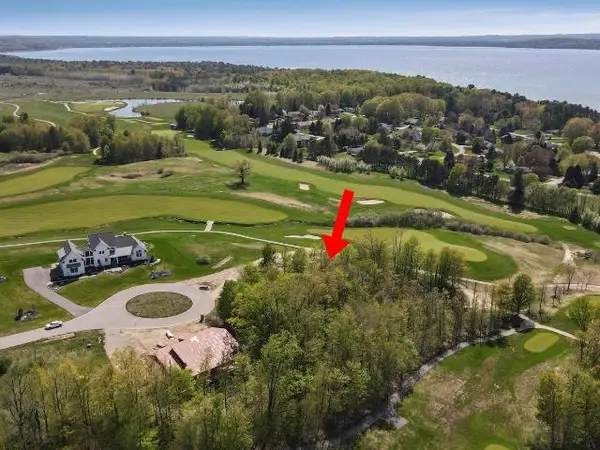 $79,900Active0.5 Acres
7752 Turnberry CIR, Williamsburg, MI 49690
MLS# 78080074171Listed by: COLDWELL BANKER SCHMIDT TRAVERSE CITY - New
 $3,495,000Active5 beds 5 baths3,302 sq. ft.
8871 Birchview DR, TraverseCity, MI 49690
MLS# 78080074131Listed by: REMAX BAYSHORE - WEST SHORE DR TC  $1,199,000Active6 beds 5 baths4,460 sq. ft.
8255 Angell, Williamsburg, MI 49690
MLS# 78080070677Listed by: EXIT NORTHERN SHORES REALTY-ER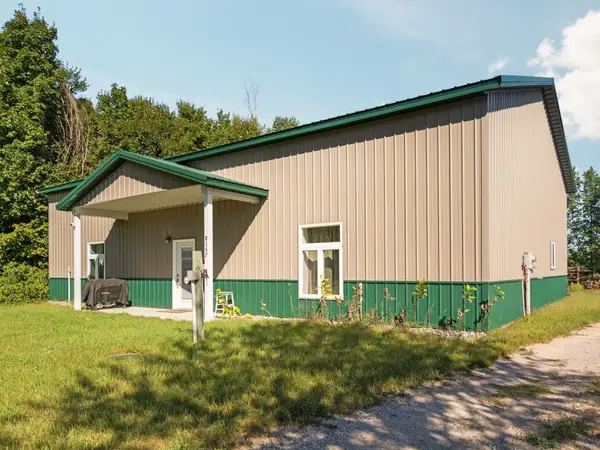 $314,900Active2 beds 2 baths1,259 sq. ft.
8157 Crisp, Williamsburg, MI 49690
MLS# 78080074065Listed by: REMAX BAYSHORE - WEST SHORE DR TC $725,000Active3 beds 3 baths1,840 sq. ft.
11573 Topview, Williamsburg, MI 49690
MLS# 78080074012Listed by: THE MITTEN REAL ESTATE GROUP $1,950,000Active4 beds 3 baths1,972 sq. ft.
6557 Deepwater Point, Williamsburg, MI 49690
MLS# 78080074013Listed by: VIEWPOINT REALTY


Protect your home and budget from life's surprises with an Assurant Home Warranty, backed by a partner that supports you through every step of homeownership. Explore Plans.
© 2023 - 2026 ERA Franchise Systems LLC. All rights reserved. ERA Franchise Systems LLC fully supports the principles of the Fair Housing Act and the Equal Opportunity Act. ERA, ERA Real Estate powered, and their respective logos are registered service marks of ERA Franchise Systems LLC. Each office is independently owned and operated.