
3419 N Timberwood, Acme, MI 49686
Local realty services provided by:ERA Prime Real Estate Group
3419 N Timberwood,Traversecity, MI 49686
$479,000
- 4 Beds
- 3 Baths
- 2,140 sq. ft.
- Single family
- Active
Listed by: crystal l clark
Office: reo-tcfront-233021
MLS#:78080072334
Source:MI_REALCOMP
Price summary
- Price:$479,000
- Price per sq. ft.:$223.83
About this home
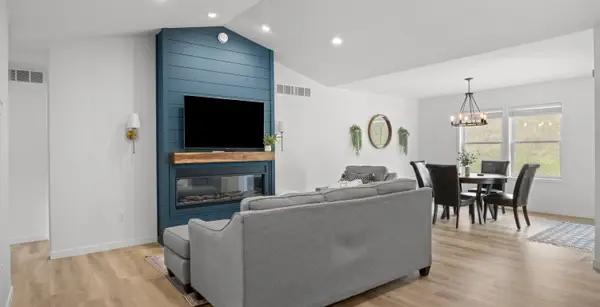
Nestled on a desirable corner lot in the sought-after Holiday Hills neighborhood, this 4-bedroom, 3-bath home offers the perfect combination of privacy, space, and potential. Surrounded by mature trees, you'll enjoy a well-maintained exterior, peaceful setting with a flat front yard, easy driveway access, and a private backyard that's perfect for relaxing or entertaining on the spacious back deck. Holiday Hills is known for its wooded setting, quiet streets, and convenient access to year-round outdoor recreation while remaining just minutes from Traverse City. Inside, you'll find plenty of natural light, including the bright walkout lower level with oversized windows that create an inviting extension of the living space. Cozy up by the wood-burning fireplace, work from the formal den, or enjoy the convenience of main-floor laundry and an attached two-car garage. Built-in shelving adds character and functionality, while the thoughtful layout provides room for everyone. The home's furnace, water heater and roof are all updated. Whether you're ready to move in as-is or looking to add your own style and updates over time, this home presents an incredible opportunity to customize a property in one of Traverse City's most desirable neighborhoods and make it truly your own....
Contact an agent
Home facts
- Year built:1986
- Subdivision & Development:SHERWOOD ESTATES
- Listing ID #:78080072334
- Added:55 day(s) ago
- Updated:October 08, 2026 at 10:04 AM
Rooms and interior
- Bedrooms:4
- Total bathrooms:3
- Full bathrooms:2
- Half bathrooms:1
- Rooms Total:9
- Kitchen Description:Pantry
- Basement Description:Concrete, Daylight, Partial, Walk-Out Access
- Living area:2,140 sq. ft.
Heating and cooling
- Cooling:Central Air
- Heating:Forced Air, Natural Gas
Structure and exterior
- Year built:1986
- Building area:2,140 sq. ft.
- Lot area:0.48 Acres
- Lot Features:Wooded
- Construction Materials:Vinyl Siding
- Exterior Features:Deck, Patio
- Foundation Description:Basement
- Levels:Two
Utilities
- Water:Well
- Sewer:Shared Septic
Finances and disclosures
- Price:$479,000
- Price per sq. ft.:$223.83
- Tax amount:$4,256
Features and amenities
- Appliances:Dishwasher, Dryer, Microwave, Oven, Range, Refrigerator, Washer
- Amenities:Cathedral Ceilings, Entrance Foyer, Pantry
Parking
- Parking description:Attached, Garage, Two Car Garage
- Garage spaces:2

New listings near 3419 N Timberwood
- New
 $495,000Active3 beds 2 baths1,520 sq. ft.
5905 Bunker Hill, Williamsburg, MI 49690
MLS# 78080074276Listed by: REO - ELK RAPIDS-101308 - New
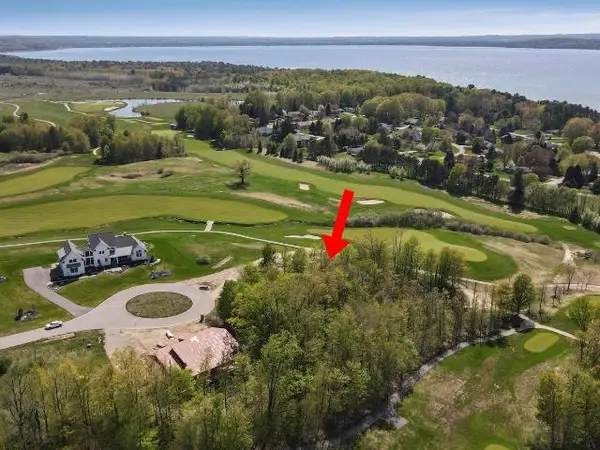 $79,900Active0.5 Acres
7752 Turnberry CIR, Williamsburg, MI 49690
MLS# 78080074171Listed by: COLDWELL BANKER SCHMIDT TRAVERSE CITY - New
 $3,495,000Active5 beds 5 baths3,302 sq. ft.
8871 Birchview, TraverseCity, MI 49690
MLS# 78080074131Listed by: REMAX BAYSHORE - WEST SHORE DR TC  $1,199,000Active6 beds 5 baths4,460 sq. ft.
8255 Angell, Williamsburg, MI 49690
MLS# 78080070677Listed by: EXIT NORTHERN SHORES REALTY-ER- New
 $1,950,000Active4 beds 3 baths1,972 sq. ft.
6557 Deepwater Point, Williamsburg, MI 49690
MLS# 78080074013Listed by: VIEWPOINT REALTY  $950,000Active3 beds 3 baths3,358 sq. ft.
7380 Deepwater PT, Williamsburg, MI 49690
MLS# 78080073621Listed by: FIVE STAR REAL ESTATE $1,600,000Active6.03 Acres
6796 Gem Twist WAY, Williamsburg, MI 49690
MLS# 78080073488Listed by: EXIT NORTHERN SHORES REALTY-ER $329,000Active2 beds 1 baths1,000 sq. ft.
6003 Golfcrest, Williamsburg, MI 49690
MLS# 78080073425Listed by: @PROPERTIES CHRISTIE'S INT'L $4,495,000Active5 beds 5 baths4,468 sq. ft.
6075 Arabian, Williamsburg, MI 49690
MLS# 78080073420Listed by: EXIT NORTHERN SHORES REALTY-ER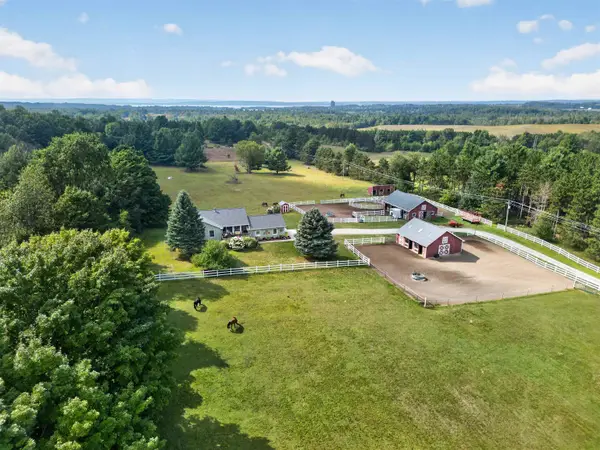 $949,000Active4 beds 3 baths2,749 sq. ft.
5493 S Bates, Williamsburg, MI 49690
MLS# 78080073208Listed by: EXIT NORTHERN SHORES REALTY-ER


Protect your home and budget from life's surprises with an Assurant Home Warranty, backed by a partner that supports you through every step of homeownership. Explore Plans.
© 2023 - 2026 ERA Franchise Systems LLC. All rights reserved. ERA Franchise Systems LLC fully supports the principles of the Fair Housing Act and the Equal Opportunity Act. ERA, ERA Real Estate powered, and their respective logos are registered service marks of ERA Franchise Systems LLC. Each office is independently owned and operated.