
4138 Sherwood Forest DR, Acme, MI 49686
Local realty services provided by:ERA Prime Real Estate Group
Upcoming open houses
- Sun, Oct 2512:00 pm - 02:00 pm
Listed by: nancy packer
Office: keller williams northern michigan
MLS#:78080073200
Source:MI_REALCOMP
Price summary
- Price:$315,000
- Price per sq. ft.:$175
- Monthly HOA dues:$335
About this home
Inviting end-unit condominium in Holiday Hills - with new patio! Updated in 2024, this home offers a wooded setting and easy access to Mt. Holiday, the TART Trail, VASA Trail, East Bay parks and beaches, and downtown Traverse City. And it comes with reserved carport parking! The main level provides a haven from the outside world. It features an updated kitchen with granite countertops, newer stainless steel appliances, and engineered hardwood flooring. The open layout provides a cozy dining area connected to a spacious living room with a fireplace. The main level also offers a large entry closet and a half bath. In the upper level, you'll find two generously sized bedrooms, a large bathroom, and convenient second-floor laundry. Both bedrooms - including a primary bedroom with a walk-in closet - overlook the peaceful wooded area. Enjoy a cozy evening reading, playing board games, or watching a movie in the lover level living area. This walkout level includes a third bedroom/office, a large bathroom, a spacious recreation room, additional storage, and access to a private patio. BONUS: The patio has been recently updated with newly poured cement ensuring many years of use. The HOA, Holiday View Condominiums, covers trash removal, snow removal, road maintenance, landscaping, and structure maintenance, such as the new lower level patio. Offering modern updates, low-maintenance living, and a fantastic location, this condo is the perfect place to enjoy the Northern Michigan lifestyle....
Contact an agent
Home facts
- Year built:2003
- Subdivision & Development:HOLIDAY VIEW CONDOMINIUMS
- Listing ID #:78080073200
- Added:48 day(s) ago
- Updated:October 22, 2026 at 02:02 AM
Rooms and interior
- Bedrooms:3
- Total bathrooms:3
- Full bathrooms:2
- Half bathrooms:1
- Rooms Total:8
- Basement Description:Daylight, Full, Interior Entry, Partially Finished, Walk-Out Access
- Living area:1,800 sq. ft.
Heating and cooling
- Cooling:Ceiling Fans, Central Air
- Heating:Forced Air, Natural Gas
Structure and exterior
- Year built:2003
- Building area:1,800 sq. ft.
- Lot Features:Rolling Slope, Wooded
- Architectural Style:Townhouse
- Construction Materials:Vinyl Siding
- Exterior Features:Balcony, Deck, Patio, Porch
- Foundation Description:Basement
- Levels:Two
Utilities
- Water:Public
- Sewer:Shared Septic
Finances and disclosures
- Price:$315,000
- Price per sq. ft.:$175
- Tax amount:$2,579
Features and amenities
- Appliances:Dishwasher, Disposal, Dryer, Microwave, Oven, Range, Washer
- Amenities:Entrance Foyer
Parking
- Parking description:Carport, Detached, Garage, One Car Garage
- Garage spaces:1

New listings near 4138 Sherwood Forest DR
- New
 $2,300,000Active6 beds 3 baths4,080 sq. ft.
8841 Birchview DR, Williamsburg, MI 49690
MLS# 78080074553Listed by: COLDWELL BANKER SCHMIDT TRAVERSE CITY - New
 $487,000Active4 beds 3 baths2,587 sq. ft.
4367 Deerwood, TraverseCity, MI 49686
MLS# 78080074614Listed by: REO-TCRANDOLPH-233022 - New
 $450,000Active3 beds 2 baths1,320 sq. ft.
5736 Hilltop, Williamsburg, MI 49686
MLS# 78080074657Listed by: REMAX OF ELK RAPIDS - New
 $525,000Active4 beds 3 baths2,500 sq. ft.
4467 S Rainbow, Williamsburg, MI 49690
MLS# 78080074569Listed by: KELLER WILLIAMS NORTHERN MICHIGAN - Open Sun, 11am to 1pm
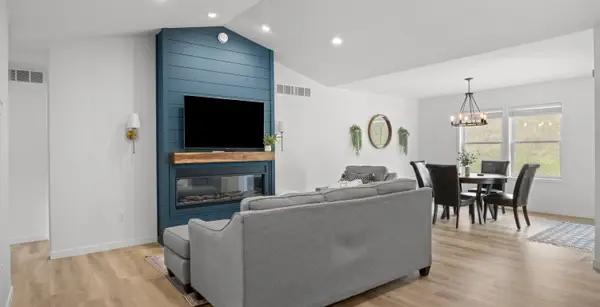 $479,000Active3 beds 2 baths1,439 sq. ft.
5905 Bunker Hill RD, Williamsburg, MI 49690
MLS# 78080074276Listed by: REO - ELK RAPIDS-101308 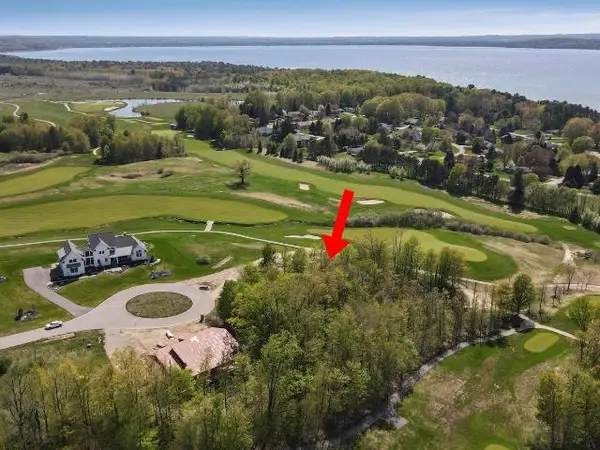 $79,900Active0.5 Acres
7752 Turnberry CIR, Williamsburg, MI 49690
MLS# 78080074171Listed by: COLDWELL BANKER SCHMIDT TRAVERSE CITY $3,495,000Active5 beds 5 baths3,302 sq. ft.
8871 Birchview, Williamsburg, MI 49690
MLS# 78080074131Listed by: REMAX BAYSHORE - WEST SHORE DR TC $1,199,000Active6 beds 5 baths4,460 sq. ft.
8255 Angell, Williamsburg, MI 49690
MLS# 78080070677Listed by: EXIT NORTHERN SHORES REALTY-ER $1,950,000Active4 beds 3 baths1,972 sq. ft.
6557 Deepwater Point, Williamsburg, MI 49690
MLS# 78080074013Listed by: VIEWPOINT REALTY- Open Sat, 11am to 1pm
 $899,000Active3 beds 3 baths3,358 sq. ft.
7380 Deepwater PT, Williamsburg, MI 49690
MLS# 78080073621Listed by: FIVE STAR REAL ESTATE


Protect your home and budget from life's surprises with an Assurant Home Warranty, backed by a partner that supports you through every step of homeownership. Explore Plans.
© 2023 - 2026 ERA Franchise Systems LLC. All rights reserved. ERA Franchise Systems LLC fully supports the principles of the Fair Housing Act and the Equal Opportunity Act. ERA, ERA Real Estate powered, and their respective logos are registered service marks of ERA Franchise Systems LLC. Each office is independently owned and operated.