
8841 Birchview DR, Williamsburg, MI 49690
Local realty services provided by:ERA Prime Real Estate Group
Listed by: pamela klumpp
Office: coldwell banker schmidt traverse city
MLS#:78080074553
Source:MI_REALCOMP
Price summary
- Price:$2,300,000
- Price per sq. ft.:$563.73
About this home
Perched above beautiful East Bay, this 6-bedroom, 3-bath home offers an incredible setting with a private beach, beautifully hardscaped grounds, and a tennis/sport court. The current owners have made numerous upgrades, including a new kitchen, flooring, and paint, making this property even more inviting. Outdoor living is a highlight, with a built-in fire pit, hot tub, and plenty of space to enjoy everything East Bay has to offer. The Northshore dock is included, along with select furnishings, making it easy to settle in and start enjoying the property. An oversized, heated 4-car garage provides plenty of room for vehicles, boats, and recreational equipment. Located near award-winning golf courses and the world-renowned horse show, this property offers a wonderful opportunity to enjoy the best of Northern Michigan living, both on and off the water.
Contact an agent
Home facts
- Year built:2003
- Subdivision & Development:BIRCHVIEW SHORES
- Listing ID #:78080074553
- Added:1 day(s) ago
- Updated:October 22, 2026 at 10:31 AM
Rooms and interior
- Bedrooms:6
- Total bathrooms:3
- Full bathrooms:3
- Rooms Total:12
- Kitchen Description:Pantry
- Basement Description:Daylight, Finished, Full, Walk-Out Access
- Living area:4,080 sq. ft.
Heating and cooling
- Cooling:Central Air, Exhaust Fan
- Heating:Forced Air, Natural Gas
Structure and exterior
- Year built:2003
- Building area:4,080 sq. ft.
- Lot area:0.98 Acres
- Lot Features:Cleared, Sloped, Sprinklers, Water View
- Architectural Style:Ranch
- Construction Materials:Stone, Vinyl Siding
- Exterior Features:Balcony, Deck, Patio, Spa/Hot-tub
- Foundation Description:Basement
- Levels:One
Utilities
- Water:Well
- Sewer:Septic Tank
Finances and disclosures
- Price:$2,300,000
- Price per sq. ft.:$563.73
Features and amenities
- Appliances:Dishwasher, Disposal, Dryer, Microwave, Refrigerator, Washer
- Amenities:Entrance Foyer, Pantry, Walk-in Closets
Parking
- Parking description:Attached, Four Car Garage, Garage, Garage Door Opener, Heated Garage
- Garage spaces:4

New listings near 8841 Birchview DR
- Open Sat, 11:30am to 1pmNew
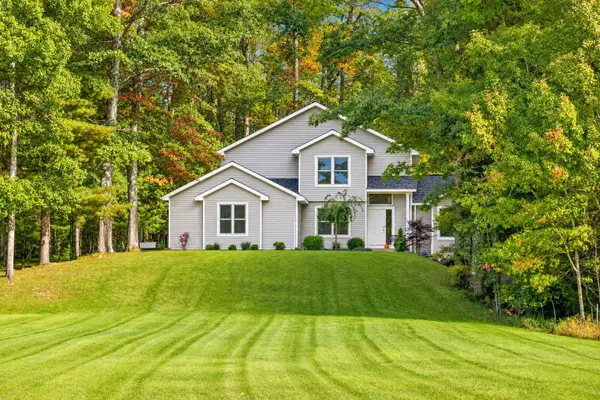 $849,000Active3 beds 3 baths2,703 sq. ft.
8669 Wheeler Pines, Williamsburg, MI 49690
MLS# 78080074515Listed by: REMAX BAYSHORE - WEST SHORE DR TC - New
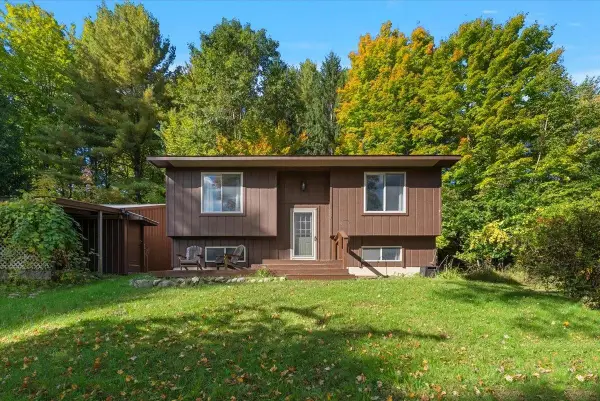 $329,000Active3 beds 2 baths1,640 sq. ft.
5331 Moore, Williamsburg, MI 49690
MLS# 78080074517Listed by: REMAX BAYSHORE - WEST SHORE DR TC - New
 $450,000Active3 beds 2 baths1,320 sq. ft.
5736 Hilltop, Williamsburg, MI 49686
MLS# 78080074657Listed by: REMAX OF ELK RAPIDS - New
 $525,000Active4 beds 3 baths2,500 sq. ft.
4467 S Rainbow, Williamsburg, MI 49690
MLS# 78080074569Listed by: KELLER WILLIAMS NORTHERN MICHIGAN 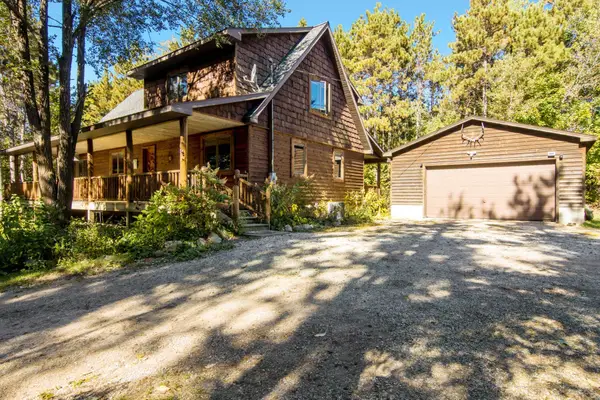 $599,900Active3 beds 2 baths2,480 sq. ft.
8456 Elk Lake RD, Williamsburg, MI 49690
MLS# 78080074402Listed by: REMAX OF ELK RAPIDS- Open Sun, 11am to 1pm
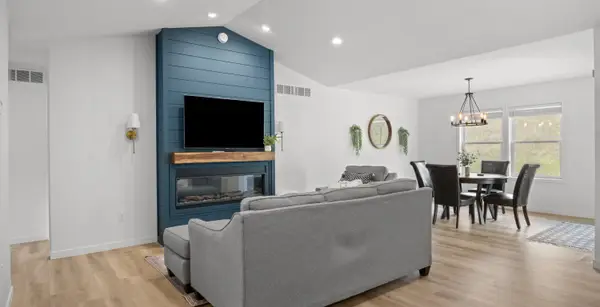 $479,000Active3 beds 2 baths1,439 sq. ft.
5905 Bunker Hill RD, Williamsburg, MI 49690
MLS# 78080074276Listed by: REO - ELK RAPIDS-101308  $625,000Active1 beds 1 baths1,792 sq. ft.
11759 E M 72, Williamsburg, MI 49690
MLS# 78080074214Listed by: REMAX OF ELK RAPIDS $68,900Active2.84 Acres
5479 Glendenning, Williamsburg, MI 49690
MLS# 78080074179Listed by: REMAX OF ELK RAPIDS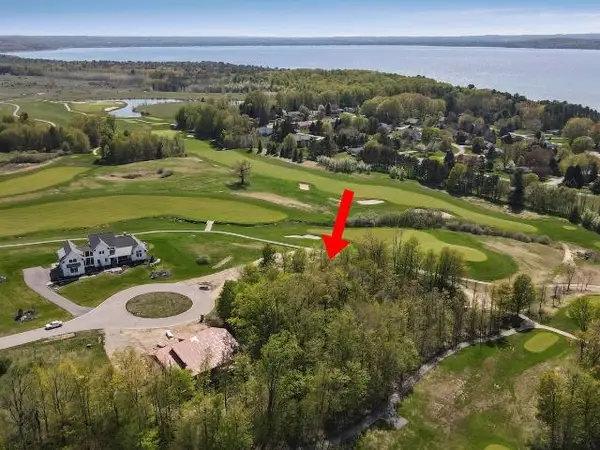 $79,900Active0.5 Acres
7752 Turnberry CIR, Williamsburg, MI 49690
MLS# 78080074171Listed by: COLDWELL BANKER SCHMIDT TRAVERSE CITY


Protect your home and budget from life's surprises with an Assurant Home Warranty, backed by a partner that supports you through every step of homeownership. Explore Plans.
© 2023 - 2026 ERA Franchise Systems LLC. All rights reserved. ERA Franchise Systems LLC fully supports the principles of the Fair Housing Act and the Equal Opportunity Act. ERA, ERA Real Estate powered, and their respective logos are registered service marks of ERA Franchise Systems LLC. Each office is independently owned and operated.