
4467 S Rainbow, Williamsburg, MI 49690
Local realty services provided by:ERA Prime Real Estate Group
Listed by: bill gareiss
Office: keller williams northern michigan
MLS#:78080074569
Source:MI_REALCOMP
Price summary
- Price:$525,000
- Price per sq. ft.:$210
About this home
Check out this extensively remodeled 4 bedroom 2 1/2 bath bi-level home with Acme Creek adjacent to your backyard, located a short bike ride to the Vasa Pathway and just up the hill from East Bay! Features include a brand new 12 x 32 Trex composite creekside deck, sunroom off the master bedroom suite, a spacious family room with walkout to the creekside patio, new roof, new flooring, new lighting, and new paint inside and out!
Contact an agent
Home facts
- Year built:1978
- Subdivision & Development:SPRINGBROOK HILLS
- Listing ID #:78080074569
- Added:1 day(s) ago
- Updated:October 22, 2026 at 11:50 AM
Rooms and interior
- Bedrooms:4
- Total bathrooms:3
- Full bathrooms:2
- Half bathrooms:1
- Rooms Total:11
- Kitchen Description:Pantry
- Basement Description:Block, Exterior Entry, Finished, Full, Walk-Out Access
- Living area:2,500 sq. ft.
Heating and cooling
- Cooling:Ceiling Fans, Central Air
- Heating:Forced Air, Natural Gas
Structure and exterior
- Year built:1978
- Building area:2,500 sq. ft.
- Lot area:0.42 Acres
- Lot Features:Bluff, Cleared, Sloped, Water View, Wooded
- Construction Materials:Wood Siding
- Exterior Features:Balcony, Deck, Porch
- Foundation Description:Basement, Block
- Levels:Bi-Level
Utilities
- Water:Well
- Sewer:Septic Tank
Finances and disclosures
- Price:$525,000
- Price per sq. ft.:$210
- Tax amount:$5,020
Features and amenities
- Appliances:Dishwasher, Dryer, Microwave, Oven, Range, Refrigerator, Washer
- Amenities:Cathedral Ceilings, Entrance Foyer, Pantry
Parking
- Parking description:Attached, Garage, Two Car Garage
- Garage spaces:2

New listings near 4467 S Rainbow
- Open Sat, 11:30am to 1pmNew
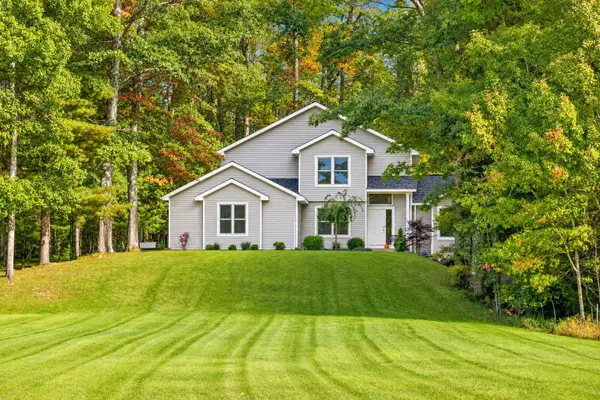 $849,000Active3 beds 3 baths2,703 sq. ft.
8669 Wheeler Pines, Williamsburg, MI 49690
MLS# 78080074515Listed by: REMAX BAYSHORE - WEST SHORE DR TC - New
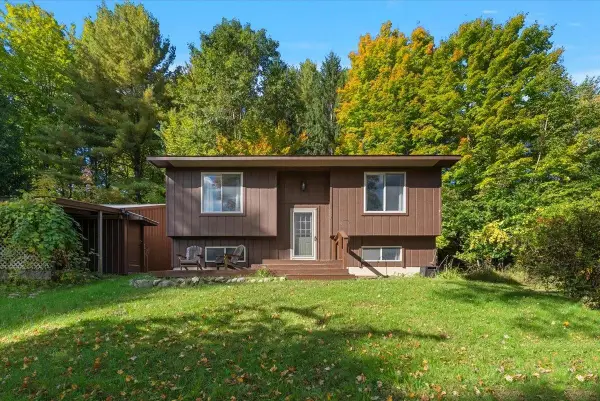 $329,000Active3 beds 2 baths1,640 sq. ft.
5331 Moore, Williamsburg, MI 49690
MLS# 78080074517Listed by: REMAX BAYSHORE - WEST SHORE DR TC - New
 $2,300,000Active6 beds 3 baths4,080 sq. ft.
8841 Birchview DR, Williamsburg, MI 49690
MLS# 78080074553Listed by: COLDWELL BANKER SCHMIDT TRAVERSE CITY - New
 $450,000Active3 beds 2 baths1,320 sq. ft.
5736 Hilltop, Williamsburg, MI 49686
MLS# 78080074657Listed by: REMAX OF ELK RAPIDS 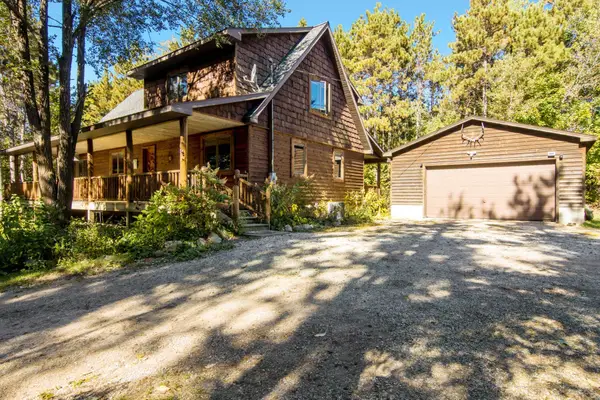 $599,900Active3 beds 2 baths2,480 sq. ft.
8456 Elk Lake RD, Williamsburg, MI 49690
MLS# 78080074402Listed by: REMAX OF ELK RAPIDS- Open Sun, 11am to 1pm
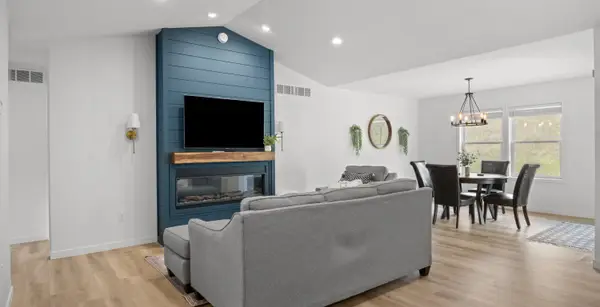 $479,000Active3 beds 2 baths1,439 sq. ft.
5905 Bunker Hill RD, Williamsburg, MI 49690
MLS# 78080074276Listed by: REO - ELK RAPIDS-101308  $625,000Active1 beds 1 baths1,792 sq. ft.
11759 E M 72, Williamsburg, MI 49690
MLS# 78080074214Listed by: REMAX OF ELK RAPIDS $68,900Active2.84 Acres
5479 Glendenning, Williamsburg, MI 49690
MLS# 78080074179Listed by: REMAX OF ELK RAPIDS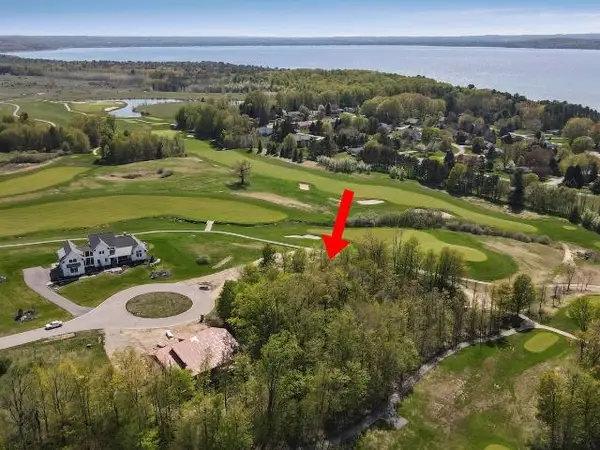 $79,900Active0.5 Acres
7752 Turnberry CIR, Williamsburg, MI 49690
MLS# 78080074171Listed by: COLDWELL BANKER SCHMIDT TRAVERSE CITY


Protect your home and budget from life's surprises with an Assurant Home Warranty, backed by a partner that supports you through every step of homeownership. Explore Plans.
© 2023 - 2026 ERA Franchise Systems LLC. All rights reserved. ERA Franchise Systems LLC fully supports the principles of the Fair Housing Act and the Equal Opportunity Act. ERA, ERA Real Estate powered, and their respective logos are registered service marks of ERA Franchise Systems LLC. Each office is independently owned and operated.