
4270 Baywood Drive, Acme, MI 49686
Local realty services provided by:ERA Reardon Realty Great Lakes
Listed by: cassidy munger
Office: best homes of michigan llc.
MLS#:26041823
Source:MI_MICHRIC
Price summary
- Price:$489,000
- Price per sq. ft.:$415.46
About this home
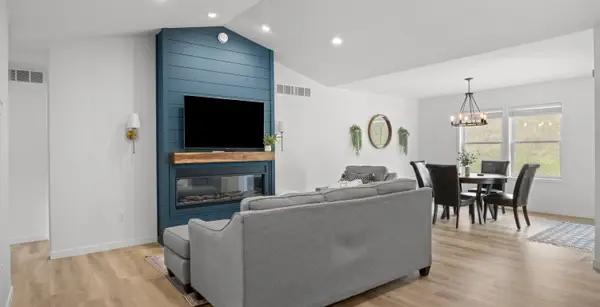
Welcome to this inviting 5 bed, 2 bath home with a walkout basement in the desirable Holiday Hills community. Offering a spacious and thoughtfully updated interior, this home provides ample space for everyday living, entertaining or flexible living arrangements. As you enter, you'll be welcomed by a beautiful fireplace that creates a warm and inviting focal point for the living space. While relaxing on the covered front porch, take in the benefits of the outdoors including a flat driveway, an open yard and mature trees that provide privacy and a peaceful setting. This home is ideally located near walking trails, the TART Trail, Mt. Holiday, and other recreational opportunities while offering convenient access to downtown Traverse City and Elk Rapids. This home offers a great combination of comfort, location, and long-term value in an established Northern Michigan community. Showings will begin Friday 8/14 at the Open House being held from 5-7 pm.
Contact an agent
Home facts
- Year built:1978
- Subdivision & Development:Sherwood Estates in Holiday Hills
- Listing ID #:26041823
- Added:56 day(s) ago
- Updated:October 06, 2026 at 03:56 PM
Rooms and interior
- Bedrooms:5
- Total bathrooms:2
- Full bathrooms:2
- Rooms Total:7
- Kitchen Description:Dishwasher, Microwave, Range, Refrigerator
- Basement:Yes
- Living area:2,185 sq. ft.
Heating and cooling
- Heating:Forced Air
- Central air:Yes
Structure and exterior
- Year built:1978
- Building area:2,185 sq. ft.
- Lot area:0.39 Acres
- Lot Features:Wooded
- Construction Materials:Vinyl Siding
Utilities
- Water:Well
Finances and disclosures
- Price:$489,000
- Price per sq. ft.:$415.46
- Tax amount:$3,487 (2025)
Features and amenities
- Laundry features:Washer
Parking
- Garage:Yes
- Garage spaces:2
New listings near 4270 Baywood Drive
- New
 $495,000Active3 beds 2 baths1,520 sq. ft.
5905 Bunker Hill RD, Williamsburg, MI 49690
MLS# 78080074276Listed by: REO - ELK RAPIDS-101308
- New
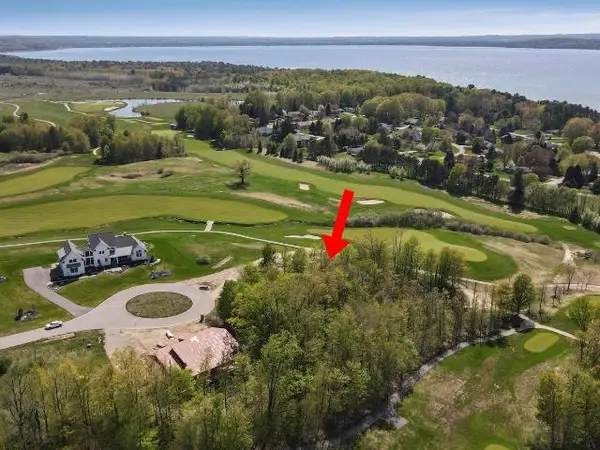 $79,900Active0.5 Acres
7752 Turnberry CIR, Williamsburg, MI 49690
MLS# 78080074171Listed by: COLDWELL BANKER SCHMIDT TRAVERSE CITY - New
 $3,495,000Active5 beds 5 baths3,302 sq. ft.
8871 Birchview, TraverseCity, MI 49690
MLS# 78080074131Listed by: REMAX BAYSHORE - WEST SHORE DR TC  $1,199,000Active6 beds 5 baths4,460 sq. ft.
8255 Angell, Williamsburg, MI 49690
MLS# 78080070677Listed by: EXIT NORTHERN SHORES REALTY-ER- New
 $1,950,000Active4 beds 3 baths1,972 sq. ft.
6557 Deepwater Point, Williamsburg, MI 49690
MLS# 78080074013Listed by: VIEWPOINT REALTY  $950,000Active3 beds 3 baths3,358 sq. ft.
7380 Deepwater PT, Williamsburg, MI 49690
MLS# 78080073621Listed by: FIVE STAR REAL ESTATE $1,600,000Active6.03 Acres
6796 Gem Twist WAY, Williamsburg, MI 49690
MLS# 78080073488Listed by: EXIT NORTHERN SHORES REALTY-ER $329,000Active2 beds 1 baths1,000 sq. ft.
6003 Golfcrest, Williamsburg, MI 49690
MLS# 78080073425Listed by: @PROPERTIES CHRISTIE'S INT'L $4,495,000Active5 beds 5 baths4,468 sq. ft.
6075 Arabian, Williamsburg, MI 49690
MLS# 78080073420Listed by: EXIT NORTHERN SHORES REALTY-ER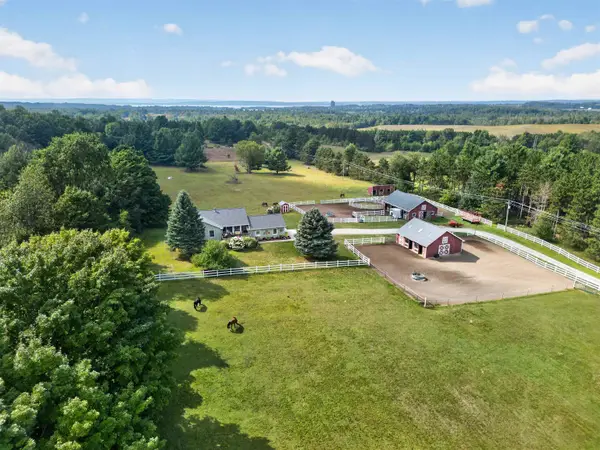 $949,000Active4 beds 3 baths2,749 sq. ft.
5493 S Bates, Williamsburg, MI 49690
MLS# 78080073208Listed by: EXIT NORTHERN SHORES REALTY-ER


Protect your home and budget from life's surprises with an Assurant Home Warranty, backed by a partner that supports you through every step of homeownership. Explore Plans.
© 2023 - 2026 ERA Franchise Systems LLC. All rights reserved. ERA Franchise Systems LLC fully supports the principles of the Fair Housing Act and the Equal Opportunity Act. ERA, ERA Real Estate powered, and their respective logos are registered service marks of ERA Franchise Systems LLC. Each office is independently owned and operated.