
4520 Audubon, Acme, MI 49686
Local realty services provided by:ERA Prime Real Estate Group
Listed by: toni v morrison
Office: reo - elk rapids-101308
MLS#:78080071984
Source:MI_REALCOMP
Price summary
- Price:$529,500
- Price per sq. ft.:$149.15
- Monthly HOA dues:$41.67
About this home
Welcome home to this beautifully maintained two-story residence, proudly offered by its original owner. Designed for both comfort and functionality, this spacious home features a desirable main-floor primary suite, three bedrooms, 2 full baths & 2 half baths. The inviting covered front porch creates a warm welcoming entrance, while the private back deck overlooks a landscaped terraced yard surrounded by a variety of trees, & a tranquil garden pond. The sloping side yard is enhanced with colorful perennial gardens that provide beauty throughout the seasons. Inside, the bright kitchen offers stainless steel appliances, an eat-in dining area, and a center island. The open loft provides flexible living space for a family room, home office, or reading retreat. The finished lower level offers exceptional versatility with a built-in wet bar, dedicated craft room, workshop, and abundant storage. Additional features include a two-car attached garage and generous storage throughout the home, making everyday living both convenient and organized....
Contact an agent
Home facts
- Year built:2000
- Subdivision & Development:NORTHPOINTE #4
- Listing ID #:78080071984
- Added:56 day(s) ago
- Updated:October 02, 2026 at 10:07 AM
Rooms and interior
- Bedrooms:4
- Total bathrooms:4
- Full bathrooms:2
- Half bathrooms:2
- Rooms Total:11
- Basement Description:Concrete, Partial, Partially Finished
- Living area:3,550 sq. ft.
Heating and cooling
- Cooling:Central Air
- Heating:Forced Air, Natural Gas
Structure and exterior
- Year built:2000
- Building area:3,550 sq. ft.
- Lot area:0.43 Acres
- Lot Features:Sloped, Wooded
- Construction Materials:Vinyl Siding
- Exterior Features:Deck, Porch
- Foundation Description:Basement
- Levels:Two
Utilities
- Water:Well
- Sewer:Shared Septic
Finances and disclosures
- Price:$529,500
- Price per sq. ft.:$149.15
Features and amenities
- Appliances:Dishwasher, Dryer, Oven, Range, Refrigerator, Washer, Water Softener Owned
- Amenities:Cathedral Ceilings, Entrance Foyer
Parking
- Parking description:Attached, Garage, Garage Door Opener, Two Car Garage
- Garage spaces:2

New listings near 4520 Audubon
- New
 $3,495,000Active5 beds 5 baths3,302 sq. ft.
8871 Birchview, TraverseCity, MI 49690
MLS# 78080074131Listed by: REMAX BAYSHORE - WEST SHORE DR TC  $1,199,000Active6 beds 5 baths4,460 sq. ft.
8255 Angell, Williamsburg, MI 49690
MLS# 78080070677Listed by: EXIT NORTHERN SHORES REALTY-ER- New
 $1,950,000Active4 beds 3 baths1,972 sq. ft.
6557 Deepwater Point, Williamsburg, MI 49690
MLS# 78080074013Listed by: VIEWPOINT REALTY  $957,000Active3 beds 3 baths3,358 sq. ft.
7380 Deepwater, Williamsburg, MI 49690
MLS# 78080073621Listed by: FIVE STAR REAL ESTATE $1,600,000Active6.03 Acres
6796 Gem Twist WAY, Williamsburg, MI 49690
MLS# 78080073488Listed by: EXIT NORTHERN SHORES REALTY-ER $329,000Active2 beds 1 baths1,000 sq. ft.
6003 Golfcrest, Williamsburg, MI 49690
MLS# 78080073425Listed by: @PROPERTIES CHRISTIE'S INT'L $4,495,000Active5 beds 5 baths4,468 sq. ft.
6075 Arabian, Williamsburg, MI 49690
MLS# 78080073420Listed by: EXIT NORTHERN SHORES REALTY-ER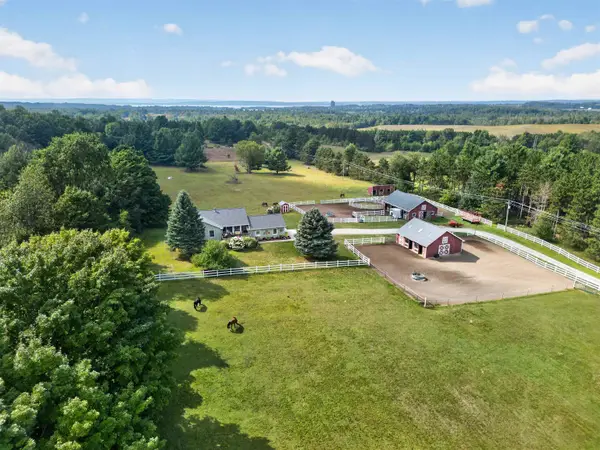 $949,000Active4 beds 3 baths2,749 sq. ft.
5493 S Bates, Williamsburg, MI 49690
MLS# 78080073208Listed by: EXIT NORTHERN SHORES REALTY-ER $329,900Active3 beds 3 baths1,800 sq. ft.
4138 Sherwood Forest, TraverseCity, MI 49686
MLS# 78080073200Listed by: KELLER WILLIAMS NORTHERN MICHIGAN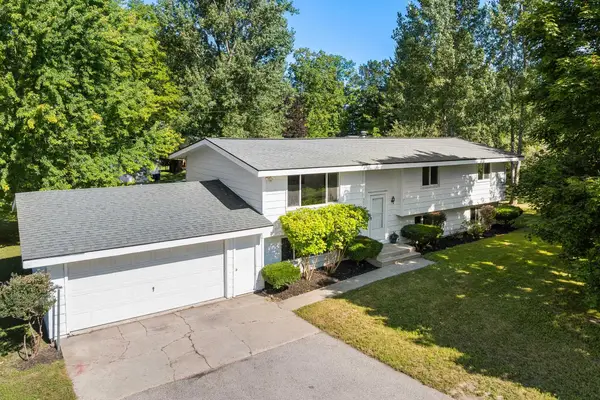 $525,000Active3 beds 2 baths2,197 sq. ft.
8877 US-31 N, Williamsburg, MI 49690
MLS# 78080073118Listed by: REO-TCRANDOLPH-233022


Protect your home and budget from life's surprises with an Assurant Home Warranty, backed by a partner that supports you through every step of homeownership. Explore Plans.
© 2023 - 2026 ERA Franchise Systems LLC. All rights reserved. ERA Franchise Systems LLC fully supports the principles of the Fair Housing Act and the Equal Opportunity Act. ERA, ERA Real Estate powered, and their respective logos are registered service marks of ERA Franchise Systems LLC. Each office is independently owned and operated.