
3529 Buttrick Avenue Se, Ada, MI 49301
Local realty services provided by:ERA Reardon Realty
Listed by: jo woo
Office: re/max united (beltline)
MLS#:26037639
Source:MI_MICHRIC
Price summary
- Price:$615,000
- Price per sq. ft.:$399.87
About this home
Discover the perfect blend of style, comfort, and location in this beautifully updated 4-bedroom, 4-bath ranch in the award-winning Forest Hills School District. Just minutes from downtown Ada, premier golf courses, shopping, restaurants, and everyday conveniences, you'll also enjoy scenic walking trails just steps from your front door. Inside, you'll find a completely renovated kitchen with brand-new appliances, updated flooring, modern light fixtures, and a bright, open layout that's perfect for both everyday living and entertaining. Step outside to a brand-new composite deck overlooking the newly fenced backyard, complete with a playset and plenty of space for play, pets, or summer gatherings. With quality updates throughout and an exceptional location in one of West Michigan's most desirable communities, this move-in-ready home is one you won't want to miss. Schedule your private showing today.
Contact an agent
Home facts
- Year built:2005
- Listing ID #:26037639
- Added:69 day(s) ago
- Updated:September 30, 2026 at 09:22 AM
Rooms and interior
- Bedrooms:4
- Total bathrooms:4
- Full bathrooms:3
- Half bathrooms:1
- Rooms Total:9
- Kitchen Description:Dishwasher, Disposal, Microwave, Oven, Refrigerator
- Basement:Yes
- Basement Description:Daylight
- Living area:2,782 sq. ft.
Heating and cooling
- Heating:Forced Air
- Central air:Yes
Structure and exterior
- Year built:2005
- Building area:2,782 sq. ft.
- Lot area:0.75 Acres
- Construction Materials:Brick, Vinyl Siding
Utilities
- Water:Public
Finances and disclosures
- Price:$615,000
- Price per sq. ft.:$399.87
- Tax amount:$6,986 (2026)
Features and amenities
- Laundry features:Washer
Parking
- Garage:Yes
- Garage spaces:3
New listings near 3529 Buttrick Avenue Se
- New
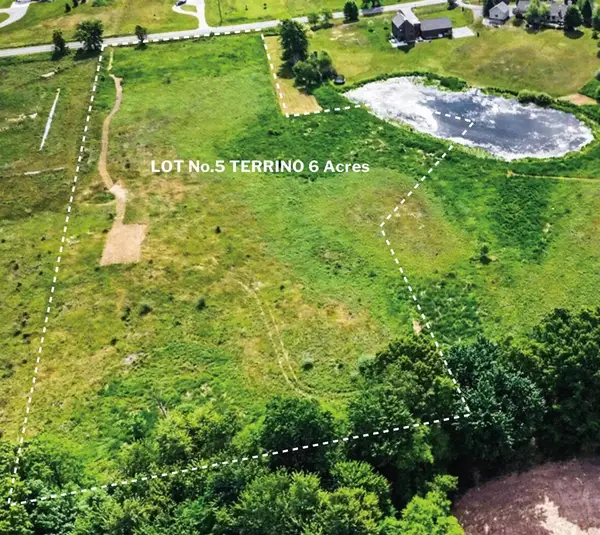 $399,999Active6 Acres
4585 Giles Avenue Ne, Ada, MI 49301
MLS# 26051753Listed by: GREENRIDGE REALTY (EGR) 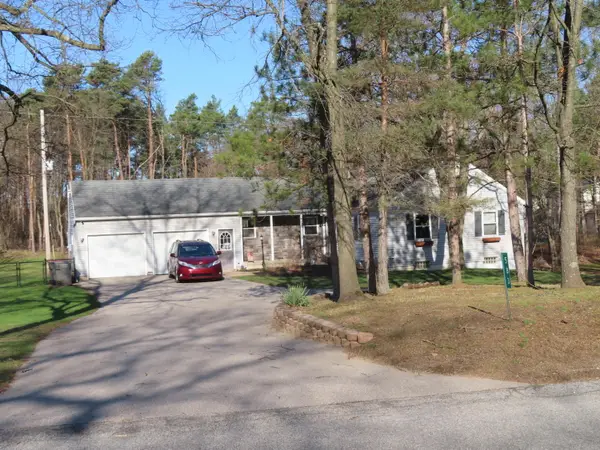 $530,000Pending4 beds 3 baths2,914 sq. ft.
583 Alta Dale Avenue SE, Ada, MI 49301
MLS# 65026051132Listed by: KELSO HOMES LLC
- New
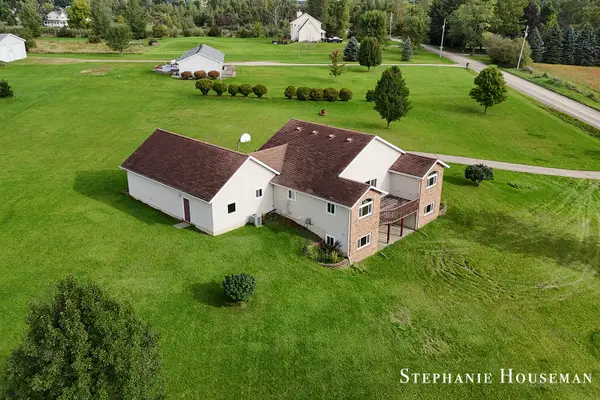 $575,000Active3 beds 2 baths1,755 sq. ft.
5169 Snow Avenue SE, Ada, MI 49301
MLS# 65026050913Listed by: KELLER WILLIAMS GR NORTH - New
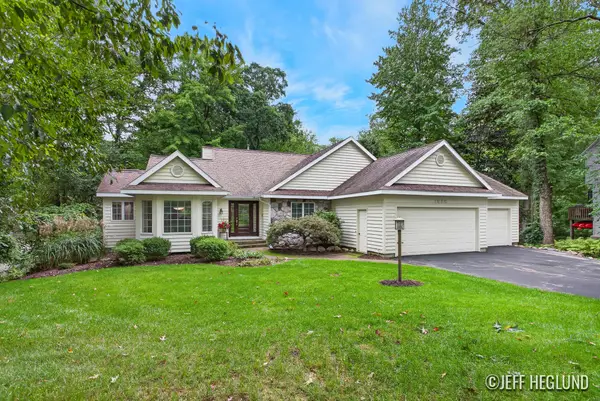 $699,000Active4 beds 3 baths3,145 sq. ft.
1926 Country Brook Drive SE, Ada, MI 49301
MLS# 65026050843Listed by: JH REALTY PARTNERS  $1,250,000Pending4 beds 4 baths4,237 sq. ft.
6990-6992 2 Mile Road Ne, Ada, MI 49301
MLS# 26050725Listed by: RE/MAX OF GRAND RAPIDS (FH)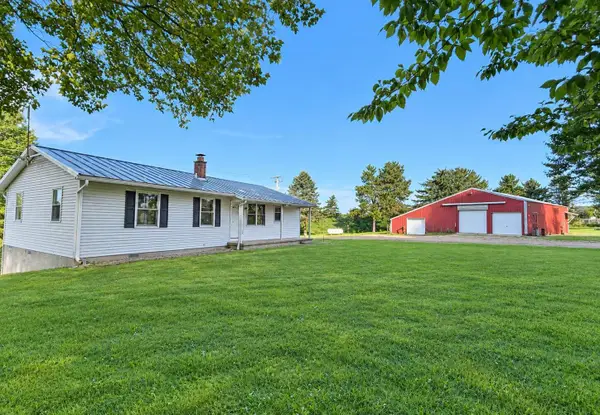 $499,000Pending3 beds 3 baths1,796 sq. ft.
1615 Pettis Avenue NE, Ada, MI 49301
MLS# 65026049759Listed by: WEICHERT REALTORS PLAT ALLEGAN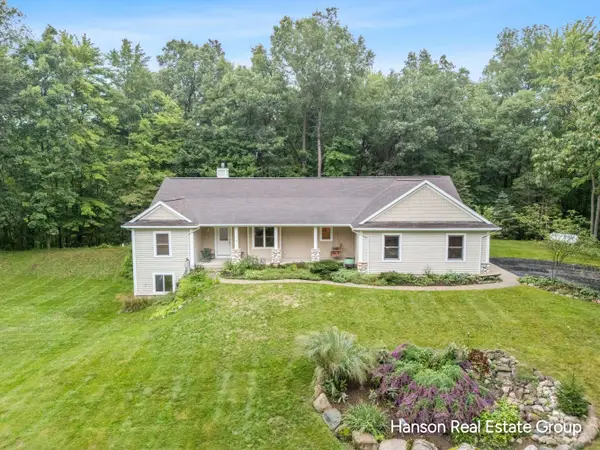 $699,900Active3 beds 4 baths2,094 sq. ft.
1675 Parnell Avenue SE, Ada, MI 49301
MLS# 65026049777Listed by: HANSON REAL ESTATE GROUP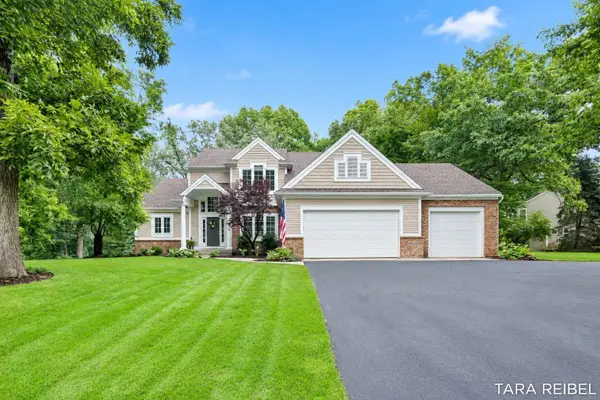 $799,900Active5 beds 4 baths3,635 sq. ft.
4320 Trail East Drive NE, Ada, MI 49301
MLS# 65026049684Listed by: FIVE STAR REAL ESTATE (GRANDV)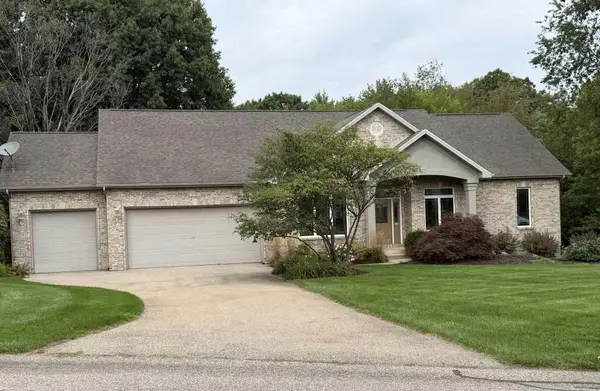 $675,000Active4 beds 4 baths3,466 sq. ft.
4786 Sunflower Ridge Drive NE, Ada, MI 49301
MLS# 71026049686Listed by: KERMATH REALTY $374,900Pending4 beds 1 baths2,025 sq. ft.
10679 Keystone Drive Ne, Ada, MI 49301
MLS# 26049580Listed by: FIVE STAR REAL ESTATE (GRANDV)


Protect your home and budget from life's surprises with an Assurant Home Warranty, backed by a partner that supports you through every step of homeownership. Explore Plans.
© 2023 - 2026 ERA Franchise Systems LLC. All rights reserved. ERA Franchise Systems LLC fully supports the principles of the Fair Housing Act and the Equal Opportunity Act. ERA, ERA Real Estate powered, and their respective logos are registered service marks of ERA Franchise Systems LLC. Each office is independently owned and operated.