
5311 Maple Hill Avenue Se, Ada, MI 49301
Local realty services provided by:ERA Prime Real Estate Group
5311 Maple Hill Avenue Se,Ada, MI 49301
$595,000
- 4 Beds
- 4 Baths
- 2,595 sq. ft.
- Single family
- Active
Listed by: scott rubin
Office: andover real estate
MLS#:20261064388
Source:MI_REALCOMP
Price summary
- Price:$595,000
- Price per sq. ft.:$229.29
- Monthly HOA dues:$37.5
About this home
Welcome home to Clement's Mill, one of Ada's/Forest Hills' most sought-after subdivisions. This light-filled home greets you with 17' ceilings and walls of windows, opening into a living and dining room. An open-concept kitchen, eating, and living area, plus a half bath and laundry, complete the main level. The kitchen features granite counters, a tile backsplash, and newer Samsung appliances. Upstairs, the primary suite offers a private bath and walk-in closet, while two additional bedrooms, one flexible as an office, share a Jack-and-Jill bath. The walkout lower level includes a large living room, a separate sitting/reading/game room, a fourth bedroom, and a third full bath, plus abundant storage. A two-car garage with a workshop/storage area rounds things out. Outside, extensive front landscaping with a fountain and landscape lighting greets you before you reach the door. Out back, a deck and patio overlook a large yard bordered by a grove of trees, with only one neighboring home given the property's placement, a rare degree of privacy. Recent updates include a new hot water heater and newer roof, furnace, and AC. The condo association covers trash, common area maintenance, and the separately-metered sprinkler water bill. Zoned for award-winning Forest Hills Schools, 4 minutes to downtown Ada and 12 minutes to downtown Grand Rapids. Sellers are relocating out of state; furniture is negotiable, offering a rare move-in-ready opportunity....
Contact an agent
Home facts
- Year built:1999
- Subdivision & Development:CLEMENTS MILL CONDO
- Listing ID #:20261064388
- Added:2 day(s) ago
- Updated:August 16, 2026 at 10:19 AM
Rooms and interior
- Bedrooms:4
- Total bathrooms:4
- Full bathrooms:3
- Half bathrooms:1
- Rooms Total:10
- Basement Description:Finished, Full, Walk-Out Access
- Living area:2,595 sq. ft.
Heating and cooling
- Cooling:Central Air
- Heating:Forced Air, Natural Gas
Structure and exterior
- Roof:Composition
- Year built:1999
- Building area:2,595 sq. ft.
- Lot area:0.33 Acres
- Lot Features:Sprinklers
- Architectural Style:Traditional
- Construction Materials:Brick, Vinyl Siding
- Foundation Description:Basement, Poured
- Levels:Two
Utilities
- Water:Public
- Sewer:Public Sewer
Finances and disclosures
- Price:$595,000
- Price per sq. ft.:$229.29
- Tax amount:$6,710
Features and amenities
- Appliances:Convection Oven, Dishwasher, Disposal, ENERGY STAR Qualified Dryer, ENERGY STAR Qualified Refrigerator, ENERGY STAR Qualified Washer, Free Standing Gas Range, Humidifier, Microwave, Range Hood, Self Cleaning Oven, Stainless Steel Appliances
- Laundry features:Laundry Room
- Amenities:Programmable Thermostat
Parking
- Parking description:Attached, Electricity In Garage, Two Car Garage
- Garage spaces:2

New listings near 5311 Maple Hill Avenue Se
- New
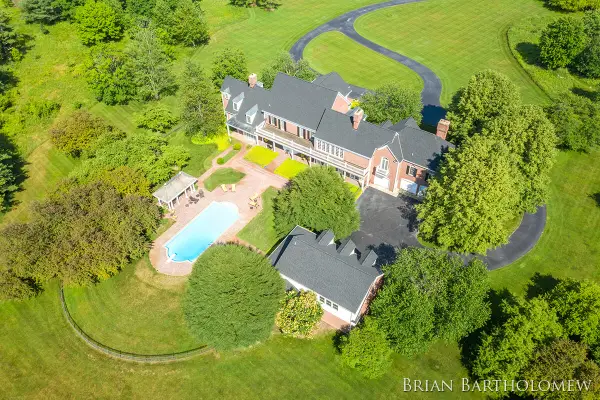 $3,995,000Active5 beds 8 baths13,790 sq. ft.
560 Saddlebrook Drive NE, Ada, MI 49301
MLS# 65026042986Listed by: RE/MAX OF GRAND RAPIDS (FH) - Open Sun, 12 to 2pmNew
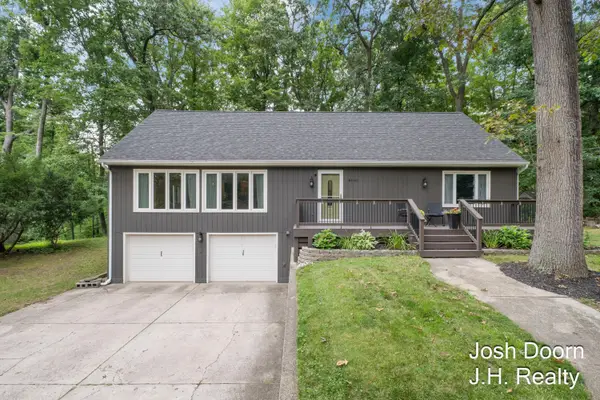 $475,000Active4 beds 2 baths2,922 sq. ft.
8181 Vergennes Street SE, Ada, MI 49301
MLS# 65026042731Listed by: JH REALTY PARTNERS - New
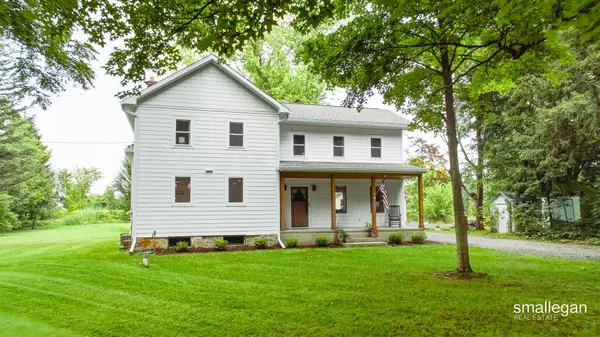 $725,000Active4 beds 2 baths2,520 sq. ft.
8881 2 Mile Road NE, Ada, MI 49301
MLS# 65026042495Listed by: SMALLEGAN REAL ESTATE - New
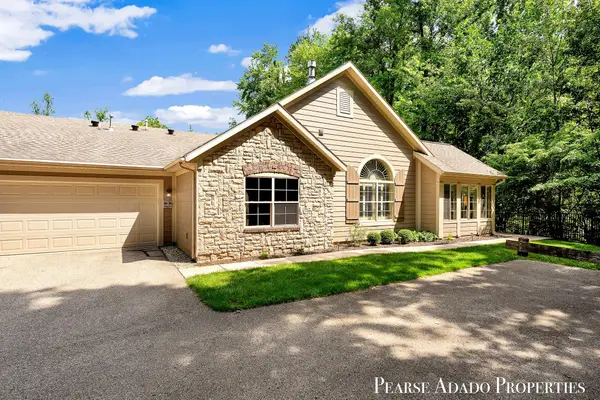 $549,000Active3 beds 2 baths1,863 sq. ft.
1033 Bridge Crest Drive SE, Ada, MI 49301
MLS# 65026042265Listed by: FIVE STAR REAL ESTATE (MAIN) - New
 $224,500Active-- beds -- baths2,000 sq. ft.
7820 Cascade Road SE, Ada, MI 49301
MLS# 65026042011Listed by: BELLABAY REALTY LLC - New
 $625,000Active3 beds 3 baths2,881 sq. ft.
1059 Greenwood Forest SE, GrandRapids, MI 49546
MLS# 65026041992Listed by: GR HOME TEAM - New
 $599,000Active3 beds 2 baths1,891 sq. ft.
1073 Bridge Crest SE, Ada, MI 49301
MLS# 72026041912Listed by: EPIQUE REALTY - New
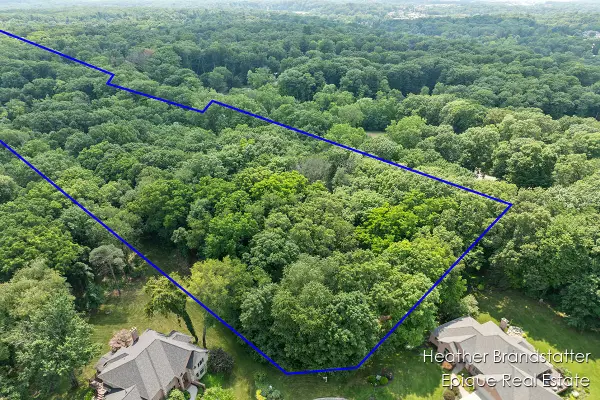 $399,000Active3.27 Acres
7670 Wood Violet Court Se, Ada, MI 49301
MLS# 26041893Listed by: EPIQUE REAL ESTATE 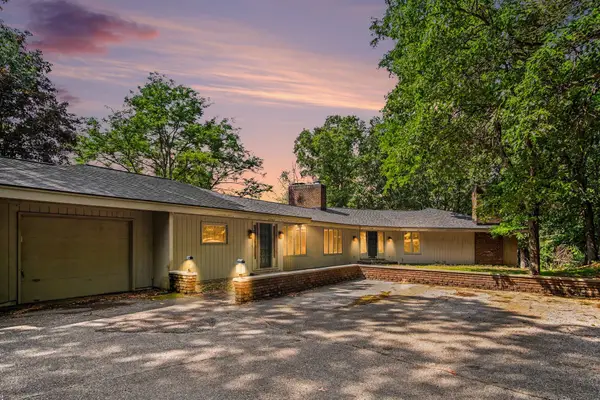 $759,900Pending4 beds 4 baths4,336 sq. ft.
7701 Conservation Street Ne, Ada, MI 49301
MLS# 26041710Listed by: FIVE STAR REAL ESTATE (ADA)


Protect your home and budget from life's surprises with an Assurant Home Warranty, backed by a partner that supports you through every step of homeownership. Explore Plans.
© 2023 - 2026 ERA Franchise Systems LLC. All rights reserved. ERA Franchise Systems LLC fully supports the principles of the Fair Housing Act and the Equal Opportunity Act. ERA, ERA Real Estate powered, and their respective logos are registered service marks of ERA Franchise Systems LLC. Each office is independently owned and operated.