
1059 Greenwood Forest SE, Forest Hills, MI 49546
Local realty services provided by:ERA Prime Real Estate Group
1059 Greenwood Forest SE,Grandrapids, MI 49546
$625,000
- 3 Beds
- 3 Baths
- 2,881 sq. ft.
- Single family
- Active
Listed by: erin c fester
Office: gr home team
MLS#:65026041992
Source:MI_REALCOMP
Price summary
- Price:$625,000
- Price per sq. ft.:$189.85
- Monthly HOA dues:$41.67
About this home
Spacious Legacy Homes ranch in sought after Forest Hills location! Don't leave the neighborhood to walk or bike to elementary school, Northeast Park, Forest Hills foods for coffee or a treat, or enjoy the cul-de-sac location right out your front door. Gorgeous high-quality construction newly updated with luxury vinyl plank flooring, carpet and paint throughout main floor. Enjoy features like high end windows, 9 ft ceilings, solid wood cabinetry, wood closet organizers, spacious bedrooms, main floor laundry room, and a wonderful screened porch. 3 bedrooms on the main floor including a Primary Suite with private bath, separate shower and corner tub, dual sinks and walk-in closet. Secondary bedrooms share a large bath with double sinks too. Lower level is huge open rec room with finished bathroom. Easily and inexpensively add 4th bedroom plus a hobby or workout room and still have large storage space and rec room. 1/2 acre private and FENCED backyard too!Updates in past 10 years: ROOF, FLOORING, PAINT, GENERATOR, WATER HEATER, KITCHEN APPLIANCES, SUMP PUMP....
Contact an agent
Home facts
- Year built:1998
- Subdivision & Development:OLDE RHOADES MEADOWS
- Listing ID #:65026041992
- Added:4 day(s) ago
- Updated:August 16, 2026 at 10:19 AM
Rooms and interior
- Bedrooms:3
- Total bathrooms:3
- Full bathrooms:3
- Rooms Total:7
- Flooring:Carpet, Vinyl
- Kitchen Description:Pantry
- Basement Description:Daylight, Finished, Sump Pump
- Living area:2,881 sq. ft.
Heating and cooling
- Cooling:Central Air
- Heating:Forced Air, Natural Gas
Structure and exterior
- Roof:Asphalt
- Year built:1998
- Building area:2,881 sq. ft.
- Lot area:0.53 Acres
- Lot Features:Cul-de-Sac, Landscaped Ground Cover, Sprinklers
- Architectural Style:Ranch
- Construction Materials:Vinyl Siding
- Exterior Features:Covered, Deck, Garden, Patio, Porch, Screened
Utilities
- Water:Public
- Sewer:Public Sewer, Storm Drain
Finances and disclosures
- Price:$625,000
- Price per sq. ft.:$189.85
- Tax amount:$5,654
Features and amenities
- Appliances:Dishwasher, Disposal, Microwave, Range, Refrigerator
- Laundry features:Laundry Room, Main Level, Sink
- Amenities:Pantry
Parking
- Parking description:Attached, Concrete, Garage Door Opener, Garage Faces Front
- Garage spaces:2

New listings near 1059 Greenwood Forest SE
- Open Sun, 12 to 2pmNew
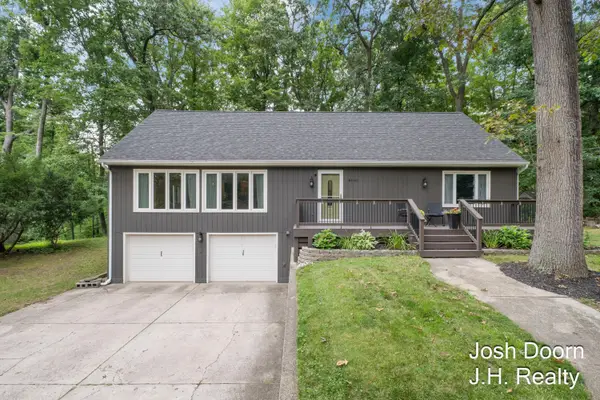 $475,000Active4 beds 2 baths2,922 sq. ft.
8181 Vergennes Street SE, Ada, MI 49301
MLS# 65026042731Listed by: JH REALTY PARTNERS - New
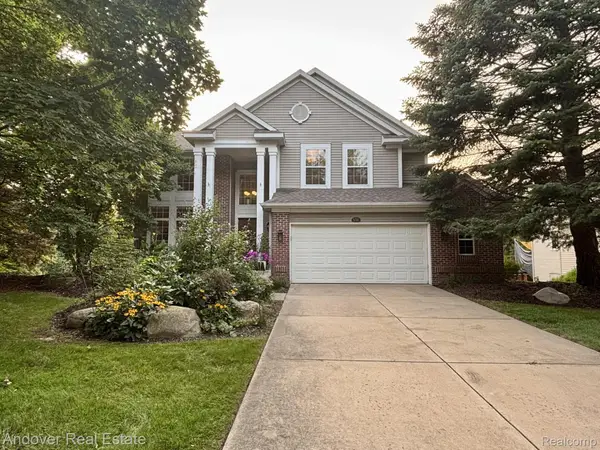 $595,000Active4 beds 4 baths2,595 sq. ft.
5311 Maple Hill Avenue Se, Ada, MI 49301
MLS# 20261064388Listed by: ANDOVER REAL ESTATE - New
 $874,900Active4 beds 4 baths3,852 sq. ft.
1538 Hillsboro Avenue SE, GrandRapids, MI 49546
MLS# 65026042389Listed by: FIVE STAR REAL ESTATE (ADA) - New
 $549,900Active3 beds 3 baths2,720 sq. ft.
4942 N Quail Crest Drive Se, Grand Rapids, MI 49546
MLS# 26042437Listed by: BERKSHIRE HATHAWAY HOMESERVICES MICHIGAN REAL ESTATE (MAIN) - Open Sun, 12 to 2pmNew
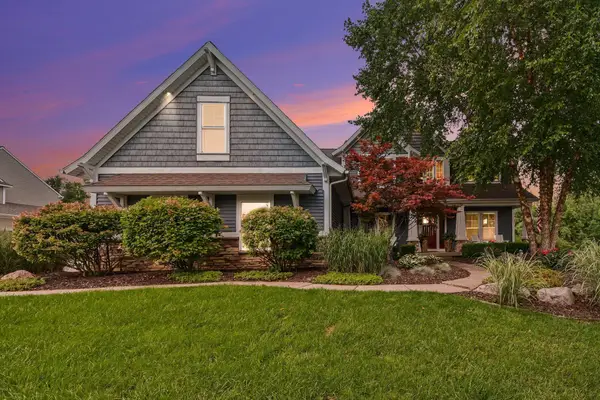 $1,100,000Active6 beds 4 baths4,347 sq. ft.
1254 Stoneshire Drive Se, Grand Rapids, MI 49546
MLS# 26042425Listed by: CROWN REAL ESTATE PARTNERS INC - New
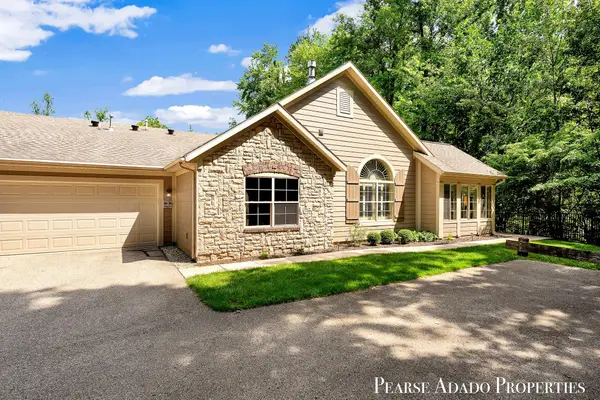 $549,000Active3 beds 2 baths1,863 sq. ft.
1033 Bridge Crest Drive SE, Ada, MI 49301
MLS# 65026042265Listed by: FIVE STAR REAL ESTATE (MAIN) - New
 $224,500Active-- beds -- baths2,000 sq. ft.
7820 Cascade Road SE, Ada, MI 49301
MLS# 65026042011Listed by: BELLABAY REALTY LLC - New
 $599,000Active3 beds 2 baths1,891 sq. ft.
1073 Bridge Crest SE, Ada, MI 49301
MLS# 72026041912Listed by: EPIQUE REALTY - New
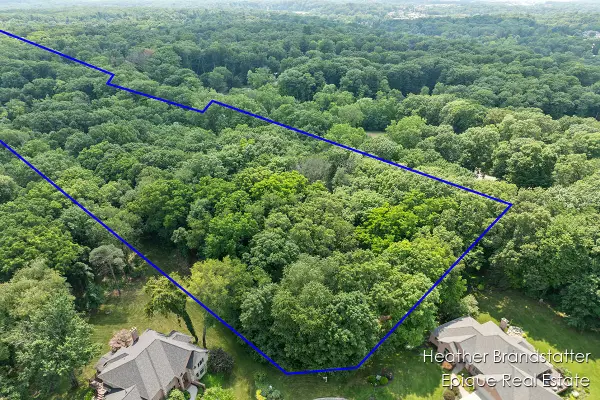 $399,000Active3.27 Acres
7670 Wood Violet Court Se, Ada, MI 49301
MLS# 26041893Listed by: EPIQUE REAL ESTATE


Protect your home and budget from life's surprises with an Assurant Home Warranty, backed by a partner that supports you through every step of homeownership. Explore Plans.
© 2023 - 2026 ERA Franchise Systems LLC. All rights reserved. ERA Franchise Systems LLC fully supports the principles of the Fair Housing Act and the Equal Opportunity Act. ERA, ERA Real Estate powered, and their respective logos are registered service marks of ERA Franchise Systems LLC. Each office is independently owned and operated.