
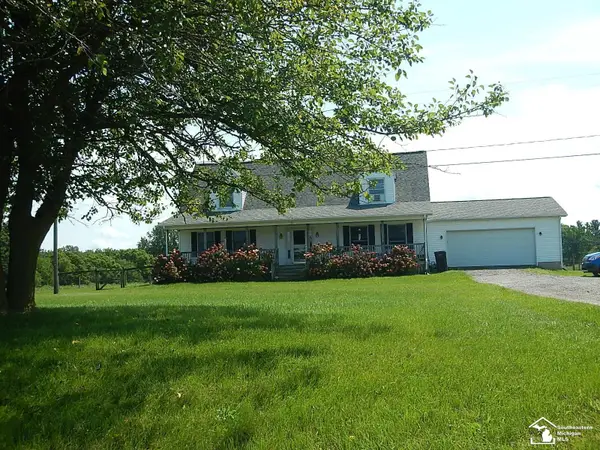
5453 Sand Creek HWY, Adrian, MI 49221
Local realty services provided by:ERA Prime Real Estate Group
5453 Sand Creek HWY,Adrian, MI 49221
$299,900
- 3 Beds
- 3 Baths
- 2,016 sq. ft.
- Single family
- Active
Listed by: candi nostrant
Office: key realty one llc. - summerfield
MLS#:57050219389
Source:MI_REALCOMP
Price summary
- Price:$299,900
- Price per sq. ft.:$148.76
About this home
Nice 3 bedroom 2.5 bath home in desirable school system . Priced for your liking . Featuring a full basement with heated floors. Main Bedroom on the main floor with full walk in closet and master bath with separate shower and garden tub, double sink. Upper bedrooms are very roomy and have a full bath on the 2nd floor. In-between the 2 rooms is a media room or bonus room. Full hardwoods in the upper level. 2 car garage, attached. Big deck out front and back . fenced in back yard. 1 acer of land. Get in today!
Contact an agent
Home facts
- Year built:2001
- Subdivision & Development:NONE
- Listing ID #:57050219389
- Added:2 day(s) ago
- Updated:August 24, 2026 at 10:08 AM
Rooms and interior
- Bedrooms:3
- Total bathrooms:3
- Full bathrooms:2
- Half bathrooms:1
- Rooms Total:6
- Living area:2,016 sq. ft.
Heating and cooling
- Heating:Forced Air, Natural Gas
Structure and exterior
- Year built:2001
- Building area:2,016 sq. ft.
- Lot area:1 Acres
- Architectural Style:Contemporary
- Construction Materials:Vinyl Siding
- Foundation Description:Basement
- Levels:Two
Utilities
- Water:Well
- Sewer:Septic Tank
Finances and disclosures
- Price:$299,900
- Price per sq. ft.:$148.76
- Tax amount:$2,378
Parking
- Parking description:Attached, Two Car Garage
- Garage spaces:2

New listings near 5453 Sand Creek HWY
- New
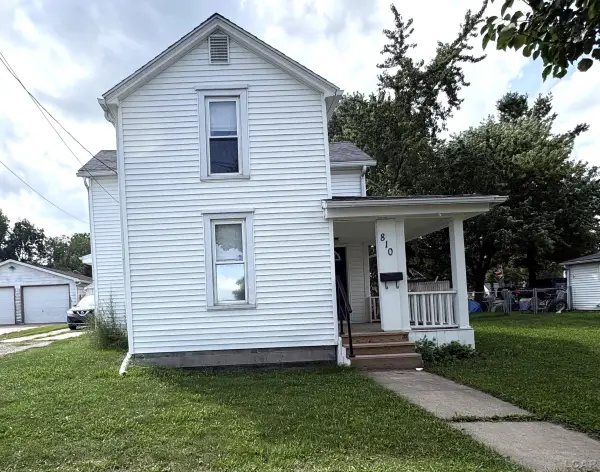 $170,000Active2 beds 1 baths1,160 sq. ft.
810 Division ST, Adrian, MI 49221
MLS# 56050219518Listed by: TLB REALTY LLC - New
 $109,900Active3 beds 1 baths1,230 sq. ft.
546 Northwestern Drive, Adrian, MI 49221
MLS# 55026044521Listed by: PRODUCTION REALTY - New
 $339,900Active4 beds 3 baths1,830 sq. ft.
3324 Sutton Road, Adrian, MI 49221
MLS# 26044452Listed by: HOWARD HANNA REAL ESTATE SERVICES - New
 $328,000Active3 beds 3 baths1,780 sq. ft.
2024 Green Acres Drive, Adrian, MI 49221
MLS# 81026044429Listed by: DJW REALTY, LLC - New
 $320,300Active3 beds 3 baths1,648 sq. ft.
2018 Green Acres Drive, Adrian, MI 49221
MLS# 81026044430Listed by: DJW REALTY, LLC - New
 $300,800Active3 beds 2 baths1,268 sq. ft.
2022 Green Acres Drive, Adrian, MI 49221
MLS# 81026044431Listed by: DJW REALTY, LLC - New
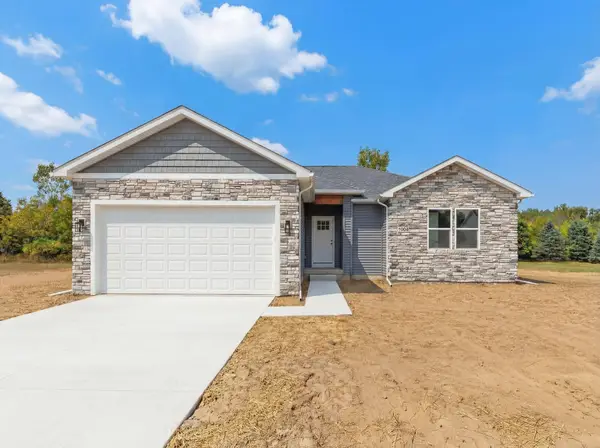 $293,900Active3 beds 2 baths1,324 sq. ft.
2010 Green Acres Drive, Adrian, MI 49221
MLS# 81026044432Listed by: DJW REALTY, LLC - New
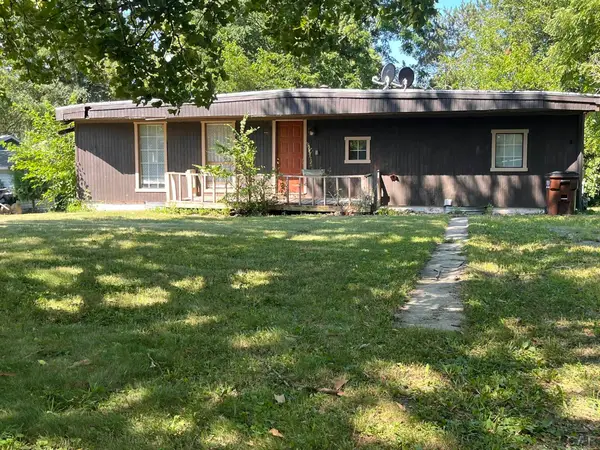 $42,900Active2 beds 1 baths964 sq. ft.
914 Hoch AVE, Adrian, MI 49221
MLS# 56050219400Listed by: HEART O' THE HILLS REALTY - New
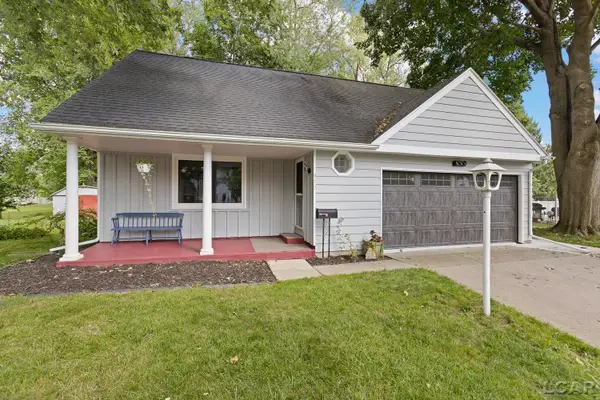 $269,900Active4 beds 2 baths1,396 sq. ft.
972 Gettysburg DR, Adrian, MI 49221
MLS# 56050219402Listed by: HOWARD HANNA REAL ESTATE SERVICES-TECUMSEH - New
 $299,900Active3 beds 3 baths2,016 sq. ft.
5453 Sand Creek HWY, Adrian, MI 49221
MLS# 57050219389Listed by: KEY REALTY ONE LLC - SUMMERFIELD


Protect your home and budget from life's surprises with an Assurant Home Warranty, backed by a partner that supports you through every step of homeownership. Explore Plans.
© 2023 - 2026 ERA Franchise Systems LLC. All rights reserved. ERA Franchise Systems LLC fully supports the principles of the Fair Housing Act and the Equal Opportunity Act. ERA, ERA Real Estate powered, and their respective logos are registered service marks of ERA Franchise Systems LLC. Each office is independently owned and operated.