
10399 Condit Road, Albion, MI 49224
Local realty services provided by:ERA Prime Real Estate Group
10399 Condit Road,Albion, MI 49224
$235,000
- 3 Beds
- 2 Baths
- 1,608 sq. ft.
- Single family
- Pending
Listed by: cheryl a surprenant
Office: david brigham real estate company
MLS#:53026047126
Source:MI_REALCOMP
Price summary
- Price:$235,000
- Price per sq. ft.:$146.14
About this home
Discover this attractive brick construction three-bedroom, two-bath residence just outside of Albion. This home is positioned on four acres with approx. 700' waterfront access along the Kalamazoo River. You will appreciate the large and plentiful windows that bring in loads of natural light and are perfect for viewing nature or the birdfeeders in this peaceful setting. Or, enjoy your coffee outside under one of the two covered porches or the 23' x 14' covered patio for relaxation or family gatherings. In addition to an attached 2 car garage, there's a 28' x 36' pole barn with 2 car bays and a workshop for all your hobbies and storage needs. Waterfront ownership on this property is a rare opportunity to enjoy direct access to the river plus have land for personal use and enjoyment. Call to schedule your personal tour today!Basement has shower not used in years, not usable - needs a system to pump up to the current septic system.
Contact an agent
Home facts
- Year built:1950
- Listing ID #:53026047126
- Added:2 day(s) ago
- Updated:September 07, 2026 at 12:10 PM
Rooms and interior
- Bedrooms:3
- Total bathrooms:2
- Full bathrooms:2
- Rooms Total:6
- Flooring:Carpet, Ceramic Tile, Linoleum
- Basement Description:Partial, Partially Finished
- Living area:1,608 sq. ft.
Heating and cooling
- Cooling:Central Air
- Heating:Forced Air, Oil
Structure and exterior
- Roof:Composition
- Year built:1950
- Building area:1,608 sq. ft.
- Lot area:4 Acres
- Lot Features:Level, Wooded
- Architectural Style:Ranch
- Construction Materials:Brick, Vinyl Siding
- Exterior Features:Covered, Patio, Porch
- Foundation Description:Crawl Space, Partial Basement
Utilities
- Water:Well
- Sewer:Septic Tank
Finances and disclosures
- Price:$235,000
- Price per sq. ft.:$146.14
- Tax amount:$2,420
Features and amenities
- Appliances:Built-In Electric Oven, Cooktop, Dishwasher, Refrigerator, Water Softener Owned
- Laundry features:In Basement, Sink, Washer Hookup
- Amenities:Window Treatments
Parking
- Parking description:Asphalt, Attached, Garage Door Opener, Garage Faces Side, Paved
- Garage spaces:2

New listings near 10399 Condit Road
- New
 $700,000Active80 Acres
6341 Crawford Road, Albion, MI 49224
MLS# 26047338Listed by: CENTURY 21 AFFILIATED - JACKSON - New
 $165,000Active3 beds 1 baths1,447 sq. ft.
809 Hall Street, Albion, MI 49224
MLS# 66026047044Listed by: EXP REALTY LLC - New
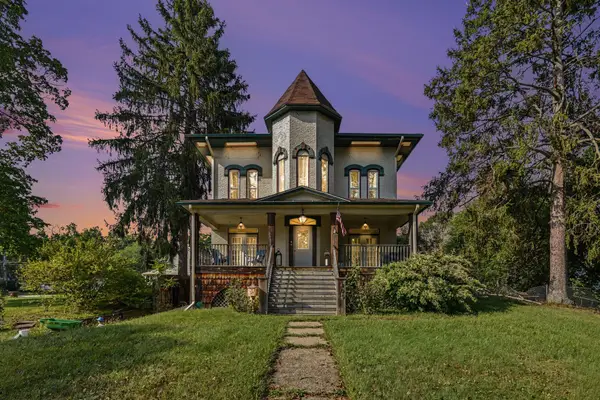 $195,000Active5 beds 2 baths2,104 sq. ft.
405 Cedar, Albion, MI 49224
MLS# 64026046944Listed by: RE/MAX PERRETT ASSOCIATES - MARSHALL - New
 $190,000Active18.5 Acres
2260 N Gibbs Road, Albion, MI 49224
MLS# 26046865Listed by: RE/MAX PERRETT ASSOCIATES - MARSHALL - New
 $190,000Active3 beds 1 baths1,608 sq. ft.
1204 Adams Street, Albion, MI 49224
MLS# 65026046070Listed by: SUCCESS REALTY WEST MICHIGAN  $750,000Active4 beds 2 baths1,600 sq. ft.
25455 L Drive N, Albion, MI 49224
MLS# 65026045176Listed by: KELLER WILLIAMS LANSING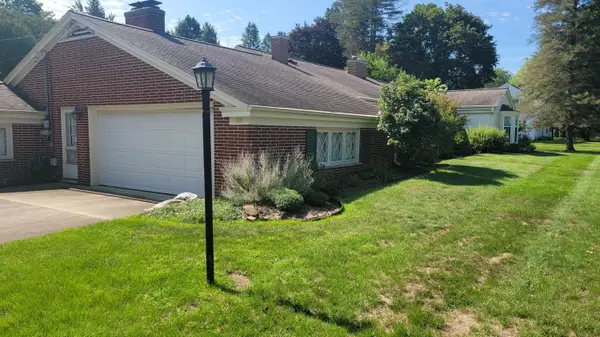 $265,000Active3 beds 3 baths1,978 sq. ft.
601 SE Manor Drive, Albion, MI 49224
MLS# 62026044971Listed by: FORD REALTY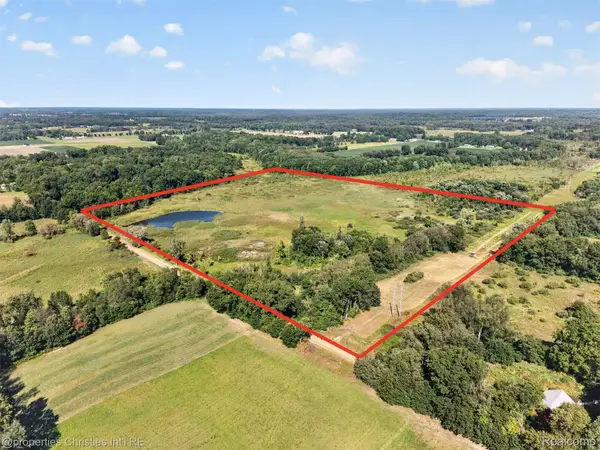 $219,900Active43.02 Acres
V/L Ludlow Rd, Albion, MI 49224
MLS# 20261067351Listed by: @PROPERTIES CHRISTIE'S INT'L RE NORTHVILLE $105,000Active1 beds 1 baths624 sq. ft.
1213 Edwards Street, Albion, MI 49224
MLS# 55026043737Listed by: HOWARD HANNA REAL ESTATE SERVICES


Protect your home and budget from life's surprises with an Assurant Home Warranty, backed by a partner that supports you through every step of homeownership. Explore Plans.
© 2023 - 2026 ERA Franchise Systems LLC. All rights reserved. ERA Franchise Systems LLC fully supports the principles of the Fair Housing Act and the Equal Opportunity Act. ERA, ERA Real Estate powered, and their respective logos are registered service marks of ERA Franchise Systems LLC. Each office is independently owned and operated.