
601 SE Manor Drive, Albion, MI 49224
Local realty services provided by:ERA Reardon Realty Great Lakes
601 SE Manor Drive,Albion, MI 49224
$265,000
- 3 Beds
- 3 Baths
- 1,978 sq. ft.
- Single family
- Active
Listed by: dennis m quimby
Office: ford realty
MLS#:26044971
Source:MI_MICHRIC
Price summary
- Price:$265,000
- Price per sq. ft.:$133.97
About this home
This well-proportioned three-bedroom, three-bath home in Albion offers nearly 2,000 square feet of finished living space on a generous lot exceeding half an acre. The residence features two-car garage parking and ample grounds for outdoor activities or future expansion. With three full bathrooms, the layout accommodates multiple occupants comfortably. The substantial lot size provides privacy and space rarely found in single-family homes, making this property a solid choice for those seeking room to grow.
Contact an agent
Home facts
- Year built:1959
- Subdivision & Development:woodlawn park addition
- Listing ID #:26044971
- Added:1 day(s) ago
- Updated:August 26, 2026 at 03:58 PM
Rooms and interior
- Bedrooms:3
- Total bathrooms:3
- Full bathrooms:3
- Rooms Total:12
- Kitchen Description:Microwave, Range, Refrigerator
- Basement:Yes
- Basement Description:Slab
- Living area:1,978 sq. ft.
Heating and cooling
- Heating:Forced Air
- Central air:Yes
Structure and exterior
- Year built:1959
- Building area:1,978 sq. ft.
- Lot area:0.63 Acres
- Construction Materials:Brick
Utilities
- Water:Public
Finances and disclosures
- Price:$265,000
- Price per sq. ft.:$133.97
- Tax amount:$2,968 (2025)
Features and amenities
- Laundry features:Washer
Parking
- Garage:Yes
- Garage spaces:2
New listings near 601 SE Manor Drive
- New
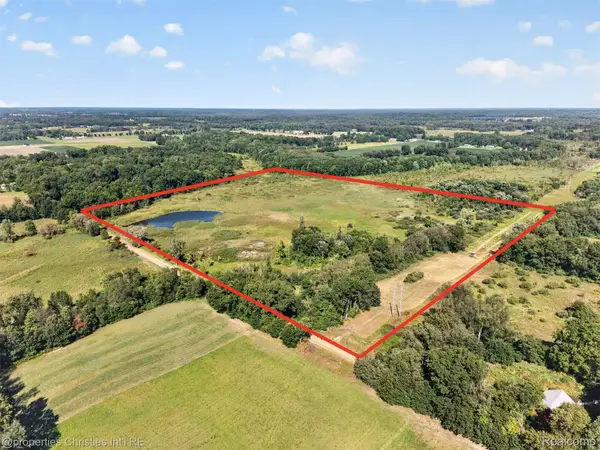 $219,900Active43.02 Acres
V/L Ludlow Rd, Albion, MI 49224
MLS# 20261067351Listed by: @PROPERTIES CHRISTIE'S INT'L RE NORTHVILLE
- New
 $105,000Active1 beds 1 baths624 sq. ft.
1213 Edwards Street, Albion, MI 49224
MLS# 26043737Listed by: HOWARD HANNA REAL ESTATE SERVICES - New
 $449,900Active4 beds 2 baths1,772 sq. ft.
18541 26 1/2 Mile Road, Albion, MI 49224
MLS# 26043726Listed by: REAL ESTATE ONE ROSEMARY DAVIS - New
 $129,900Active3 beds 2 baths1,718 sq. ft.
301 Perry Street, Albion, MI 49224
MLS# 26043301Listed by: HOWARD HANNA REAL ESTATE SERVICES  $174,900Active3 beds 2 baths1,680 sq. ft.
510 S Clinton Street, Albion, MI 49224
MLS# 20261064538Listed by: KW PROFESSIONALS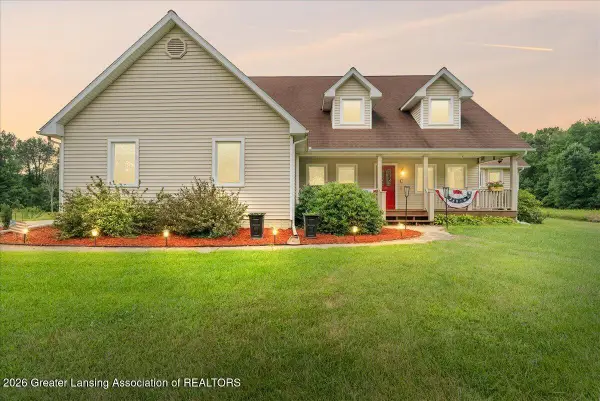 $549,000Active3 beds 3 baths2,727 sq. ft.
17839 27 Mile Road, Albion, MI 49224
MLS# 298508Listed by: KELLER WILLIAMS REALTY LANSING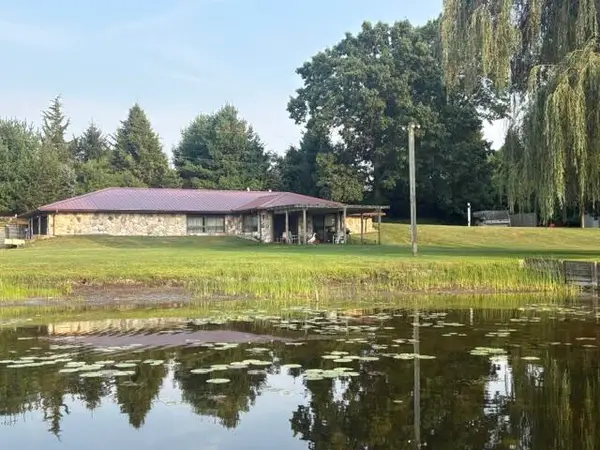 $350,000Active2 beds 2 baths1,734 sq. ft.
18529 26 1/2 Mile Road, Albion, MI 49224
MLS# 26042670Listed by: DAVID BRIGHAM REAL ESTATE COMPANY $1,600,000Active3 beds 2 baths1,570 sq. ft.
24070 J Drive N, Albion, MI 49224
MLS# 26042567Listed by: RE/MAX PERRETT ASSOCIATES $230,000Active3 beds 4 baths6,317 sq. ft.
208 W Erie Street, Albion, MI 49224
MLS# 26042513Listed by: REAL ESTATE ONE ROSEMARY DAVIS


Protect your home and budget from life's surprises with an Assurant Home Warranty, backed by a partner that supports you through every step of homeownership. Explore Plans.
© 2023 - 2026 ERA Franchise Systems LLC. All rights reserved. ERA Franchise Systems LLC fully supports the principles of the Fair Housing Act and the Equal Opportunity Act. ERA, ERA Real Estate powered, and their respective logos are registered service marks of ERA Franchise Systems LLC. Each office is independently owned and operated.