
17839 27 Mile Road, Albion, MI 49224
Local realty services provided by:ERA Reardon Realty
17839 27 Mile Road,Albion, MI 49224
$549,000
- 3 Beds
- 3 Baths
- 2,727 sq. ft.
- Single family
- Pending
Listed by: stacee robison
Office: keller williams realty lansing
MLS#:298508
Source:MI_GLAR
Price summary
- Price:$549,000
- Price per sq. ft.:$113.97
About this home
Welcome to 17839 27 Mile Rd in Albion, a beautiful 3-bedroom, 2-bath home situated on 12.8 acres with over 2,700 square feet of above-grade living space. This spacious property offers the perfect combination of comfort, functionality, and peaceful country living. Inside, you'll find beautiful hardwood floors, a large updated kitchen featuring granite countertops, marble backsplash, stainless steel appliances, double ovens, and a pantry. The formal dining room and spacious living room with a gas fireplace provide plenty of room for entertaining. The main floor also includes a convenient laundry/mud room with wash tub and a spacious primary suite with a walk-in closet and private bath. Upstairs, you'll find two additional bedrooms, plus a versatile non-conforming room that could be used as an office, flex space, or additional bedroom. A huge unfinished attic offers even more storage or future potential. Outside, enjoy both covered front and back porches, expansive acreage, and a large pole barn capable of accommodating up to six vehicles plus workshop space, along with a fenced-in area. Additional features include geothermal heating and cooling and a whole-house generator. With its generous acreage, spacious living areas, impressive kitchen, extensive storage, and versatile outbuildings, this property offers a wonderful opportunity to enjoy the privacy and space of country living....
Contact an agent
Home facts
- Year built:2001
- Subdivision & Development:None
- Listing ID #:298508
- Added:46 day(s) ago
- Updated:September 30, 2026 at 09:22 AM
Rooms and interior
- Bedrooms:3
- Total bathrooms:3
- Full bathrooms:2
- Half bathrooms:1
- Rooms Total:8
- Flooring:Carpet, Wood
- Dining Description:Eat-in Kitchen
- Kitchen Description:Dishwasher, Eat-in Kitchen, Induction Cooktop, Microwave, Oven, Range, Refrigerator
- Basement Description:Full, Partially Finished, Sump Pump, Walk-Out Access
- Living area:2,727 sq. ft.
Heating and cooling
- Cooling:Geothermal
- Heating:Geothermal, Heating
Structure and exterior
- Roof:Shingle
- Year built:2001
- Building area:2,727 sq. ft.
- Lot area:12.8 Acres
- Lot Features:Agricultural, Back Yard, Front Yard, Landscaped, Many Trees, Native Plants, Open Lot, Private, Sloped, Split Possible, Views, Wooded
- Architectural Style:Cape Cod
- Construction Materials:Vinyl Siding
- Exterior Features:Covered, Front Porch, Porch, Rear Porch
- Levels:Two
Utilities
- Water:Well
- Sewer:Septic Tank
Finances and disclosures
- Price:$549,000
- Price per sq. ft.:$113.97
- Tax amount:$7,584 (2025)
Features and amenities
- Appliances:Dishwasher, Induction Cooktop, Microwave, Oven, Range, Refrigerator, Stainless Steel Appliance(s), Washer, Washer/Dryer, Water Heater, Water Softener, Water Softener Owned
- Laundry features:Laundry Room, Main Level, Sink, Washer, Washer/Dryer
- Amenities:Ceiling Fan(s), High Ceilings, Pantry, Stone Counters, Walk-In Closet(s)
Parking
- Parking description:Additional Parking, Attached, Circular Driveway, Detached, Garage, Garage Door Opener, Storage
- Garage spaces:8
New listings near 17839 27 Mile Road
 $129,900Pending2 beds 1 baths1,128 sq. ft.
305 E Elizabeth Street, Albion, MI 49224
MLS# 71026051617Listed by: FIVE STAR REAL ESTATE
- New
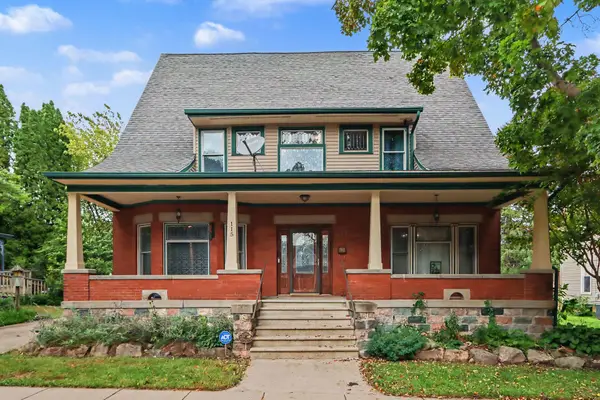 $260,000Active3 beds 3 baths3,773 sq. ft.
115 E Elm Street, Albion, MI 49224
MLS# 64026051325Listed by: BERKSHIRE HATHAWAY HOMESERVICES MICHIGAN REAL ESTATE - New
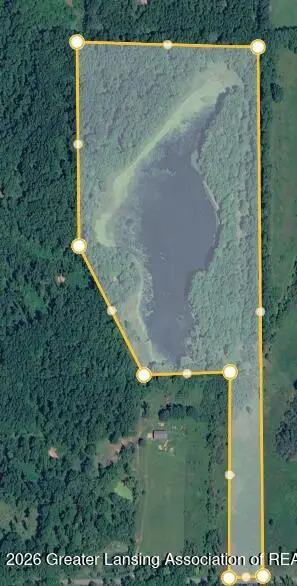 $214,440Active35.74 Acres
Vl L Dr N, Albion, MI 49224
MLS# 299434Listed by: KELLER WILLIAMS REALTY LANSING - New
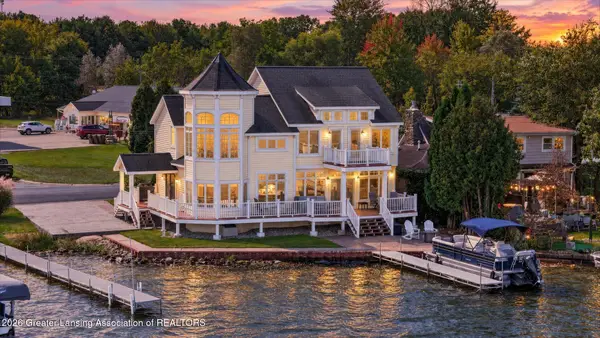 $724,900Active3 beds 3 baths2,551 sq. ft.
4271 Anderson Drive, Albion, MI 49224
MLS# 299420Listed by: KELLER WILLIAMS REALTY LANSING - New
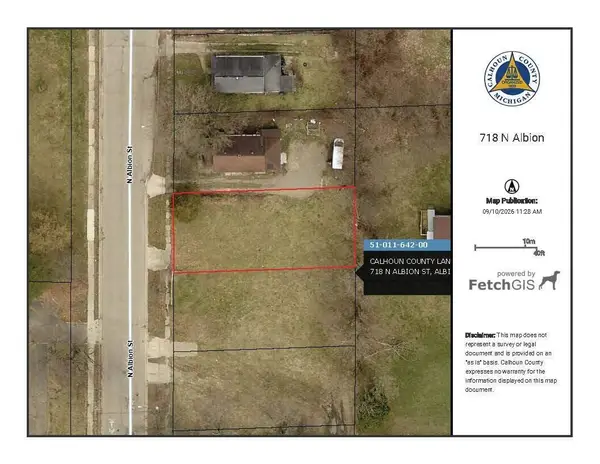 $2,500Active0.13 Acres
718 N Albion Street, Albion, MI 49224
MLS# 26050216Listed by: COLDWELL BANKER MOREHART REALTY - New
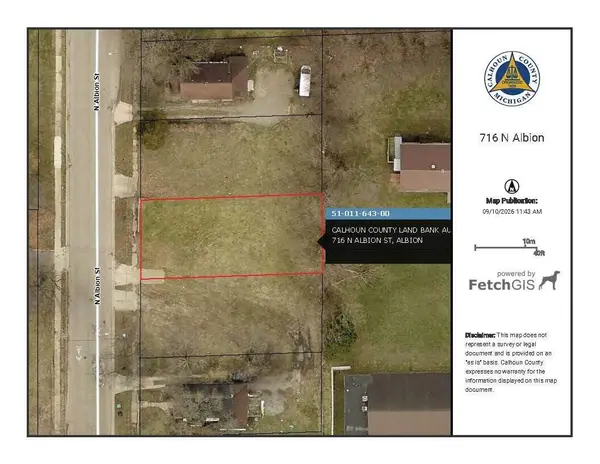 $2,500Active0.13 Acres
716 N Albion Street, Albion, MI 49224
MLS# 26050217Listed by: COLDWELL BANKER MOREHART REALTY - New
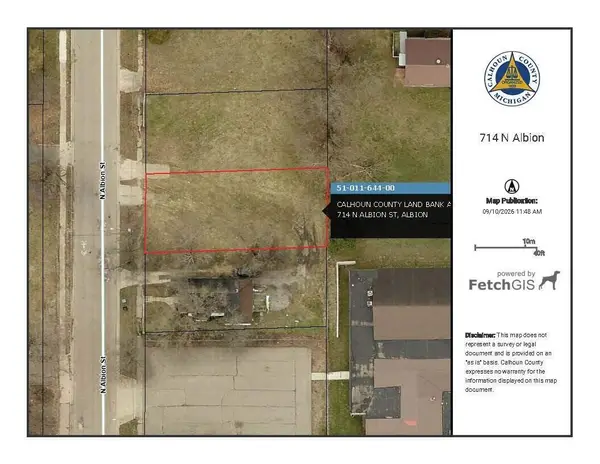 $2,500Active0.13 Acres
714 N Albion Street, Albion, MI 49224
MLS# 26050218Listed by: COLDWELL BANKER MOREHART REALTY - New
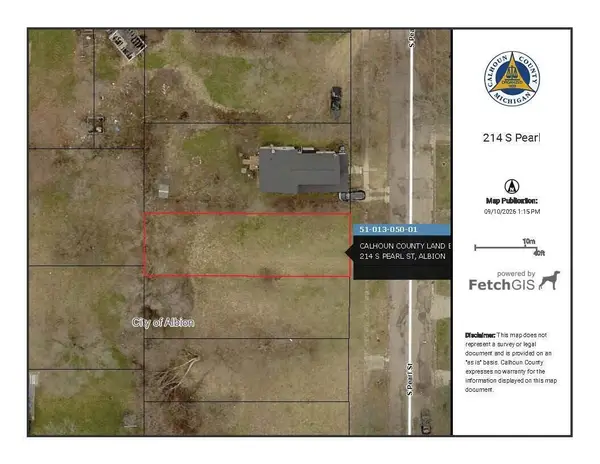 $2,200Active0.12 Acres
214 S Pearl Street, Albion, MI 49224
MLS# 26050219Listed by: COLDWELL BANKER MOREHART REALTY - New
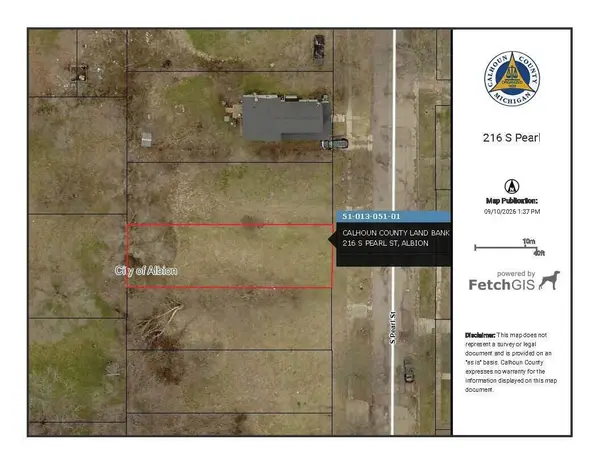 $2,200Active0.12 Acres
216 S Pearl Street, Albion, MI 49224
MLS# 26050220Listed by: COLDWELL BANKER MOREHART REALTY - New
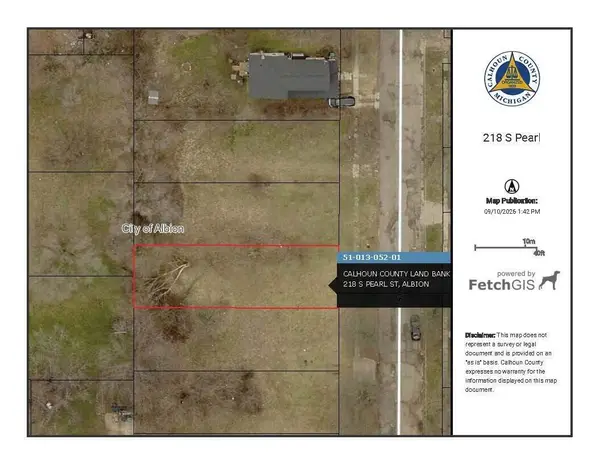 $2,200Active0.12 Acres
218 S Pearl Street, Albion, MI 49224
MLS# 26050221Listed by: COLDWELL BANKER MOREHART REALTY


Protect your home and budget from life's surprises with an Assurant Home Warranty, backed by a partner that supports you through every step of homeownership. Explore Plans.
© 2023 - 2026 ERA Franchise Systems LLC. All rights reserved. ERA Franchise Systems LLC fully supports the principles of the Fair Housing Act and the Equal Opportunity Act. ERA, ERA Real Estate powered, and their respective logos are registered service marks of ERA Franchise Systems LLC. Each office is independently owned and operated.