
711 N Berrien Street, Albion, MI 49224
Local realty services provided by:ERA Reardon Realty
711 N Berrien Street,Albion, MI 49224
$189,900
- 3 Beds
- 2 Baths
- 1,476 sq. ft.
- Single family
- Pending
Listed by: glenda carolina sabo
Office: exit great lakes realty
MLS#:298214
Source:MI_GLAR
Price summary
- Price:$189,900
- Price per sq. ft.:$95.19
About this home
NEW UPDATE! Sellers had the garage freshly painted!! They are motivated to make a deal! Open to considering a variety of financing options with the right offer, bring us an offer! Welcome home! Situated on a spacious double lot, this well-maintained 3-bedroom, 2-bath two-story home offers the perfect blend of character, space, and functionality. The newer kitchen addition provides plenty of room for cooking, gathering, and entertaining, while the main-level laundry features a built-in desk/workstation and abundant storage. Bright, inviting living spaces and comfortable bedrooms make this home easy to enjoy.
Contact an agent
Home facts
- Year built:1893
- Subdivision & Development:None
- Listing ID #:298214
- Added:55 day(s) ago
- Updated:September 30, 2026 at 09:22 AM
Rooms and interior
- Bedrooms:3
- Total bathrooms:2
- Full bathrooms:2
- Rooms Total:6
- Flooring:Laminate
- Dining Description:Breakfast Bar, Eat-in Kitchen
- Kitchen Description:Dishwasher, Disposal, Eat-in Kitchen, Electric Range, Microwave, Refrigerator
- Basement Description:Michigan
- Living area:1,476 sq. ft.
Heating and cooling
- Cooling:Central Air
- Heating:Forced Air, Heating
- Central air:Yes
Structure and exterior
- Year built:1893
- Building area:1,476 sq. ft.
- Lot area:0.32 Acres
- Lot Features:Back Yard, City Lot, Garden, Landscaped, Private, Rectangular Lot
- Architectural Style:Colonial
- Construction Materials:Vinyl Siding
- Foundation Description:Block, Stone
- Levels:Two
Utilities
- Water:Public, Water Connected
- Sewer:Public Sewer, Sewer Connected
Finances and disclosures
- Price:$189,900
- Price per sq. ft.:$95.19
- Tax amount:$747 (2025)
Features and amenities
- Appliances:Dishwasher, Disposal, Dryer, Electric Range, Microwave, Refrigerator, Washer, Water Heater, Water Purifier Owned, Water Softener Owned
- Laundry features:Dryer, Electric Dryer Hookup, Gas Dryer Hookup, In Basement, Laundry Closet, Main Level, Multiple Locations, Washer
- Amenities:Built-in Features, Ceiling Fan(s), Double Pane Windows, High Speed Internet, Laminate Counters, Pantry, Recessed Lighting, Smart Thermostat, Storage
Parking
- Parking description:Additional Parking, Driveway, On Street
New listings near 711 N Berrien Street
 $129,900Pending2 beds 1 baths1,128 sq. ft.
305 E Elizabeth Street, Albion, MI 49224
MLS# 71026051617Listed by: FIVE STAR REAL ESTATE
- New
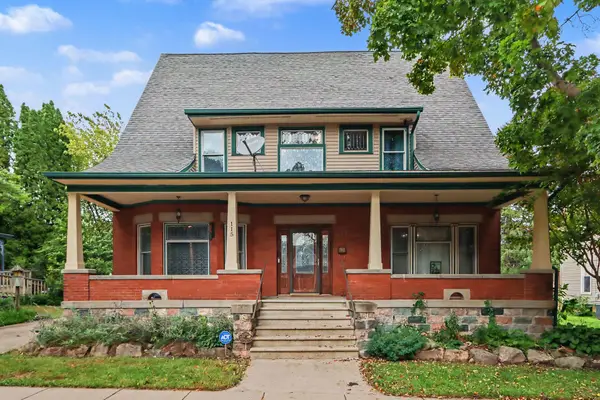 $260,000Active3 beds 3 baths3,773 sq. ft.
115 E Elm Street, Albion, MI 49224
MLS# 64026051325Listed by: BERKSHIRE HATHAWAY HOMESERVICES MICHIGAN REAL ESTATE - New
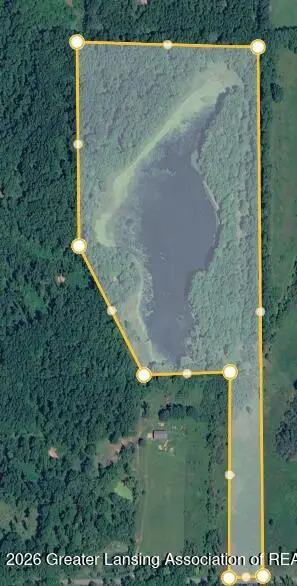 $214,440Active35.74 Acres
Vl L Dr N, Albion, MI 49224
MLS# 299434Listed by: KELLER WILLIAMS REALTY LANSING - New
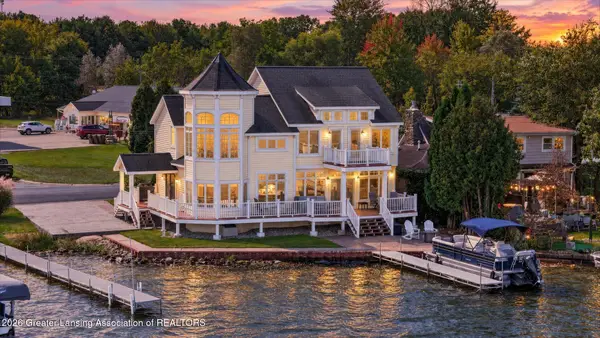 $724,900Active3 beds 3 baths2,551 sq. ft.
4271 Anderson Drive, Albion, MI 49224
MLS# 299420Listed by: KELLER WILLIAMS REALTY LANSING - New
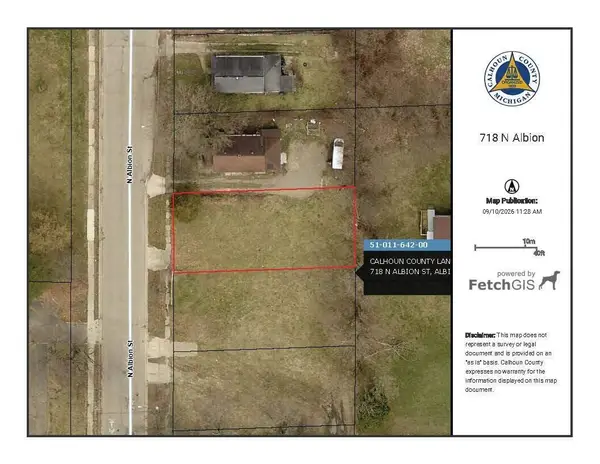 $2,500Active0.13 Acres
718 N Albion Street, Albion, MI 49224
MLS# 26050216Listed by: COLDWELL BANKER MOREHART REALTY - New
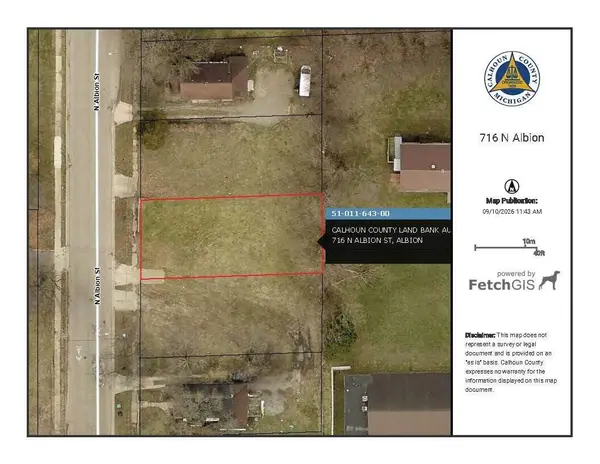 $2,500Active0.13 Acres
716 N Albion Street, Albion, MI 49224
MLS# 26050217Listed by: COLDWELL BANKER MOREHART REALTY - New
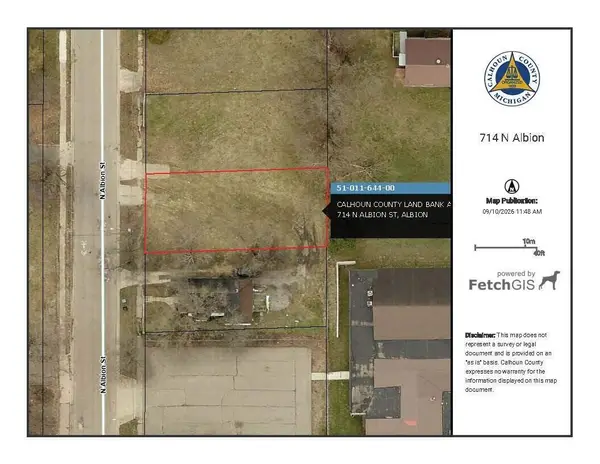 $2,500Active0.13 Acres
714 N Albion Street, Albion, MI 49224
MLS# 26050218Listed by: COLDWELL BANKER MOREHART REALTY - New
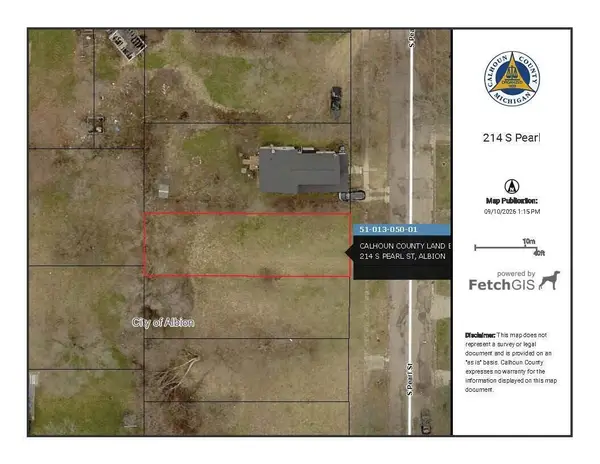 $2,200Active0.12 Acres
214 S Pearl Street, Albion, MI 49224
MLS# 26050219Listed by: COLDWELL BANKER MOREHART REALTY - New
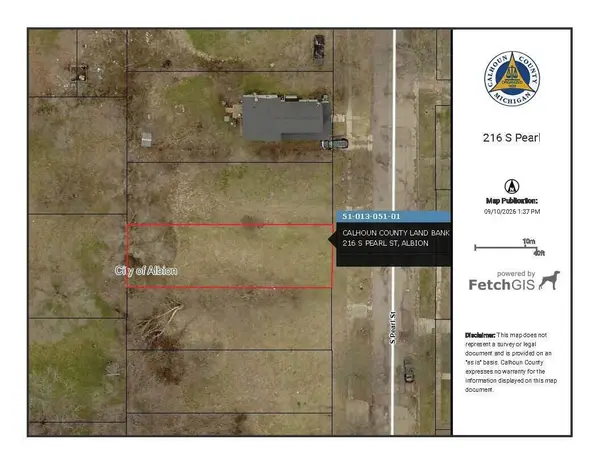 $2,200Active0.12 Acres
216 S Pearl Street, Albion, MI 49224
MLS# 26050220Listed by: COLDWELL BANKER MOREHART REALTY - New
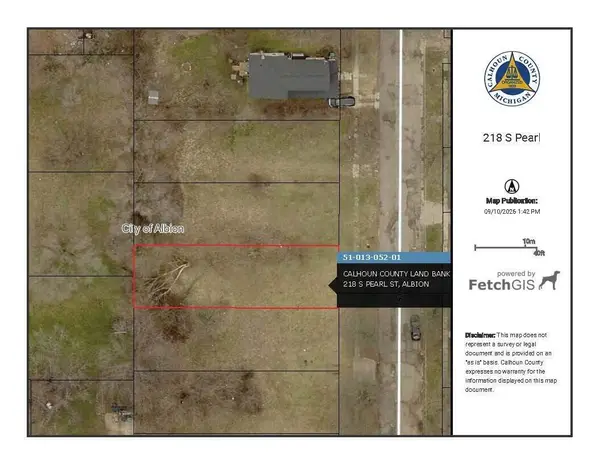 $2,200Active0.12 Acres
218 S Pearl Street, Albion, MI 49224
MLS# 26050221Listed by: COLDWELL BANKER MOREHART REALTY


Protect your home and budget from life's surprises with an Assurant Home Warranty, backed by a partner that supports you through every step of homeownership. Explore Plans.
© 2023 - 2026 ERA Franchise Systems LLC. All rights reserved. ERA Franchise Systems LLC fully supports the principles of the Fair Housing Act and the Equal Opportunity Act. ERA, ERA Real Estate powered, and their respective logos are registered service marks of ERA Franchise Systems LLC. Each office is independently owned and operated.