
3160 Cottage Court, Algoma, MI 49319
Local realty services provided by:ERA Prime Real Estate Group
Listed by: hunter m nelson
Office: five star real estate gh
MLS#:71026038050
Source:MI_REALCOMP
Price summary
- Price:$525,000
- Price per sq. ft.:$194.44
- Monthly HOA dues:$150
About this home
Welcome to 3160 Cottage Ct, a beautifully handcrafted 3 bedroom, 3.5 bathroom home featured in the 2001 Parade of Homes and showcasing exceptional quality throughout, including solid oak doors, custom trim work, underground sprinkling, and central vac. This moveinready residence offers abundant living space, new carpet, a newer roof, and a full conversion to natural gas completed roughly three years ago. The property includes a 2stall attached garage, an additional 2stall detached garage, and a large 12x16 shed--perfect for storage, hobbies, or equipment. Situated in a desirable Cedar Springs location, this home blends craftsmanship, convenience, and comfort for a truly standout living experience.
Contact an agent
Home facts
- Year built:2001
- Subdivision & Development:IVYWOOD ORCHARDS
- Listing ID #:71026038050
- Added:80 day(s) ago
- Updated:October 12, 2026 at 07:40 AM
Rooms and interior
- Bedrooms:3
- Total bathrooms:4
- Full bathrooms:3
- Half bathrooms:1
- Rooms Total:9
- Basement Description:Full
- Living area:2,538 sq. ft.
Heating and cooling
- Cooling:Central Air
- Heating:Forced Air, Natural Gas
Structure and exterior
- Roof:Shingle
- Year built:2001
- Building area:2,538 sq. ft.
- Lot area:1.16 Acres
- Lot Features:Corner Lot
- Architectural Style:Traditional
- Construction Materials:Vinyl Siding
- Exterior Features:Deck, Playground
- Foundation Description:Basement
Utilities
- Water:Well
- Sewer:Septic Tank
Finances and disclosures
- Price:$525,000
- Price per sq. ft.:$194.44
- Tax amount:$4,050
Features and amenities
- Appliances:Dishwasher, Microwave, Oven, Range, Refrigerator
- Laundry features:Upper Level
Parking
- Parking description:Asphalt, Attached, Concrete
- Garage spaces:4

New listings near 3160 Cottage Court
- New
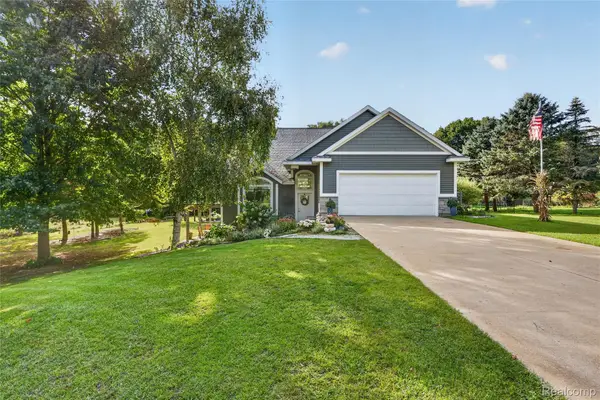 $499,500Active4 beds 3 baths2,900 sq. ft.
11555 Windsor DR NE, Sparta, MI 49345
MLS# 20261082247Listed by: WENTWORTH REAL ESTATE GROUP - New
 $525,000Active20.45 Acres
3363 13 Mile Road Ne, Rockford, MI 49341
MLS# 26053919Listed by: RE/MAX OF GRAND RAPIDS (FH) - New
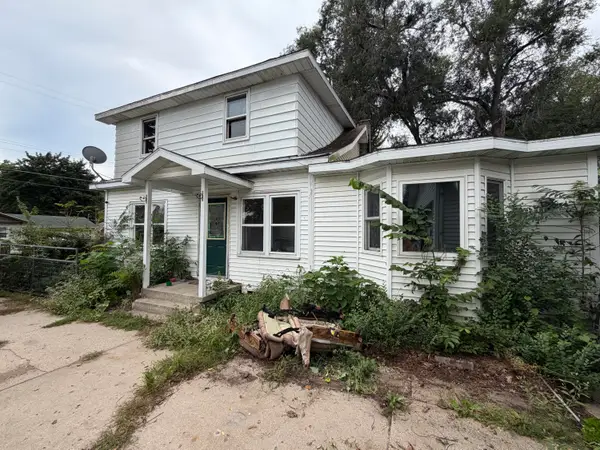 $280,000Active4 beds 2 baths1,582 sq. ft.
65 Warbler, Sparta, MI 49345
MLS# 65026053743Listed by: WEICHERT REALTORS PLAT (MAIN) - New
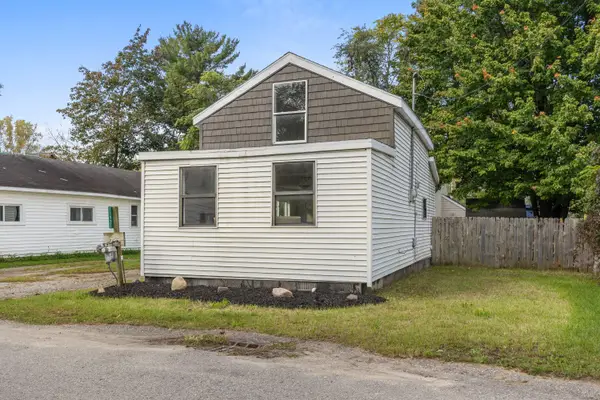 $140,000Active2 beds 1 baths926 sq. ft.
11921 Roxbury Drive NE, Sparta, MI 49345
MLS# 65026053472Listed by: FIVE STAR REAL ESTATE (MAIN) 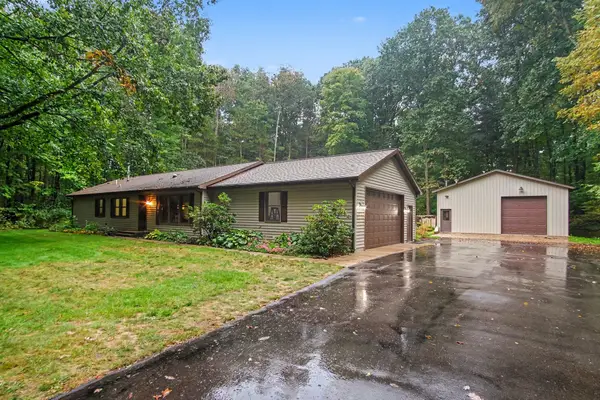 $449,900Pending3 beds 2 baths1,624 sq. ft.
2202 11 Mile Road NE, Rockford, MI 49341
MLS# 65026052652Listed by: REALIANT REAL ESTATE- New
 $499,000Active4 beds 4 baths2,610 sq. ft.
9107 Lady Lauren Drive Ne, Rockford, MI 49341
MLS# 26052557Listed by: FIVE STAR REAL ESTATE (ADA)  $349,900Active5 beds 1 baths1,776 sq. ft.
3820 11 Mile Road NE, Rockford, MI 49341
MLS# 65026051330Listed by: UNITED REALTY SERVICES LLC $399,900Active4 beds 3 baths1,861 sq. ft.
4400 Little Creek Court Ne, Cedar Springs, MI 49319
MLS# 26051264Listed by: ASCENT REAL ESTATE GROUP $479,900Active4 beds 3 baths2,687 sq. ft.
8954 Lady Lauren Drive NE, Rockford, MI 49341
MLS# 65026050566Listed by: FIVE STAR REAL ESTATE (COURTLAND) $229,900Active3 beds 1 baths1,037 sq. ft.
10549 Northland Drive NE, Rockford, MI 49341
MLS# 65026050144Listed by: KELLER WILLIAMS GR EAST


Protect your home and budget from life's surprises with an Assurant Home Warranty, backed by a partner that supports you through every step of homeownership. Explore Plans.
© 2023 - 2026 ERA Franchise Systems LLC. All rights reserved. ERA Franchise Systems LLC fully supports the principles of the Fair Housing Act and the Equal Opportunity Act. ERA, ERA Real Estate powered, and their respective logos are registered service marks of ERA Franchise Systems LLC. Each office is independently owned and operated.