
3676 Hollyfield Drive, Algoma, MI 49319
Local realty services provided by:ERA Greater North Properties
3676 Hollyfield Drive,Cedar Springs, MI 49319
$205,000
- 3 Beds
- 2 Baths
- - sq. ft.
- Mobile / Manufactured
- Sold
Listed by: austin m hilyer, donald l scott
Office: five star real estate (courtland)
MLS#:26027810
Source:MI_MICHRIC
Sorry, we are unable to map this address
Price summary
- Price:$205,000
- Monthly HOA dues:$725
About this home
Welcome to this beautiful 2020-built home located in the highly sought-after 55+ Cedarfield community in Cedar Springs! Offering 3 bedrooms, 2 full bathrooms, and approximately 1,800 square feet, this home features a spacious open-concept layout with plenty of room to relax and entertain. The kitchen includes a large walk-in pantry, and the primary suite offers a generous bedroom and large private bathroom. Additional highlights include full underground sprinkling, a storage shed, generator, tornado shelter in the garage, and a small garage lift. The fully insulated and heated garage adds great year-round functionality. Cedarfield offers wonderful community amenities including walking trails, clubhouse, playground, outdoor patio, and additional storage availability. Conveniently located near Meijer, shopping, dining, and everyday conveniences, this home is a fantastic opportunity in one of Cedar Springs' most desirable communities!
Contact an agent
Home facts
- Year built:2020
- Subdivision & Development:Cedarfield 55+
- Listing ID #:26027810
- Added:88 day(s) ago
- Updated:September 05, 2026 at 07:18 AM
Rooms and interior
- Bedrooms:3
- Total bathrooms:2
- Full bathrooms:2
- Rooms Total:3
- Kitchen Description:Dishwasher, Microwave, Oven, Range, Refrigerator
- Basement:Yes
- Basement Description:Crawl Space
Heating and cooling
- Heating:Forced Air
- Central air:Yes
Structure and exterior
- Year built:2020
- Lot Features:Site Condo
- Construction Materials:Vinyl Siding
Utilities
- Water:Public
Finances and disclosures
- Price:$205,000
- Tax amount:$253 (2025)
Features and amenities
- Laundry features:Washer
- Amenities:Meeting Room, Playground, Storage
Parking
- Garage:Yes
- Garage spaces:2
New listings near 3676 Hollyfield Drive
- New
 $319,900Active2 beds 1 baths592 sq. ft.
11678 Maywood Drive Ne, Sparta, MI 49345
MLS# 26047229Listed by: KELLER WILLIAMS GR NORTH - New
 $325,000Active30.24 Acres
1500 Hull Street Ne, Sparta, MI 49345
MLS# 26046755Listed by: RE/MAX OF GRAND RAPIDS (FH) - New
 $280,000Active3 beds 2 baths1,197 sq. ft.
2199 15 Mile Road Ne, Sparta, MI 49345
MLS# 26046486Listed by: FIVE STAR REAL ESTATE (COURTLAND) - New
 $299,900Active4 beds 1 baths1,914 sq. ft.
1500 Hull Street Ne, Sparta, MI 49345
MLS# 26045956Listed by: RE/MAX OF GRAND RAPIDS (FH) - New
 $389,900Active1 beds 1 baths752 sq. ft.
1875 11 Mile Road Ne, Comstock Park, MI 49321
MLS# 26045523Listed by: EXP REALTY (GRAND RAPIDS) - New
 $825,000Active4 beds 3 baths2,535 sq. ft.
8802 Lapham Drive Ne, Rockford, MI 49341
MLS# 26045073Listed by: EDISON BROKERS & CO LLC - New
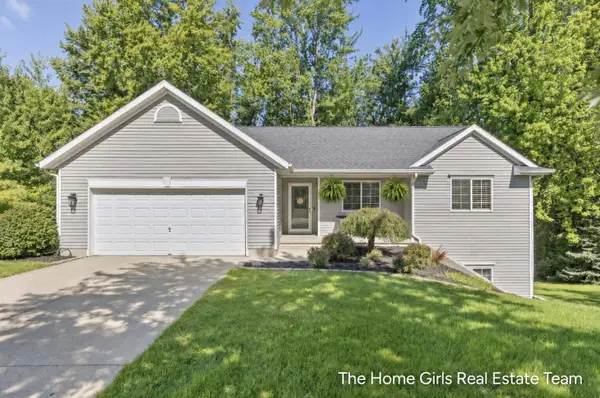 $525,000Active4 beds 3 baths2,224 sq. ft.
10333 Meadowgate Drive Ne, Sparta, MI 49345
MLS# 26044959Listed by: COLDWELL BANKER SCHMIDT REALTORS 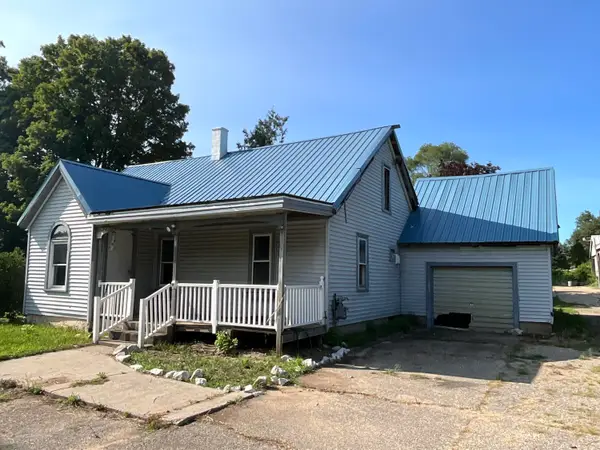 $250,000Active4 beds 2 baths1,976 sq. ft.
2031 10 Mile Road Ne, Comstock Park, MI 49321
MLS# 26044765Listed by: 1ST ADVANTAGE REALTY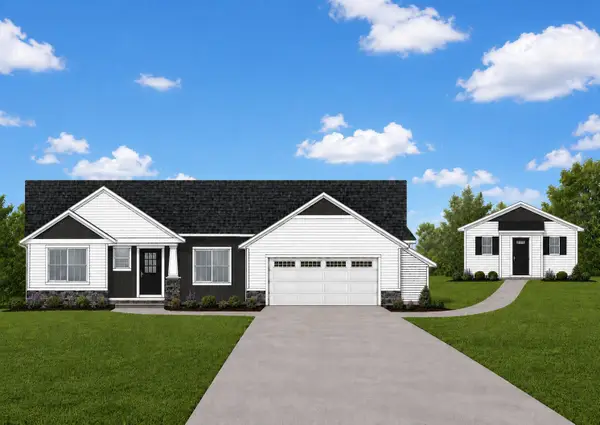 $650,000Active3 beds 2 baths2,340 sq. ft.
Lot C 14 Mile Road Ne, Sparta, MI 49345
MLS# 26044706Listed by: SABLE REALTY LLC $599,900Active4 beds 3 baths2,938 sq. ft.
9413 Sunset Ridge Drive Ne, Rockford, MI 49341
MLS# 26044737Listed by: RE/MAX UNITED (MAIN)


Protect your home and budget from life's surprises with an Assurant Home Warranty, backed by a partner that supports you through every step of homeownership. Explore Plans.
© 2023 - 2026 ERA Franchise Systems LLC. All rights reserved. ERA Franchise Systems LLC fully supports the principles of the Fair Housing Act and the Equal Opportunity Act. ERA, ERA Real Estate powered, and their respective logos are registered service marks of ERA Franchise Systems LLC. Each office is independently owned and operated.