
3688 Hollyfield Drive, Algoma, MI 49319
Local realty services provided by:ERA Prime Real Estate Group
3688 Hollyfield Drive,Cedarsprings, MI 49319
$219,900
- 3 Beds
- 2 Baths
- 1,800 sq. ft.
- Single family
- Active
Listed by: corey p lee
Office: five star real estate (m6)
MLS#:65026032169
Source:MI_REALCOMP
Price summary
- Price:$219,900
- Price per sq. ft.:$122.17
- Monthly HOA dues:$775
About this home
Welcome to this beautifully maintained 2020 home in the highly desirable 55+ Cedarfield community of Cedar Springs. Offering approximately 1,800 square feet, this home features 3 bedrooms, 2 full baths, an open-concept design, a spacious kitchen with a large island, and a bright sunroom. The primary suite includes a private bath and generous closet space. You'll appreciate insulated and heated 24' x 32' garage with an 8' overhead door, extra-wide concrete driveway, storage shed, and expanded rear patio for outdoor enjoyment. Community amenities include walking trails, a clubhouse, playground, outdoor patio, optional storage, and a convenient location near Meijer, shopping, and dining.
Contact an agent
Home facts
- Year built:2019
- Subdivision & Development:CEDARFIELD 55+
- Listing ID #:65026032169
- Added:72 day(s) ago
- Updated:September 07, 2026 at 10:01 AM
Rooms and interior
- Bedrooms:3
- Total bathrooms:2
- Full bathrooms:2
- Rooms Total:3
- Flooring:Carpet, Wood
- Kitchen Description:Pantry
- Living area:1,800 sq. ft.
Heating and cooling
- Cooling:Ceiling Fans, Central Air
- Heating:Forced Air, Natural Gas
Structure and exterior
- Roof:Composition, Shingle
- Year built:2019
- Building area:1,800 sq. ft.
- Architectural Style:Ranch
- Construction Materials:Vinyl Siding
- Exterior Features:Deck, Patio, Porch
- Foundation Description:Slab
Utilities
- Water:Private, Public
- Sewer:Private Sewer, Public Sewer
Finances and disclosures
- Price:$219,900
- Price per sq. ft.:$122.17
- Tax amount:$200
Features and amenities
- Appliances:Dishwasher, Dryer, Microwave, Oven, Range, Refrigerator, Washer
- Laundry features:Main Level
- Amenities:Pantry
Parking
- Parking description:Attached, Garage Door Opener, Paved
- Garage spaces:2

New listings near 3688 Hollyfield Drive
- New
 $319,900Active2 beds 1 baths592 sq. ft.
11678 Maywood Drive NE, Sparta, MI 49345
MLS# 65026047229Listed by: KELLER WILLIAMS GR NORTH - New
 $325,000Active30.24 Acres
1500 Hull Street Ne, Sparta, MI 49345
MLS# 26046755Listed by: RE/MAX OF GRAND RAPIDS (FH) - New
 $280,000Active3 beds 2 baths1,197 sq. ft.
2199 15 Mile Road NE, Sparta, MI 49345
MLS# 65026046486Listed by: FIVE STAR REAL ESTATE (COURTLAND) - New
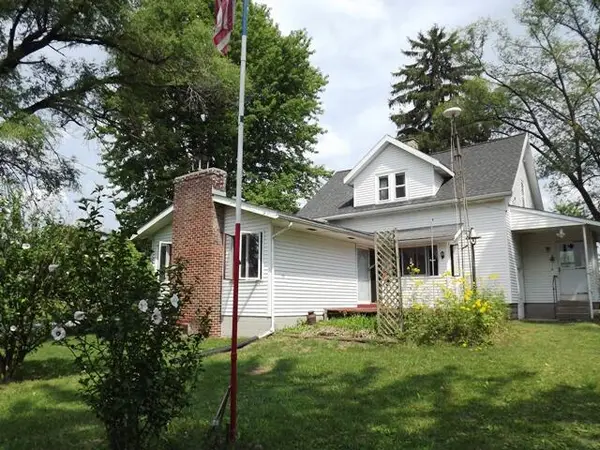 $299,900Active4 beds 1 baths1,914 sq. ft.
1500 Hull Street NE, Sparta, MI 49345
MLS# 65026045956Listed by: RE/MAX OF GRAND RAPIDS (FH) - New
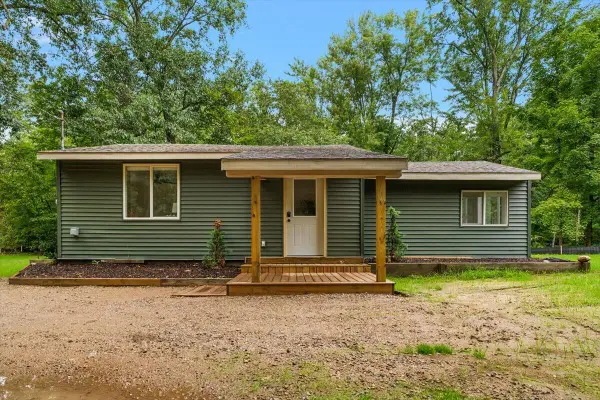 $389,900Active1 beds 1 baths752 sq. ft.
1875 11 Mile Road NE, ComstockPark, MI 49321
MLS# 65026045523Listed by: EXP REALTY (GRAND RAPIDS)  $825,000Active4 beds 3 baths2,535 sq. ft.
8802 Lapham Drive NE, Rockford, MI 49341
MLS# 65026045073Listed by: EDISON BROKERS & CO LLC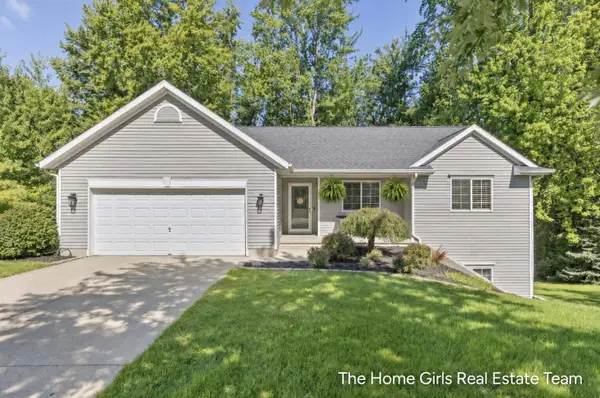 $525,000Active4 beds 3 baths2,224 sq. ft.
10333 Meadowgate Drive Ne, Sparta, MI 49345
MLS# 26044959Listed by: COLDWELL BANKER SCHMIDT REALTORS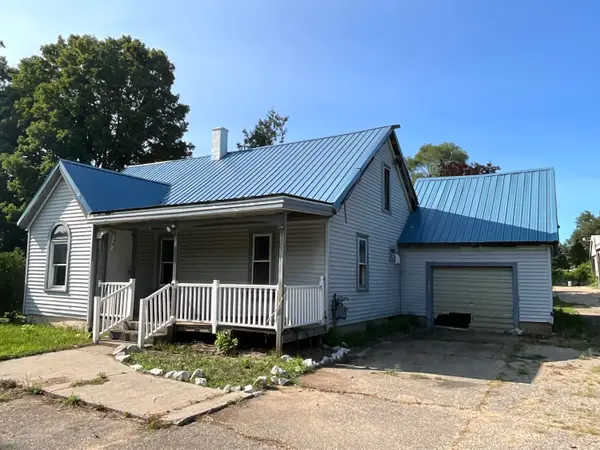 $250,000Active4 beds 2 baths1,976 sq. ft.
2031 10 Mile Road NE, ComstockPark, MI 49321
MLS# 65026044765Listed by: 1ST ADVANTAGE REALTY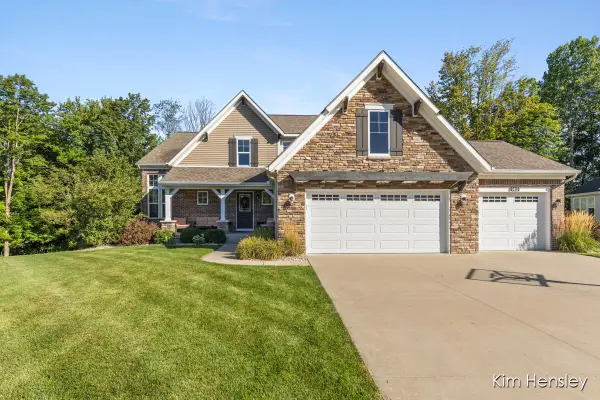 $599,900Active4 beds 3 baths2,938 sq. ft.
9413 Sunset Ridge Drive NE, Rockford, MI 49341
MLS# 65026044737Listed by: RE/MAX UNITED (MAIN)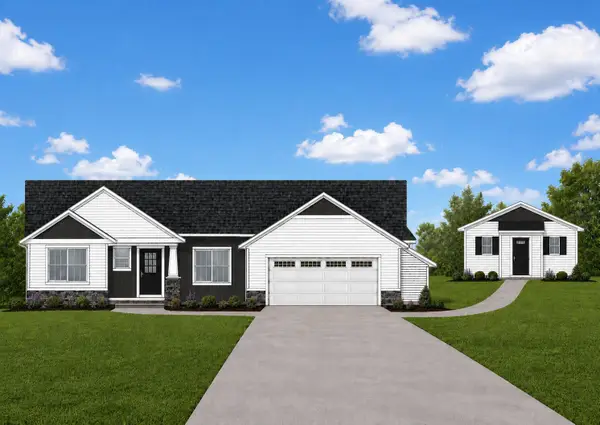 $650,000Active3 beds 2 baths2,340 sq. ft.
Lot C 14 Mile Road NE, Sparta, MI 49345
MLS# 65026044706Listed by: SABLE REALTY LLC


Protect your home and budget from life's surprises with an Assurant Home Warranty, backed by a partner that supports you through every step of homeownership. Explore Plans.
© 2023 - 2026 ERA Franchise Systems LLC. All rights reserved. ERA Franchise Systems LLC fully supports the principles of the Fair Housing Act and the Equal Opportunity Act. ERA, ERA Real Estate powered, and their respective logos are registered service marks of ERA Franchise Systems LLC. Each office is independently owned and operated.