
4546 Russell Street NE, Algoma, MI 49319
Local realty services provided by:ERA Prime Real Estate Group
4546 Russell Street NE,Cedarsprings, MI 49319
- 3 Beds
- 2 Baths
- - sq. ft.
- Single family
- Sold
Listed by: holly drummonds-crawford
Office: five star real estate
MLS#:71026033667
Source:MI_REALCOMP
Sorry, we are unable to map this address
Price summary
- Price:
About this home
Bring your vision and create your dream country home! Situated on 6 gorgeous, wooded acres in a highly desirable Cedar Springs location, this 3-bedroom, 2-bathroom ranch offers a well-built structure and an excellent, functional layout. Pull up the convenient circle driveway and step into a spacious 1,344 sq. ft. main-floor floor plan featuring large rooms, a bright kitchen with a snack bar, and dedicated main-floor laundry. This home is ready for your personal cosmetic updates and packed with potential. Enjoy ultimate privacy and room to roam while being just minutes from Northland Dr. This is an incredible opportunity to customize a solid home on premium acreage!
Contact an agent
Home facts
- Year built:1992
- Listing ID #:71026033667
- Added:109 day(s) ago
- Updated:October 21, 2026 at 07:14 AM
Rooms and interior
- Bedrooms:3
- Total bathrooms:2
- Full bathrooms:2
- Rooms Total:9
- Flooring:Carpet, Vinyl
Heating and cooling
- Heating:Forced Air, Natural Gas
Structure and exterior
- Roof:Shingle
- Year built:1992
- Lot Features:Wooded
- Architectural Style:Ranch
- Construction Materials:Vinyl Siding
- Exterior Features:Deck, Porch
- Foundation Description:Crawl Space, Permanent
Utilities
- Water:Well
- Sewer:Septic Tank
Finances and disclosures
- Price:
- Tax amount:$1,352
Features and amenities
- Appliances:Dryer, Range, Refrigerator, Washer, Water Softener Owned
- Laundry features:In Hall, Main Level
Parking
- Parking description:Gravel

New listings near 4546 Russell Street NE
- New
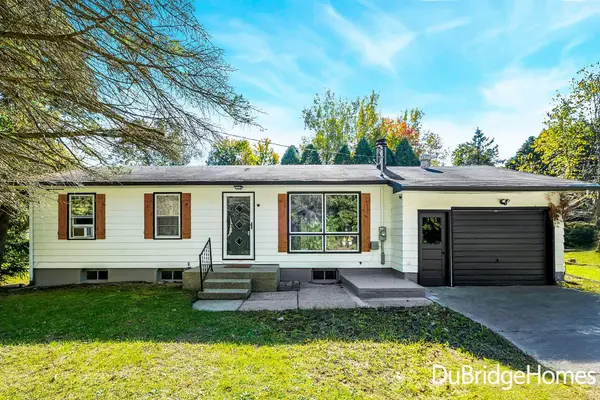 $334,900Active3 beds 2 baths1,735 sq. ft.
9691 Wolven Avenue NE, Rockford, MI 49341
MLS# 65026054686Listed by: BERKSHIRE HATHAWAY HOMESERVICES MICHIGAN REAL ESTATE (MAIN) - New
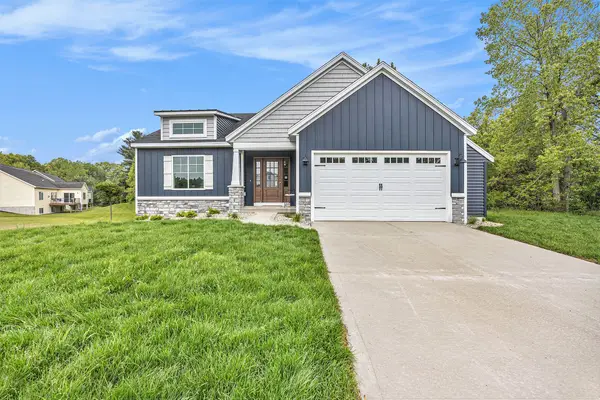 $675,000Active1 beds 3 baths2,719 sq. ft.
2847 14 Mile Road NE, Sparta, MI 49345
MLS# 65026055832Listed by: SABLE REALTY LLC - Open Sun, 1 to 3pmNew
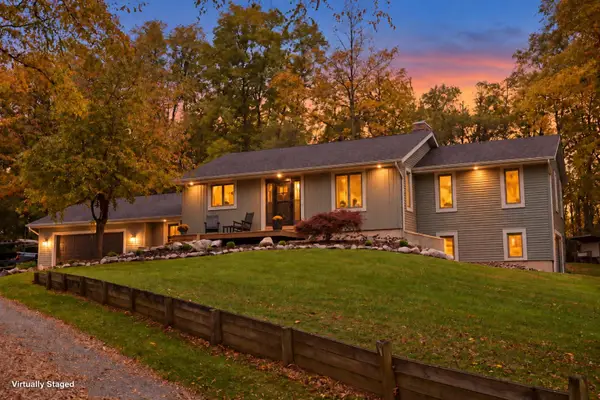 $864,900Active3 beds 3 baths2,977 sq. ft.
3667 10 Mile Road Ne, Rockford, MI 49341
MLS# 26054908Listed by: RE/MAX UNITED (BELTLINE) - New
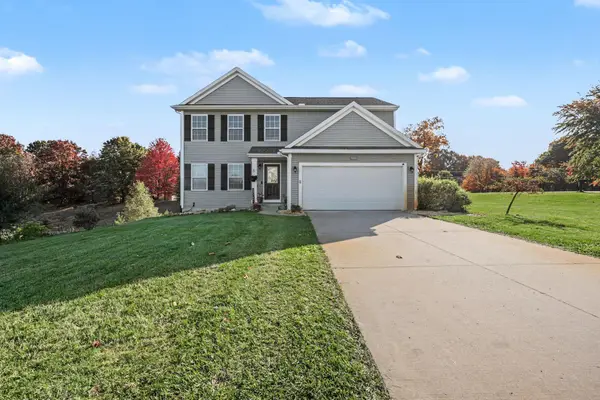 $429,999Active5 beds 3 baths2,245 sq. ft.
12006 White Cedar Drive, Cedar Springs, MI 49319
MLS# 26054646Listed by: REALIFY PROPERTIES - New
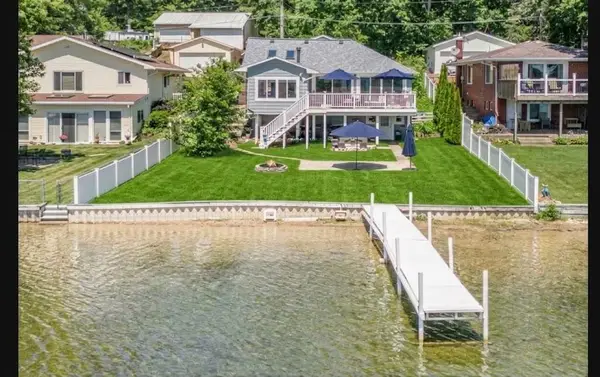 $529,900Active3 beds 2 baths1,125 sq. ft.
11986 Reyburn Drive Ne, Sparta, MI 49345
MLS# 26054387Listed by: KOLDERMAN REALTY, LLC - New
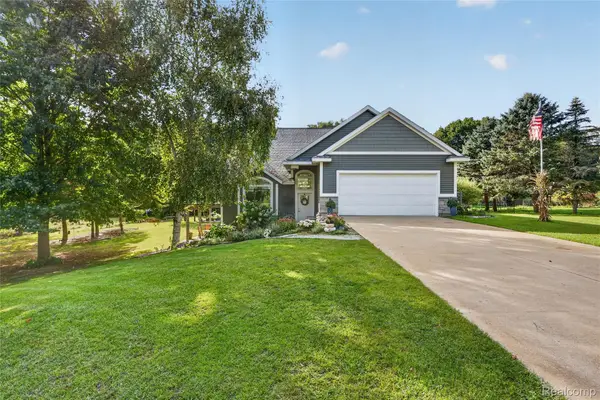 $499,500Active4 beds 3 baths2,900 sq. ft.
11555 Windsor DR NE, Sparta, MI 49345
MLS# 20261082247Listed by: WENTWORTH REAL ESTATE GROUP  $525,000Active20.45 Acres
3363 13 Mile Road Ne, Rockford, MI 49341
MLS# 26053919Listed by: RE/MAX OF GRAND RAPIDS (FH)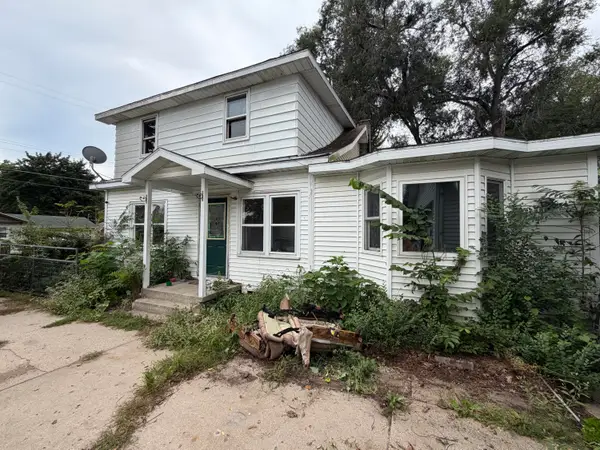 $280,000Active4 beds 2 baths1,582 sq. ft.
65 Warbler, Sparta, MI 49345
MLS# 65026053743Listed by: WEICHERT REALTORS PLAT (MAIN)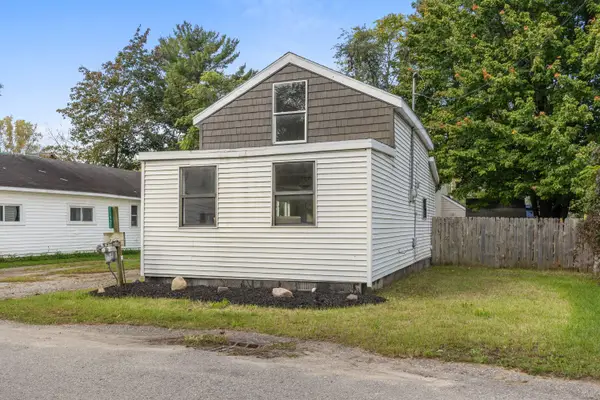 $140,000Pending2 beds 1 baths926 sq. ft.
11921 Roxbury Drive Ne, Sparta, MI 49345
MLS# 26053472Listed by: FIVE STAR REAL ESTATE (MAIN)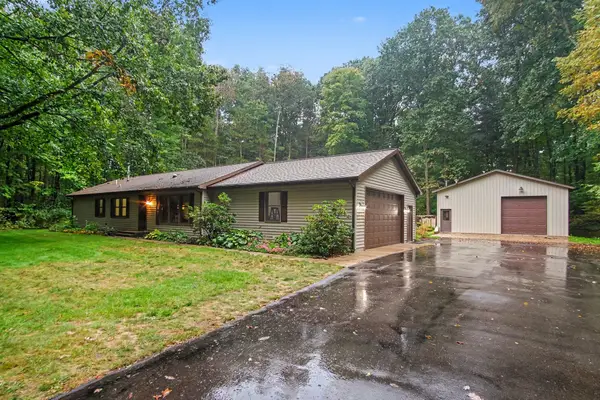 $449,900Pending3 beds 2 baths1,624 sq. ft.
2202 11 Mile Road Ne, Rockford, MI 49341
MLS# 26052652Listed by: REALIANT REAL ESTATE


Protect your home and budget from life's surprises with an Assurant Home Warranty, backed by a partner that supports you through every step of homeownership. Explore Plans.
© 2023 - 2026 ERA Franchise Systems LLC. All rights reserved. ERA Franchise Systems LLC fully supports the principles of the Fair Housing Act and the Equal Opportunity Act. ERA, ERA Real Estate powered, and their respective logos are registered service marks of ERA Franchise Systems LLC. Each office is independently owned and operated.