
1823 Washington Street, Algonac, MI 48001
Local realty services provided by:ERA Prime Real Estate Group
1823 Washington Street,Algonac, MI 48001
$178,900
- 2 Beds
- 1 Baths
- 816 sq. ft.
- Single family
- Pending
Listed by: melissa a socha
Office: modern way realty llc.
MLS#:20261057050
Source:MI_REALCOMP
Price summary
- Price:$178,900
- Price per sq. ft.:$219.24
About this home
Welcome to 1823 Washington Street in Algonac! This well-maintained 2-bedroom, 1-bath home offers comfortable one-level living with a spacious living room, dining area, functional kitchen, and convenient laundry room. A one-car detached garage provides additional storage and parking. Ideally located just steps from Lions Field, home to the community's public pool, and just minutes from downtown Algonac and the beautiful St. Clair River waterfront park, you'll enjoy easy access to boating, fishing, local shops, restaurants, and community events. Whether you're a first-time homebuyer, looking to downsize, or searching for an investment opportunity, this home offers an excellent location and outstanding value. Pre-Approved Buyers Only
Contact an agent
Home facts
- Year built:1970
- Subdivision & Development:ASSESSORS OF OAKWOOD
- Listing ID #:20261057050
- Added:24 day(s) ago
- Updated:August 13, 2026 at 08:41 AM
Rooms and interior
- Bedrooms:2
- Total bathrooms:1
- Full bathrooms:1
- Rooms Total:6
- Living area:816 sq. ft.
Heating and cooling
- Cooling:Ceiling Fans, Central Air
- Heating:Forced Air, Natural Gas
Structure and exterior
- Year built:1970
- Building area:816 sq. ft.
- Lot area:0.17 Acres
- Architectural Style:Ranch
- Construction Materials:Vinyl Siding
- Foundation Description:Block, Crawl Space
- Levels:One
Utilities
- Water:Public
- Sewer:Public Sewer
Finances and disclosures
- Price:$178,900
- Price per sq. ft.:$219.24
- Tax amount:$1,385
Features and amenities
- Appliances:Dishwasher, Dryer, Free Standing Electric Range, Free Standing Refrigerator, Microwave, Washer
- Amenities:High Speed Internet
Parking
- Parking description:Detached, One Car Garage
- Garage spaces:1

New listings near 1823 Washington Street
- New
 $299,900Active2 beds 3 baths1,440 sq. ft.
141 Milton ST, Algonac, MI 48001
MLS# 58050218579Listed by: KW PLATINUM - New
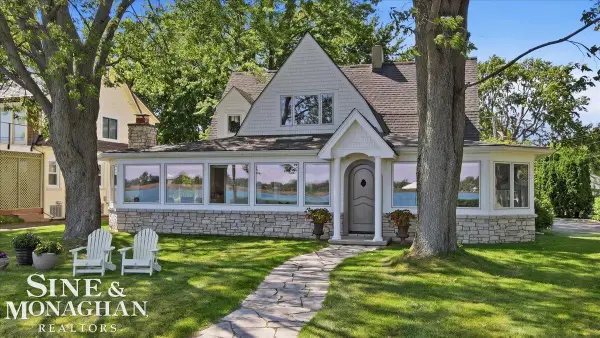 $749,000Active4 beds 2 baths2,987 sq. ft.
206 Edgewater AVE, Algonac, MI 48001
MLS# 58050217661Listed by: SINE & MONAGHAN REALTORS LLC ST CLAIR - New
 $387,000Active3 beds 2 baths1,465 sq. ft.
9475 Folkert RD, Algonac, MI 48001
MLS# 58050217620Listed by: REAL ESTATE ONE CHESTERFIELD  $359,900Pending3 beds 3 baths2,482 sq. ft.
2402 Saint Clair River Drive, Algonac, MI 48001
MLS# 20261061164Listed by: BERKSHIRE HATHAWAY HOMESERVICES KEE REALTY FT GRA- New
 $200,000Active3 beds 2 baths1,161 sq. ft.
1113 Summer ST, Algonac, MI 48001
MLS# 58050217432Listed by: KW PLATINUM - New
 $599,900Active3 beds 2 baths1,297 sq. ft.
113 Roselawn ST, Algonac, MI 48001
MLS# 58050217425Listed by: SINE & MONAGHAN REALTORS LLC ALGONAC 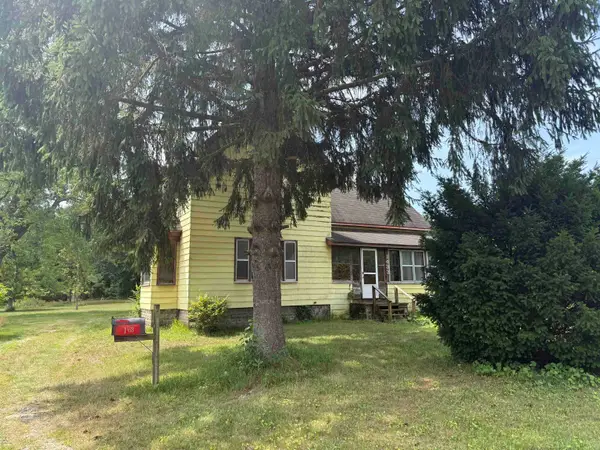 $149,900Active3 beds 1 baths1,848 sq. ft.
1433 Mill ST, Algonac, MI 48001
MLS# 58050216453Listed by: BERKSHIRE HATHAWAY HOMESERVICES KEE REALTY NB $214,900Active2 beds 1 baths1,400 sq. ft.
1401 Saint Clair BLVD, Algonac, MI 48001
MLS# 58050216252Listed by: RE/MAX ADVISORS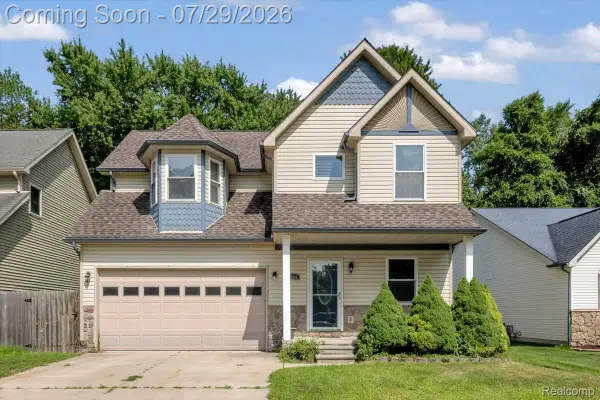 $289,900Active3 beds 3 baths1,668 sq. ft.
9399 Oakdale Street, Algonac, MI 48001
MLS# 20261057895Listed by: RE/MAX LEADING EDGE $205,500Active3 beds 2 baths1,456 sq. ft.
9642 Meadowbrook ST, Algonac, MI 48001
MLS# 58050216123Listed by: RE/MAX FIRST


Protect your home and budget from life's surprises with an Assurant Home Warranty, backed by a partner that supports you through every step of homeownership. Explore Plans.
© 2023 - 2026 ERA Franchise Systems LLC. All rights reserved. ERA Franchise Systems LLC fully supports the principles of the Fair Housing Act and the Equal Opportunity Act. ERA, ERA Real Estate powered, and their respective logos are registered service marks of ERA Franchise Systems LLC. Each office is independently owned and operated.