
520 Sheldon ST, Algonac, MI 48001
Local realty services provided by:ERA Prime Real Estate Group
520 Sheldon ST,Algonac, MI 48001
$169,900
- 3 Beds
- 1 Baths
- 1,104 sq. ft.
- Single family
- Active
Listed by: laura janski
Office: re/max advisors
MLS#:58050215792
Source:MI_REALCOMP
Price summary
- Price:$169,900
- Price per sq. ft.:$153.89
About this home
Welcome to this move-in-ready 3-bedroom home tucked away on a quiet dead-end street! Featuring an open-concept layout with a spacious living room, kitchen, and dining area, this home offers comfortable everyday living and plenty of room to entertain. The extra-large 75' x 120' lot is one of the highlights, complete with a huge fenced backyard and shed - perfect for outdoor activities, pets, gardening, or simply relaxing. Additional features include: * 3 bedrooms * Open-concept living, kitchen & dining * Huge fenced backyard * 75' x 120' extra-large lot * Storage shed * Concrete driveway * Extra-deep crawl space * Move-in condition * All appliances included * Quiet dead-end street Conveniently located close to shopping, restaurants, grocery stores, schools, parks, the river, and public access, making it easy to enjoy everything the area has to offer. Come see why this could be the perfect place to call home!
Contact an agent
Home facts
- Year built:2002
- Subdivision & Development:SUPRVRS ROY T GILBERTS 2-ALGONAC TOWNSHIP
- Listing ID #:58050215792
- Added:24 day(s) ago
- Updated:August 16, 2026 at 10:19 AM
Rooms and interior
- Bedrooms:3
- Total bathrooms:1
- Full bathrooms:1
- Rooms Total:8
- Kitchen Description:Eat-in Kitchen
- Living area:1,104 sq. ft.
Heating and cooling
- Cooling:Ceiling Fans
- Heating:Forced Air, Natural Gas
Structure and exterior
- Year built:2002
- Building area:1,104 sq. ft.
- Lot area:0.21 Acres
- Lot Features:Dead End Street
- Architectural Style:Ranch
- Construction Materials:Vinyl Siding
- Exterior Features:Porch
- Foundation Description:Crawl Space
- Levels:One
Utilities
- Water:Public
- Sewer:Public Sewer
Finances and disclosures
- Price:$169,900
- Price per sq. ft.:$153.89
- Tax amount:$1,096
Features and amenities
- Appliances:Dryer, Oven, Range, Refrigerator, Washer
- Amenities:Entrance Foyer
Parking
- Parking description:Assigned 2 Spaces, Paved

New listings near 520 Sheldon ST
- New
 $299,900Active2 beds 3 baths1,440 sq. ft.
141 Milton ST, Algonac, MI 48001
MLS# 58050218579Listed by: KW PLATINUM - New
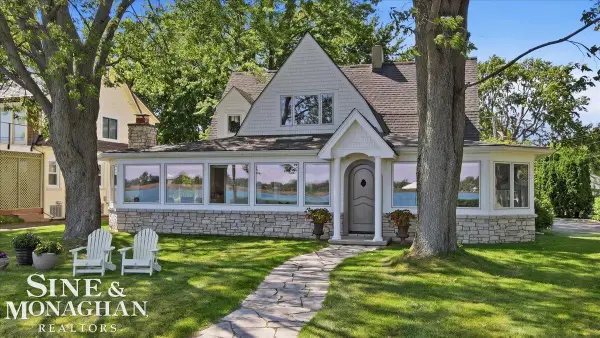 $749,000Active4 beds 2 baths2,987 sq. ft.
206 Edgewater AVE, Algonac, MI 48001
MLS# 58050217661Listed by: SINE & MONAGHAN REALTORS LLC ST CLAIR - New
 $387,000Active3 beds 2 baths1,465 sq. ft.
9475 Folkert RD, Algonac, MI 48001
MLS# 58050217620Listed by: REAL ESTATE ONE CHESTERFIELD  $359,900Pending3 beds 3 baths2,482 sq. ft.
2402 Saint Clair River Drive, Algonac, MI 48001
MLS# 20261061164Listed by: BERKSHIRE HATHAWAY HOMESERVICES KEE REALTY FT GRA- New
 $200,000Active3 beds 2 baths1,161 sq. ft.
1113 Summer ST, Algonac, MI 48001
MLS# 58050217432Listed by: KW PLATINUM  $599,900Active3 beds 2 baths1,297 sq. ft.
113 Roselawn ST, Algonac, MI 48001
MLS# 58050217425Listed by: SINE & MONAGHAN REALTORS LLC ALGONAC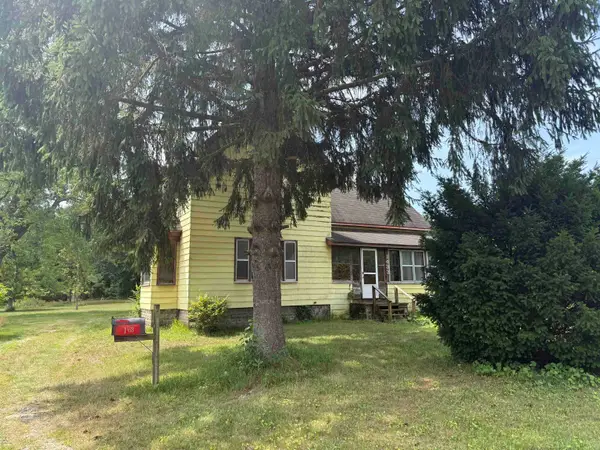 $149,900Active3 beds 1 baths1,848 sq. ft.
1433 Mill ST, Algonac, MI 48001
MLS# 58050216453Listed by: BERKSHIRE HATHAWAY HOMESERVICES KEE REALTY NB $214,900Active2 beds 1 baths1,400 sq. ft.
1401 Saint Clair BLVD, Algonac, MI 48001
MLS# 58050216252Listed by: RE/MAX ADVISORS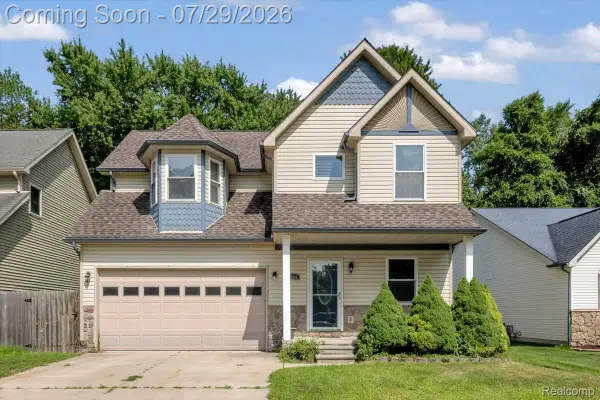 $289,900Active3 beds 3 baths1,668 sq. ft.
9399 Oakdale Street, Algonac, MI 48001
MLS# 20261057895Listed by: RE/MAX LEADING EDGE $205,500Active3 beds 2 baths1,456 sq. ft.
9642 Meadowbrook ST, Algonac, MI 48001
MLS# 58050216123Listed by: RE/MAX FIRST


Protect your home and budget from life's surprises with an Assurant Home Warranty, backed by a partner that supports you through every step of homeownership. Explore Plans.
© 2023 - 2026 ERA Franchise Systems LLC. All rights reserved. ERA Franchise Systems LLC fully supports the principles of the Fair Housing Act and the Equal Opportunity Act. ERA, ERA Real Estate powered, and their respective logos are registered service marks of ERA Franchise Systems LLC. Each office is independently owned and operated.