
9515 Rachel RD, Algonac, MI 48001
Local realty services provided by:ERA Prime Real Estate Group
9515 Rachel RD,Algonac, MI 48001
$242,000
- 3 Beds
- 2 Baths
- 1,210 sq. ft.
- Single family
- Pending
Listed by: wynne e achatz
Office: real estate one westrick-marine city
MLS#:58050218857
Source:MI_REALCOMP
Price summary
- Price:$242,000
- Price per sq. ft.:$200
About this home
Quiet, out-of-town subdivision features this charming ranch that has these newer items: Roof 2025. New furnace and AC. Flooring and carpet within the last few years. Great room has a natural gas fireplace to cozy up to on the cool fall evenings when you really don't want to turn up the heat yet. Door wall leads out to the deck in the backyard, which is 225'+ deep. There is a little storage shed in the back yard for extra lawn furniture, games, etc. This one won't last so call today!
Contact an agent
Home facts
- Year built:2003
- Subdivision & Development:TIMBER RIDGE
- Listing ID #:58050218857
- Added:8 day(s) ago
- Updated:August 26, 2026 at 08:13 AM
Rooms and interior
- Bedrooms:3
- Total bathrooms:2
- Full bathrooms:2
- Rooms Total:6
- Living area:1,210 sq. ft.
Heating and cooling
- Cooling:Central Air
- Heating:Forced Air, Natural Gas
Structure and exterior
- Year built:2003
- Building area:1,210 sq. ft.
- Lot area:0.34 Acres
- Architectural Style:Ranch
- Construction Materials:Stone, Vinyl Siding
- Exterior Features:Deck, Porch
- Foundation Description:Crawl Space
- Levels:One
Utilities
- Water:Public
- Sewer:Public Sewer
Finances and disclosures
- Price:$242,000
- Price per sq. ft.:$200
- Tax amount:$2,918
Features and amenities
- Appliances:Dishwasher, Oven, Range, Refrigerator
- Amenities:High Speed Internet
Parking
- Parking description:Attached, Direct Access, Electricity In Garage, Two Car Garage
- Garage spaces:2

New listings near 9515 Rachel RD
- New
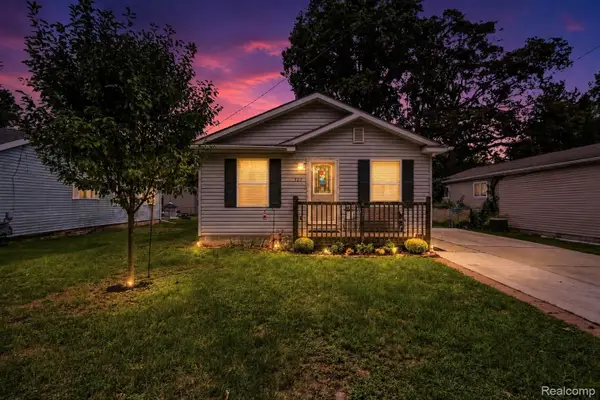 $178,000Active3 beds 2 baths1,050 sq. ft.
527 Fassett Street, Algonac, MI 48001
MLS# 20261068225Listed by: ANTHONY DJON LUXURY REAL ESTATE - New
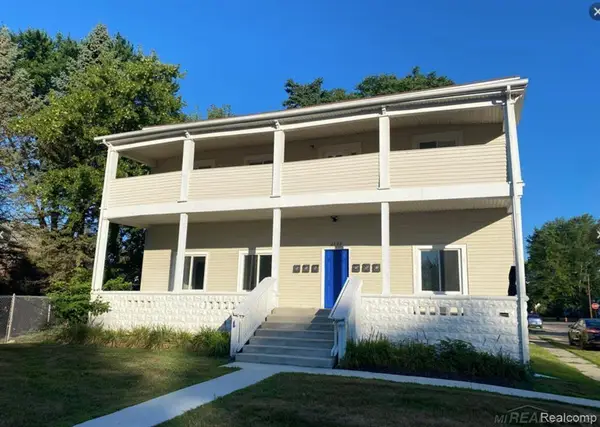 $595,000Active8 beds 7 baths4,565 sq. ft.
1523 Saint Clair River DR, Algonac, MI 48001
MLS# 58050219776Listed by: PROFESSIONAL LEASING & SALES LLC - New
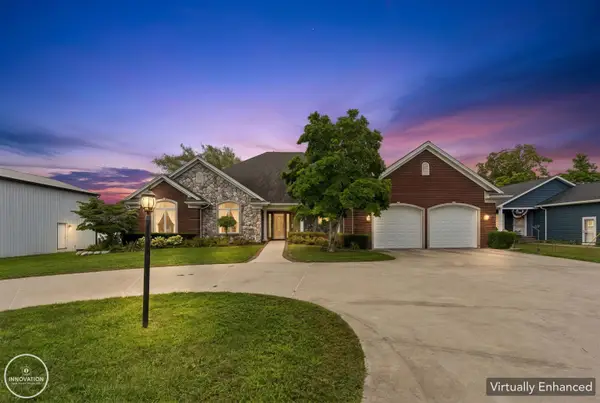 $1,995,000Active3 beds 3 baths4,492 sq. ft.
9305 River RD, Algonac, MI 48001
MLS# 58050219757Listed by: INNOVATION REAL ESTATE SPECIALISTS INC. - New
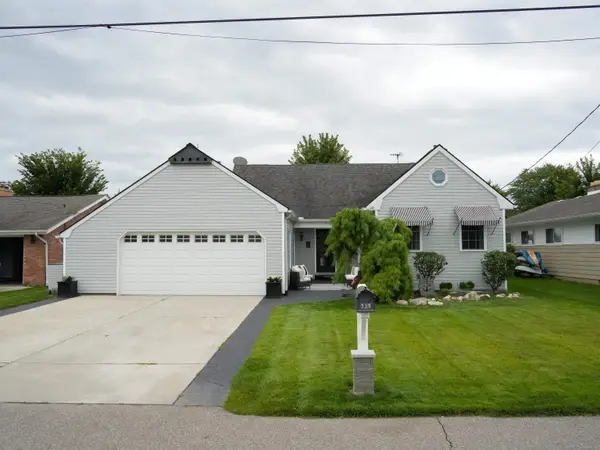 $679,000Active3 beds 3 baths2,036 sq. ft.
139 CHANNELSYDE RD, Algonac, MI 48001
MLS# 58050219674Listed by: SHANKS REAL ESTATE - New
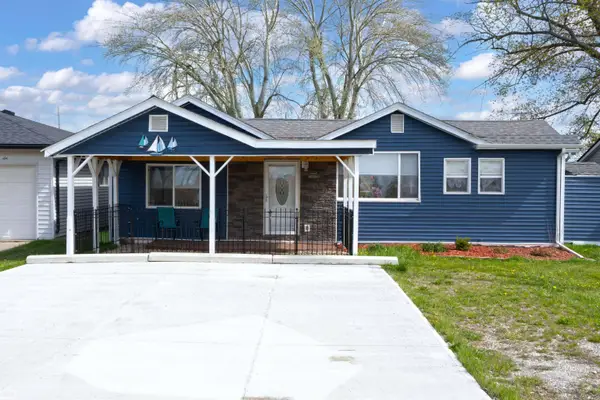 $350,000Active3 beds 2 baths1,200 sq. ft.
6334 Marina DR, Algonac, MI 48001
MLS# 58050219580Listed by: REALTY EXECUTIVES HOME TOWNE CHESTERFIELD  $299,900Active2 beds 3 baths1,440 sq. ft.
141 Milton ST, Algonac, MI 48001
MLS# 58050218579Listed by: KW PLATINUM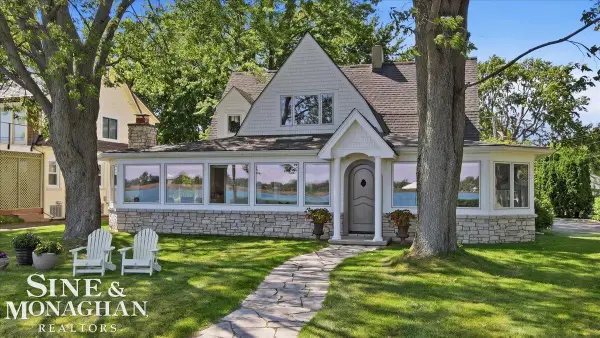 $749,000Active4 beds 2 baths2,987 sq. ft.
206 Edgewater AVE, Algonac, MI 48001
MLS# 58050217661Listed by: SINE & MONAGHAN REALTORS LLC ST CLAIR $387,000Active3 beds 2 baths1,465 sq. ft.
9475 Folkert RD, Algonac, MI 48001
MLS# 58050217620Listed by: REAL ESTATE ONE CHESTERFIELD $359,900Pending3 beds 3 baths2,482 sq. ft.
2402 Saint Clair River Drive, Algonac, MI 48001
MLS# 20261061164Listed by: BERKSHIRE HATHAWAY HOMESERVICES KEE REALTY FT GRA


Protect your home and budget from life's surprises with an Assurant Home Warranty, backed by a partner that supports you through every step of homeownership. Explore Plans.
© 2023 - 2026 ERA Franchise Systems LLC. All rights reserved. ERA Franchise Systems LLC fully supports the principles of the Fair Housing Act and the Equal Opportunity Act. ERA, ERA Real Estate powered, and their respective logos are registered service marks of ERA Franchise Systems LLC. Each office is independently owned and operated.