
8501 Morrow RD, Algonac, MI 48001
Local realty services provided by:ERA Prime Real Estate Group
8501 Morrow RD,Algonac, MI 48001
$559,900
- 4 Beds
- 3 Baths
- 2,268 sq. ft.
- Single family
- Pending
Listed by: nick perkowski
Office: isles realty, inc
MLS#:58050216001
Source:MI_REALCOMP
Price summary
- Price:$559,900
- Price per sq. ft.:$246.87
About this home
Take a look at this 2200+ split level situated on 10+ wooded acres! This home has it all! 4 large bedrooms including a first floor main bedroom suite with private bath, updated kitchen with granite tops, great room with 16ft ceilings, 9ft basement prepped for bathroom, attached 2.5 car garage as well as 30x40 out building. Set back from the road, if privacy is what you after look no further! Enjoy the outdoors while relaxing on the spacious backyard deck over looking the wooded yard and beautiful pond! Furnace, AC and hot water tank have all been recently updated!
Contact an agent
Home facts
- Year built:1998
- Subdivision & Development:NONE
- Listing ID #:58050216001
- Added:23 day(s) ago
- Updated:August 13, 2026 at 08:41 AM
Rooms and interior
- Bedrooms:4
- Total bathrooms:3
- Full bathrooms:3
- Rooms Total:9
- Basement Description:Concrete, Sump Pump
- Living area:2,268 sq. ft.
Heating and cooling
- Cooling:Ceiling Fans, Central Air
- Heating:Forced Air, Propane
Structure and exterior
- Year built:1998
- Building area:2,268 sq. ft.
- Lot area:10.46 Acres
- Lot Features:Decorative Pond, Many Trees, Water View
- Architectural Style:Cape Cod
- Construction Materials:Vinyl Siding
- Exterior Features:Deck
- Foundation Description:Basement
Utilities
- Water:Public
- Sewer:Septic Tank
Finances and disclosures
- Price:$559,900
- Price per sq. ft.:$246.87
- Tax amount:$7,619
Features and amenities
- Appliances:Dishwasher, Dryer, Microwave, Oven, Range, Refrigerator, Washer
- Amenities:Cathedral Ceilings
Parking
- Parking description:Attached, Two and Half Car Garage
- Garage spaces:2.5

New listings near 8501 Morrow RD
- New
 $299,900Active2 beds 3 baths1,440 sq. ft.
141 Milton ST, Algonac, MI 48001
MLS# 58050218579Listed by: KW PLATINUM - New
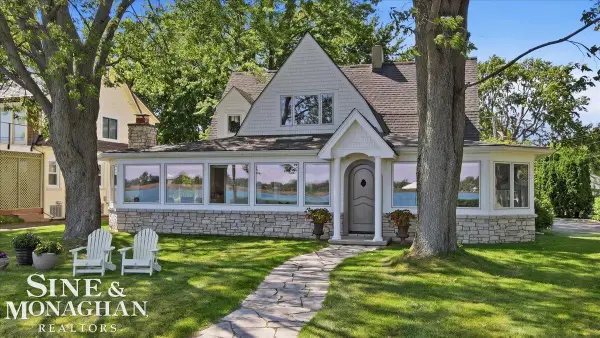 $749,000Active4 beds 2 baths2,987 sq. ft.
206 Edgewater AVE, Algonac, MI 48001
MLS# 58050217661Listed by: SINE & MONAGHAN REALTORS LLC ST CLAIR - New
 $387,000Active3 beds 2 baths1,465 sq. ft.
9475 Folkert RD, Algonac, MI 48001
MLS# 58050217620Listed by: REAL ESTATE ONE CHESTERFIELD  $359,900Pending3 beds 3 baths2,482 sq. ft.
2402 Saint Clair River Drive, Algonac, MI 48001
MLS# 20261061164Listed by: BERKSHIRE HATHAWAY HOMESERVICES KEE REALTY FT GRA- New
 $200,000Active3 beds 2 baths1,161 sq. ft.
1113 Summer ST, Algonac, MI 48001
MLS# 58050217432Listed by: KW PLATINUM - New
 $599,900Active3 beds 2 baths1,297 sq. ft.
113 Roselawn ST, Algonac, MI 48001
MLS# 58050217425Listed by: SINE & MONAGHAN REALTORS LLC ALGONAC 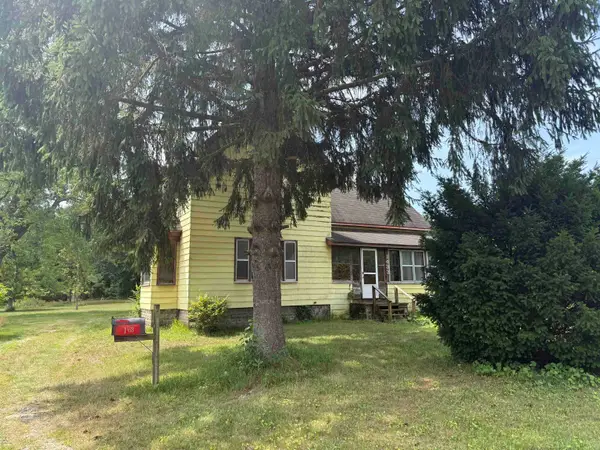 $149,900Active3 beds 1 baths1,848 sq. ft.
1433 Mill ST, Algonac, MI 48001
MLS# 58050216453Listed by: BERKSHIRE HATHAWAY HOMESERVICES KEE REALTY NB $214,900Active2 beds 1 baths1,400 sq. ft.
1401 Saint Clair BLVD, Algonac, MI 48001
MLS# 58050216252Listed by: RE/MAX ADVISORS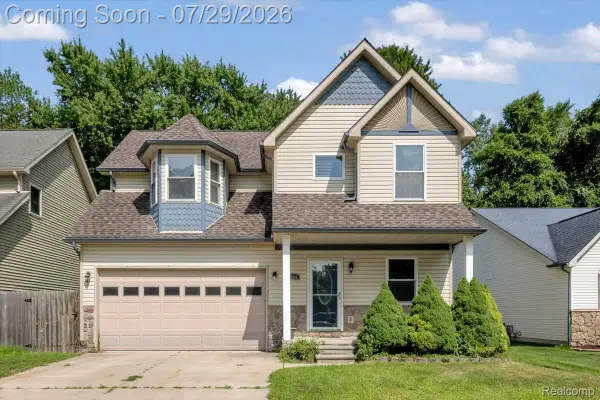 $289,900Active3 beds 3 baths1,668 sq. ft.
9399 Oakdale Street, Algonac, MI 48001
MLS# 20261057895Listed by: RE/MAX LEADING EDGE $205,500Active3 beds 2 baths1,456 sq. ft.
9642 Meadowbrook ST, Algonac, MI 48001
MLS# 58050216123Listed by: RE/MAX FIRST


Protect your home and budget from life's surprises with an Assurant Home Warranty, backed by a partner that supports you through every step of homeownership. Explore Plans.
© 2023 - 2026 ERA Franchise Systems LLC. All rights reserved. ERA Franchise Systems LLC fully supports the principles of the Fair Housing Act and the Equal Opportunity Act. ERA, ERA Real Estate powered, and their respective logos are registered service marks of ERA Franchise Systems LLC. Each office is independently owned and operated.