
2683 111th Avenue, Allegan, MI 49010
Local realty services provided by:ERA Prime Real Estate Group
Listed by: reed t. mankin
Office: greenridge realty south haven
MLS#:71026036807
Source:MI_REALCOMP
Price summary
- Price:$305,000
- Price per sq. ft.:$188.27
About this home
Welcome to 2683 111th Avenue in Allegan! Located just minutes from downtown, this well-maintained 1,620-square-foot home offers 3 bedrooms, 2 bathrooms, a main-floor primary bedroom, and main-floor laundry, all situated on 1.3 acres. Recent updates include newer windows, a newer roof, and a brand-new air conditioning unit. The property also features an impressive 2,000+ square-foot pole barn with automatic garage doors, providing endless possibilities for storage, hobbies, or a workshop. Behind the barn, you'll find a fenced area perfect for pets or gardening. Don't miss this opportunity to enjoy country living with the convenience of town just minutes away!
Contact an agent
Home facts
- Year built:1996
- Listing ID #:71026036807
- Added:35 day(s) ago
- Updated:August 22, 2026 at 04:08 AM
Rooms and interior
- Bedrooms:3
- Total bathrooms:2
- Full bathrooms:2
- Rooms Total:7
- Kitchen Description:Pantry
- Living area:1,620 sq. ft.
Heating and cooling
- Cooling:Central Air
- Heating:Forced Air, Propane
Structure and exterior
- Roof:Shingle
- Year built:1996
- Building area:1,620 sq. ft.
- Lot area:1.33 Acres
- Lot Features:Wooded
- Architectural Style:Ranch
- Construction Materials:Vinyl Siding
- Exterior Features:Deck, Garden
- Foundation Description:Crawl Space, Permanent
Utilities
- Water:Well
- Sewer:Septic Tank
Finances and disclosures
- Price:$305,000
- Price per sq. ft.:$188.27
- Tax amount:$2,019
Features and amenities
- Appliances:Dryer, Range, Refrigerator, Washer
- Laundry features:Main Level
- Amenities:Pantry
Parking
- Parking description:Detached, Gravel
- Garage spaces:2

New listings near 2683 111th Avenue
- New
 $250,000Active4 beds 2 baths1,226 sq. ft.
378 E Minkler Road, Allegan, MI 49010
MLS# 66026044281Listed by: CHAPPLE REALTY - New
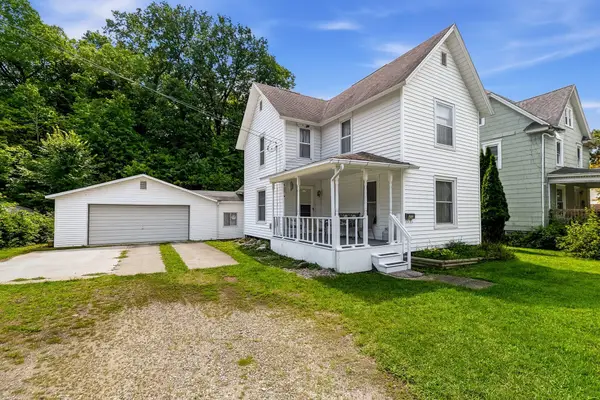 $209,900Active4 beds 1 baths1,458 sq. ft.
406 N Main Street, Allegan, MI 49010
MLS# 26044217Listed by: BEST HOMES OF MICHIGAN ALLEGAN - Open Sat, 9:30 to 11:30amNew
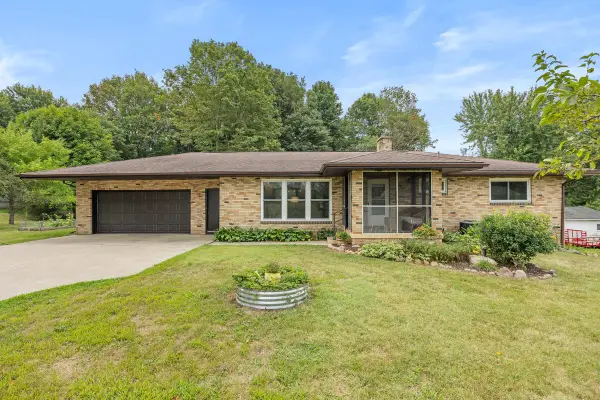 $348,500Active3 beds 2 baths2,586 sq. ft.
3091 118th Avenue, Allegan, MI 49010
MLS# 26043533Listed by: GREENRIDGE REALTY SOUTH HAVEN - New
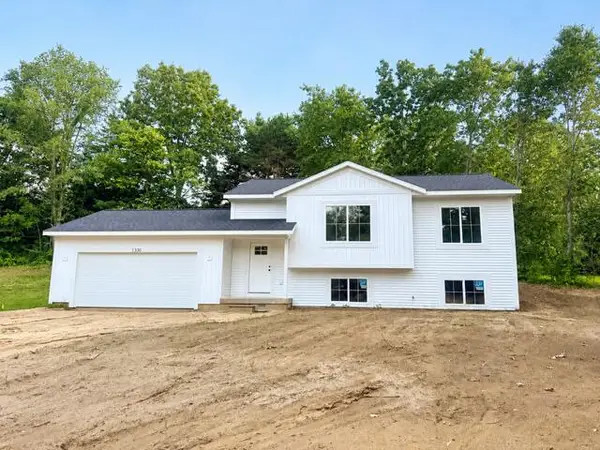 $309,900Active2 beds 1 baths993 sq. ft.
1330 Red Fox Court, Allegan, MI 49010
MLS# 26043519Listed by: COLDWELL BANKER SNELLER REAL ESTATE - New
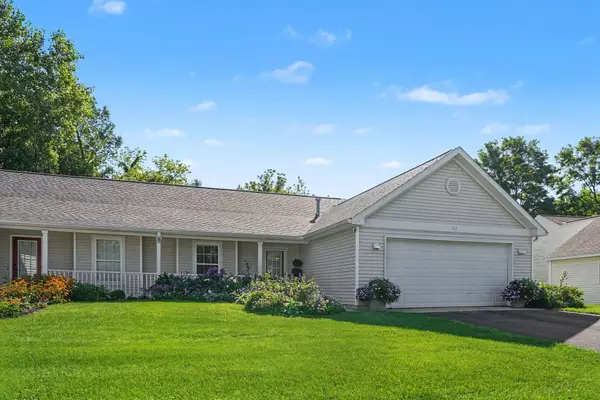 $228,000Active2 beds 1 baths1,242 sq. ft.
124 Depot Hill Court, Allegan, MI 49010
MLS# 26043473Listed by: WEICHERT REALTORS PLAT ALLEGAN - Open Sat, 10am to 12pmNew
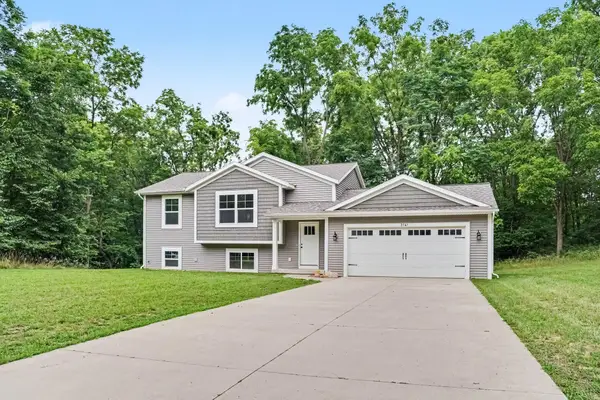 $295,000Active2 beds 1 baths1,038 sq. ft.
3141 Valley Vista Drive, Allegan, MI 49010
MLS# 66026043374Listed by: RE/MAX EXECUTIVE 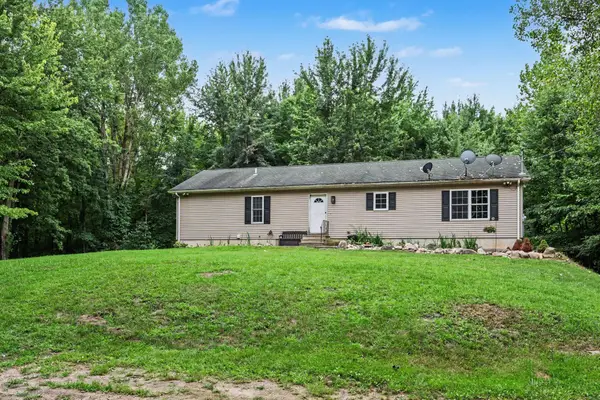 $248,000Pending3 beds 2 baths1,560 sq. ft.
25203 Baseline Road, Allegan, MI 49010
MLS# 65026043222Listed by: WEICHERT REALTORS PLAT ALLEGAN- New
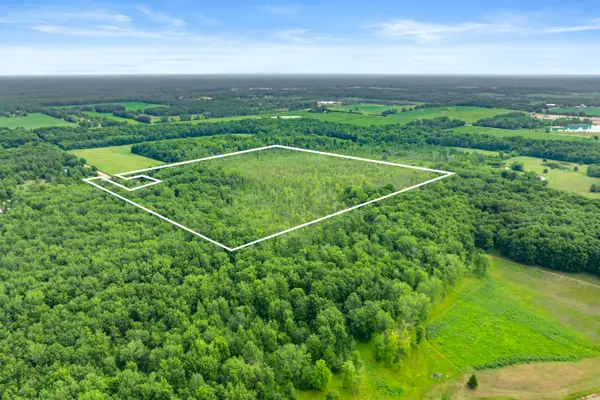 $269,500Active45.46 Acres
45 acres 108th Ave, Allegan, MI 49010
MLS# 26043137Listed by: EVENBOER WALTON, REALTORS - New
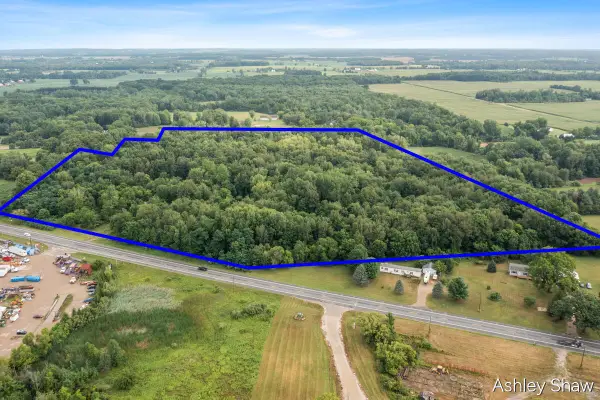 $699,900Active35.16 Acres
1099 Lincoln Road, Allegan, MI 49010
MLS# 26043141Listed by: GREENRIDGE REALTY HOLLAND 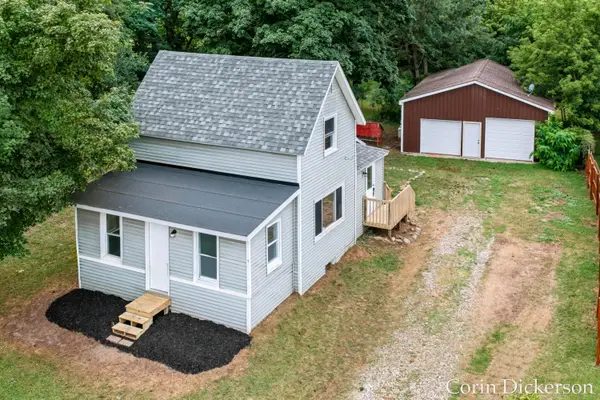 $239,900Pending3 beds 2 baths1,053 sq. ft.
124 Eastern Avenue, Allegan, MI 49010
MLS# 65026042920Listed by: CITY2SHORE GATEWAY GROUP


Protect your home and budget from life's surprises with an Assurant Home Warranty, backed by a partner that supports you through every step of homeownership. Explore Plans.
© 2023 - 2026 ERA Franchise Systems LLC. All rights reserved. ERA Franchise Systems LLC fully supports the principles of the Fair Housing Act and the Equal Opportunity Act. ERA, ERA Real Estate powered, and their respective logos are registered service marks of ERA Franchise Systems LLC. Each office is independently owned and operated.