
15228 Warwick Avenue, Allen Park, MI 48101
Local realty services provided by:ERA Prime Real Estate Group
15228 Warwick Avenue,Allenpark, MI 48101
$214,900
- 3 Beds
- 2 Baths
- 1,902 sq. ft.
- Single family
- Active
Listed by: samantha thomas
Office: options realty llc.
MLS#:20261074040
Source:MI_REALCOMP
Price summary
- Price:$214,900
- Price per sq. ft.:$112.99
About this home
Loved by the same family for generations, this charming Allen Park home is ready for its next chapter! A perfect starter home featuring 3 bedrooms, 2 full baths, an updated kitchen with granite countertops and stainless steel appliances, and a freshly epoxied bathroom. Downstairs, the old-school finished basement offers additional living space, a full bath and plenty of room to make it your own. A 2.5-car garage is finished in plywood and equipped with 220V power and its own circuit panel—previously used as a shop and perfect for projects, hobbies or extra storage. Just a block from a neighborhood toddler park with plenty of nearby parks and places to play, plus minutes from local restaurants, Downtown Allen Park and quick access to Southfield Freeway. A well-loved home in a convenient neighborhood, ready for its next family! Will have C of O prior to close.
Contact an agent
Home facts
- Year built:1950
- Subdivision & Development:ALLEN BLVD HIGHLANDS SUB
- Listing ID #:20261074040
- Added:4 day(s) ago
- Updated:October 06, 2026 at 09:59 AM
Rooms and interior
- Bedrooms:3
- Total bathrooms:2
- Full bathrooms:2
- Rooms Total:6
- Basement Description:Partially Finished
- Living area:1,902 sq. ft.
Heating and cooling
- Heating:Forced Air, Natural Gas
Structure and exterior
- Year built:1950
- Building area:1,902 sq. ft.
- Lot area:0.11 Acres
- Architectural Style:Ranch
- Construction Materials:Brick
- Foundation Description:Basement, Block
- Levels:One
Utilities
- Water:Public
- Sewer:Public Sewer
Finances and disclosures
- Price:$214,900
- Price per sq. ft.:$112.99
- Tax amount:$2,142
Parking
- Parking description:Detached, Two Car Garage
- Garage spaces:2

New listings near 15228 Warwick Avenue
- New
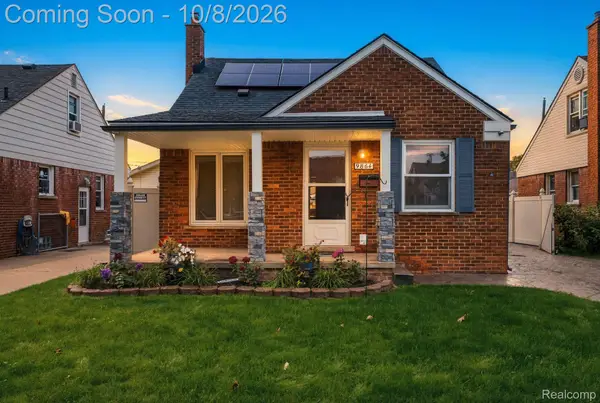 $249,999Active3 beds 2 baths1,742 sq. ft.
9864 Niver Avenue, AllenPark, MI 48101
MLS# 20261080426Listed by: GOLDEN KEY REALTY GROUP LLC - Open Sun, 12 to 2pmNew
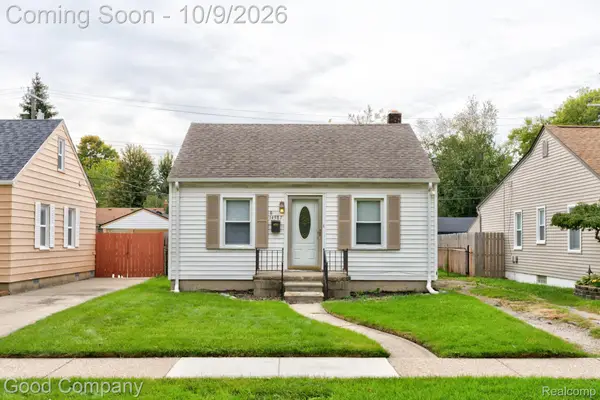 $149,900Active2 beds 1 baths754 sq. ft.
14987 University Street, AllenPark, MI 48101
MLS# 20261079509Listed by: GOOD COMPANY - New
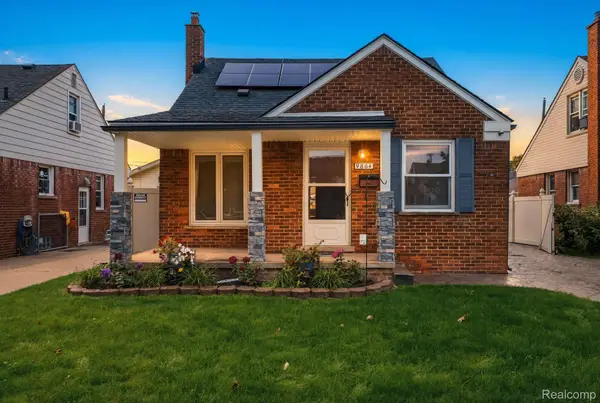 $250,000Active3 beds 2 baths1,742 sq. ft.
9864 Niver Avenue, AllenPark, MI 48101
MLS# 20261080242Listed by: GOLDEN KEY REALTY GROUP LLC - New
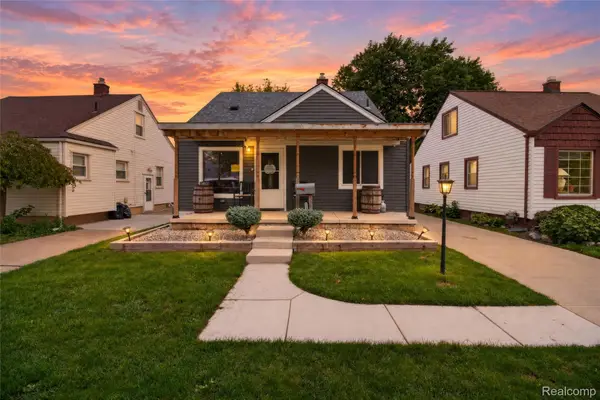 $194,900Active3 beds 2 baths1,790 sq. ft.
14924 Euclid Avenue, AllenPark, MI 48101
MLS# 20261080223Listed by: RE/MAX INNOVATION - New
 $145,000Active3 beds 2 baths1,925 sq. ft.
7660 Shenandoah Avenue, AllenPark, MI 48101
MLS# 20261080147Listed by: RE/MAX LEADING EDGE - New
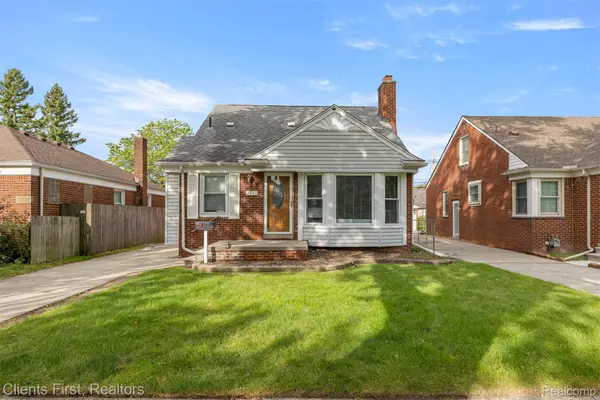 $219,900Active3 beds 2 baths2,080 sq. ft.
7730 Osage Avenue, AllenPark, MI 48101
MLS# 20261058836Listed by: CLIENTS FIRST, REALTORS - New
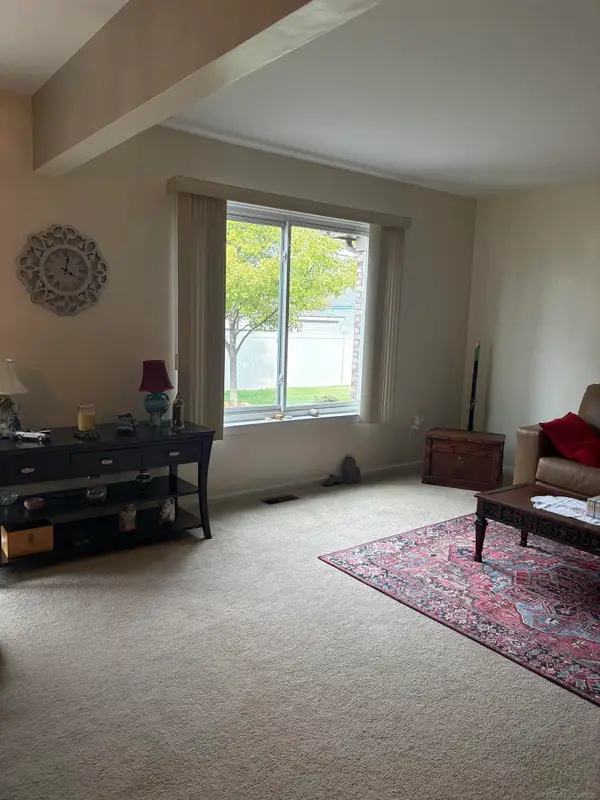 $209,000Active2 beds 2 baths1,741 sq. ft.
14806 Paris CT, AllenPark, MI 48101
MLS# 58050223704Listed by: HELM & ASSOCIATES - Open Wed, 4 to 6pmNew
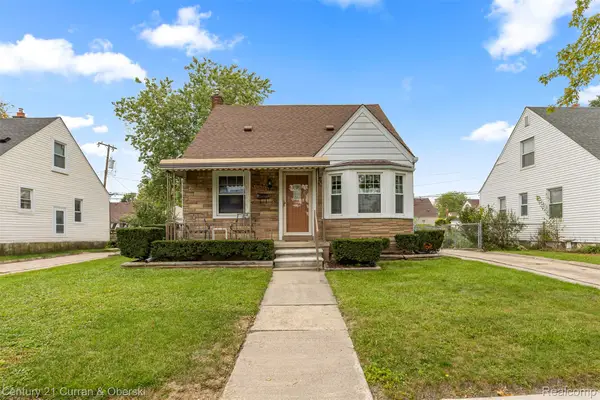 $210,000Active3 beds 2 baths1,197 sq. ft.
16000 Beatrice Avenue, AllenPark, MI 48101
MLS# 20261079520Listed by: CENTURY 21 CURRAN & OBERSKI - New
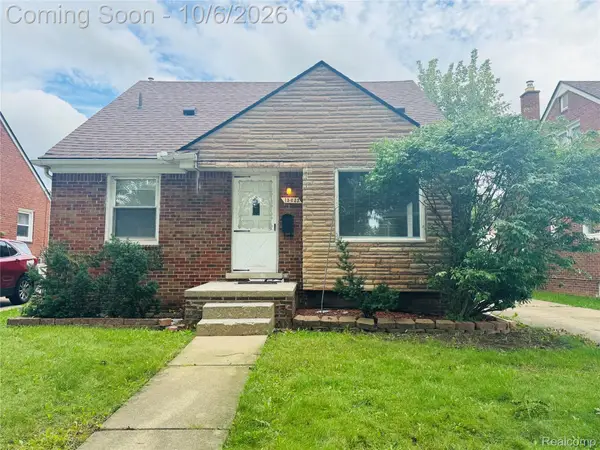 $219,000Active3 beds 2 baths1,662 sq. ft.
15632 Englewood Avenue, AllenPark, MI 48101
MLS# 20261079558Listed by: JWH REAL ESTATE LLC


Protect your home and budget from life's surprises with an Assurant Home Warranty, backed by a partner that supports you through every step of homeownership. Explore Plans.
© 2023 - 2026 ERA Franchise Systems LLC. All rights reserved. ERA Franchise Systems LLC fully supports the principles of the Fair Housing Act and the Equal Opportunity Act. ERA, ERA Real Estate powered, and their respective logos are registered service marks of ERA Franchise Systems LLC. Each office is independently owned and operated.